Property Details:
• Type: Semi-Detached
• Tenure: N/A
• Floor Area: N/A
Key Features:
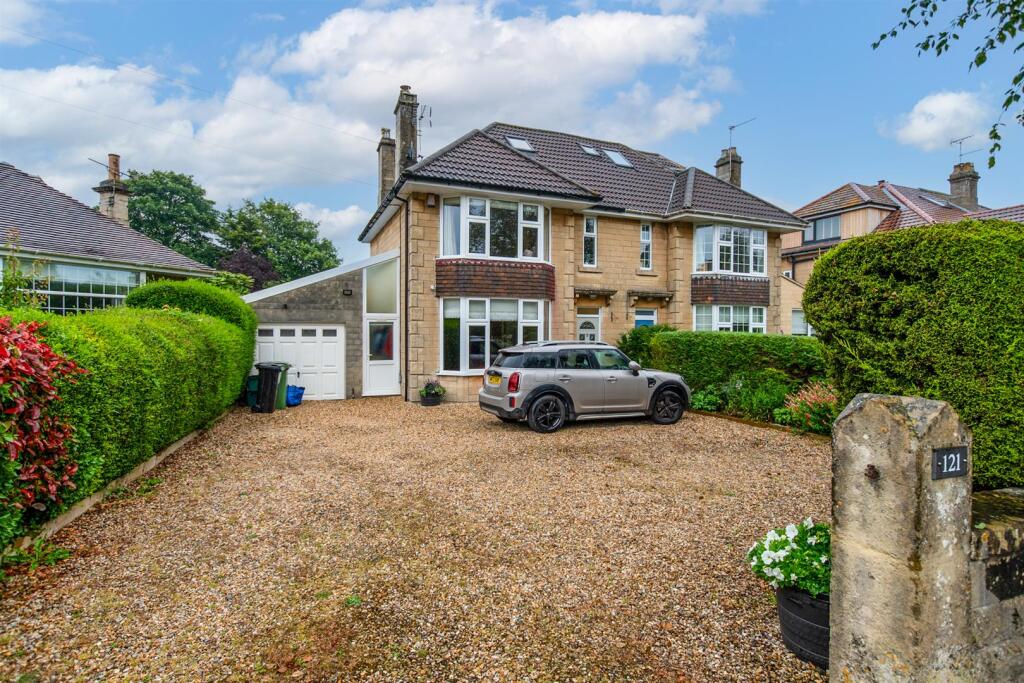
• Beautifully extended four bedroom semi-detached home
• Pretty enclosed private rear garden overlooking the cricket ground
• Garage with ample further off street parking
• Generous spacious rooms
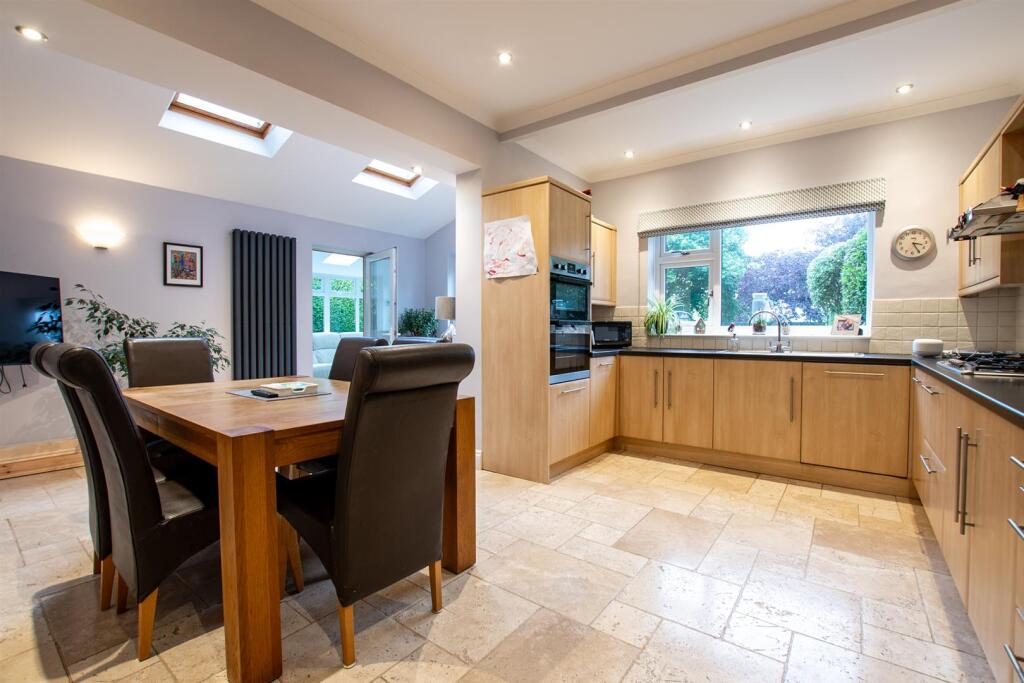
• Open plan kitchen diner / family room
• Delightful garden room
Location:
• Nearest Station: N/A
• Distance to Station: N/A
Agent Information:
• Address: 489 Bath Road,
Saltford,
Bristol,
BS31 3BA
Full Description:
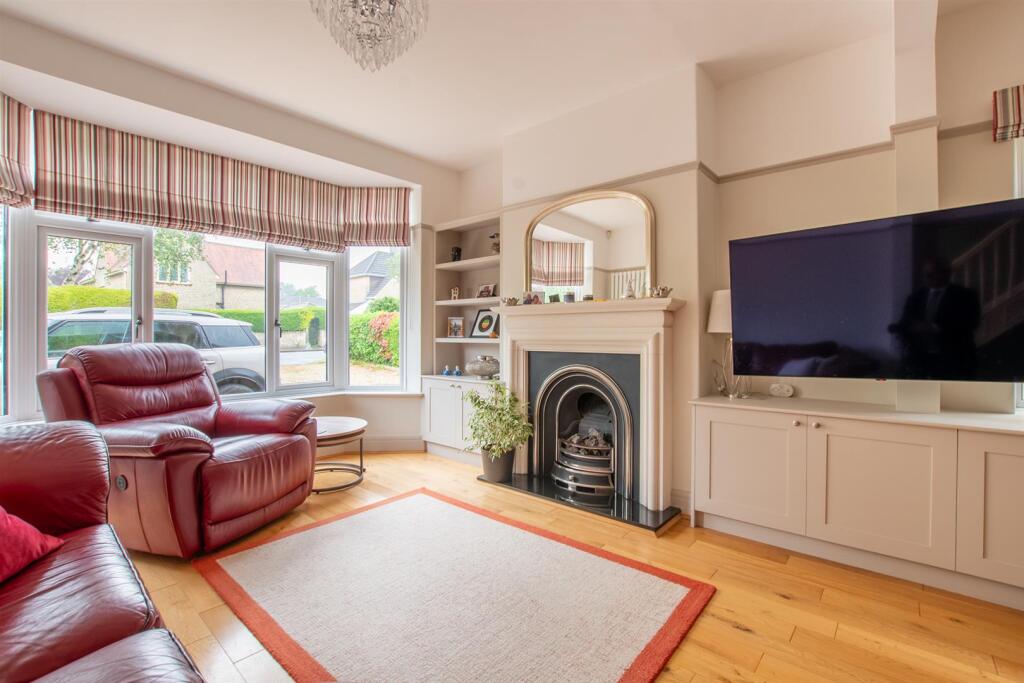
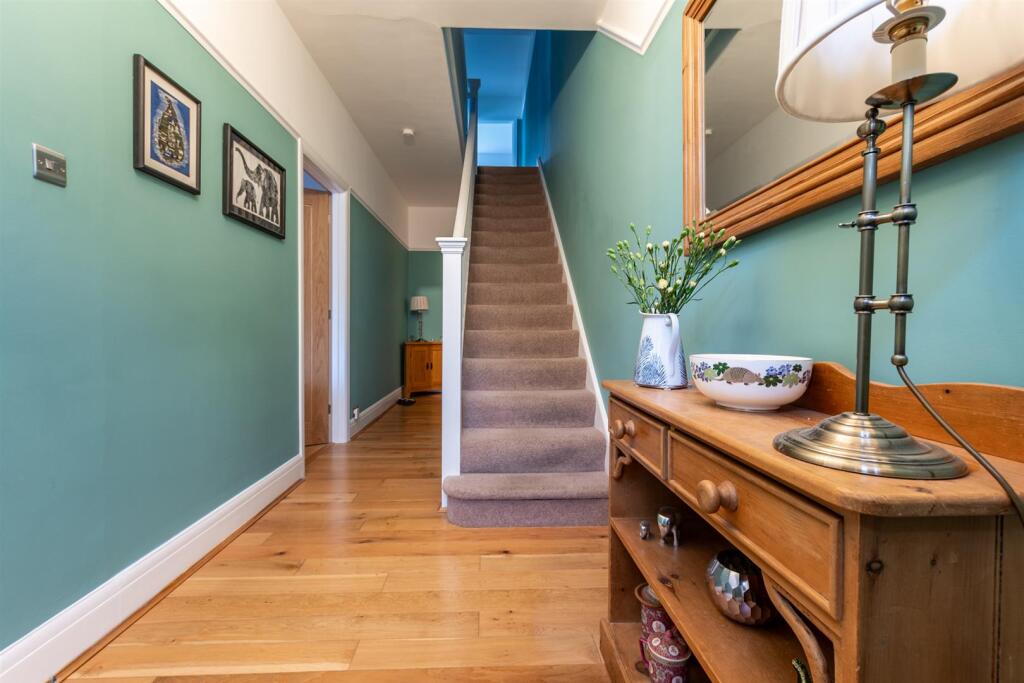
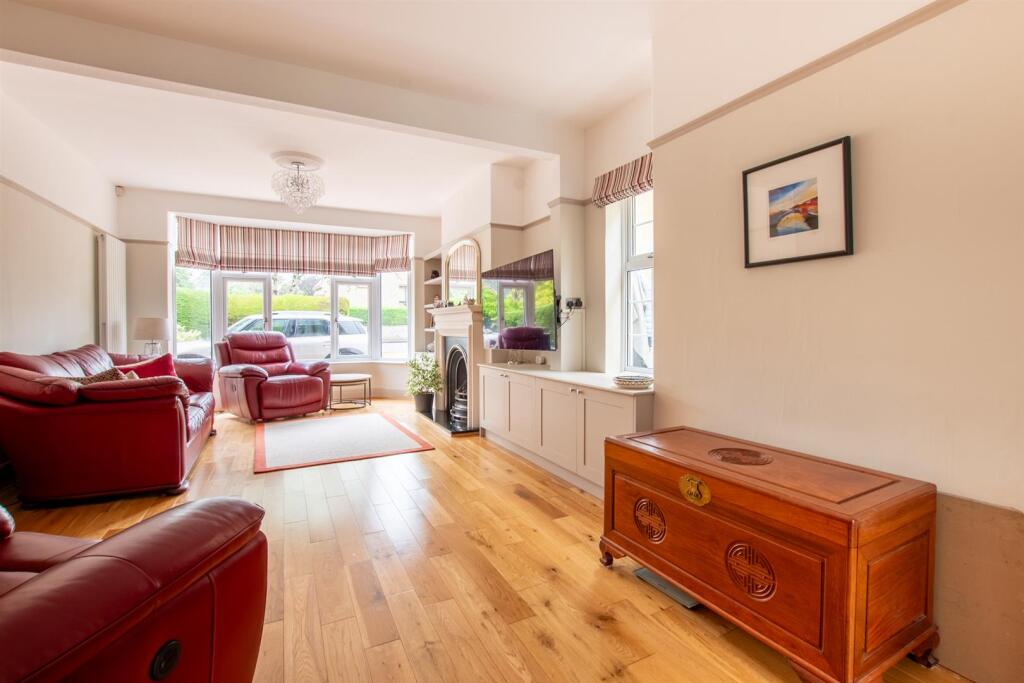
Welcome to this stunning semi-detached house on Midford Road, Bath! This beautifully extended family home boasts 2 reception rooms, 4 bedrooms, and 2 bathrooms, providing ample space for comfortable living. One of the highlights of this property is the open-plan kitchen diner/family room, perfect for entertaining guests or enjoying family meals together. The garden room adds a touch of elegance and provides a cosy space to relax and unwind.There is ample parking with space for 4 vehicles and a garage, making it convenient for both residents and guests. The pretty and private rear garden offers a peaceful retreat, overlooking the cricket ground, providing a picturesque backdrop for alfresco dining. This property is beautifully presented throughout, offering a perfect blend of modern amenities and classic charm. Don't miss the opportunity to make this house your home and enjoy the best of Bath living in this lovely abode on Midford Road.Midford road is situated on the edge of the city and close to the countryside and the beautiful Midford Valley which is an area of outstanding natural beauty. There is an excellent selection of local schools including Beechen Cliff Secondary, Aspire Academy and Prior park College. There is a local Sainsbury's and Tesco express for groceries.In fuller detail the accommodation comprises (all measurements are approximate):Ground Floor - Entrance Hall - Entry via composite double glazed frosted glass door with double glazed transom above. Wood flooring. Traditional picture rails. Vertical modern radiator. Staircase leads to first floor with a storage cupboard underneath.Front Reception Room - 8.05 into bay x 3.92 (26'4" into bay x 12'10") - Double glazed bay window with front aspect and a further double glazed window with side aspect .Gas fireplace with surround, hearth and mantle. Alcove with shelves and cupboard underneath. Wood floors. Two vertical modern radiators. Phone point. Two glass panel doors lead to theKitchen Diner / Family Room - 5.81 x 4.89 (19'0" x 16'0") - A range of base units comprising cupboards and drawers with laminate work tops. Inset one and half bowl with drainer sink and a mixer tap. A selection of wall units offer further storage. Built in Double oven, five burner gas hob, stainless steel cooker hood and dishwasher. Space for a fridge freezer. Tiled flooring. A double glazed window from the kitchen overlooks the garden and there are two further Velux style windows which let the light flood in. Further light floods in from the double glazed French doors which lead out to the garden. Ceiling spot lights. Door toUtility Room - 2.67 x 1.84 (8'9" x 6'0") - Double glazed side window. Base units with laminate work top and an inset stainless steel sink and mixer tap. Space for a washing machine and tumble dryer. Wall cupboards. Laminate flooring ceiling spot lights and extractor fan. Door toCloakroom - 1.73 x 0.79 (5'8" x 2'7") - Double glazed frosted window. Vanity basin and toilet. Heated towel rail. Laminate flooring. Ceiling spot lights.Garden Room - 4.19 x 2.87 (13'8" x 9'4") - Double glazed windows to side and rear with double glazed French doors to the garden. Laminate flooring. Two Velux style windows. Vertical radiator. Ceiling spot lights.Side Covered Passage - 6.02 x 1.00 (19'9" x 3'3") - Accessed form the front of the property ideal for when you have muddy boots or coming home from taking the dog out for a walk. Double glazed glass roof the full length. Tiled floor.First Floor - Landing - Double glazed window to front. Picture rails. Radiator. Stairs to first floor with storage cupboard underneath.Bedroom - 4.03 into bay x 3.92 into wardrobe (13'2" into bay - Double glazed bay window. Built in wardrobes, Picture rails. RadiatorBedroom - 3.87 x 3.86 in cupboard (12'8" x 12'7" in cupboard - Double glazed window with rear aspect. Picture rail. Radiator. Two built in cupboards.Bedroom - 2.75 x 3.22 (9'0" x 10'6") - Double glazed window with view over the garden and cricket ground. Picture rail. Radiator.Bathroom - 2.07 x 1.99 (6'9" x 6'6") - Double glazed frosted window. Panelled bath with shower over and a glass shower screen. Vanity basin and toilet with white marble top. Heated towel rail and under floor heating. Vinyl flooring. Part tiled walls. Ceiling spot lights.Second Floor - Bedroom - 3.15 x 3.02 extends to 3.97 (10'4" x 9'10" extends - Two Velux style windows. Eaves storage. Radiator. Ceiling spot lights. Door leads toEnsuite - 2.82 x 1.33 (9'3" x 4'4") - Velux style window. Generous size rainfall shower. Vanity basin. Toilet. Part tiled walls. Tiled floor. Heated towel rail and under floor heating.Garage - 5.94 x 2.58 (19'5" x 8'5") - Up and over door and a personal door to the side covered passage. Combi boiler, power and light. Roof light window. Garage roof storage area.Outside - Front - Hedges to side and front with the addition of a dwarf wall to the front. Flower border. Mainly stone chipped giving parking for multiple vehiclesRear Garden - Hedges to side and fences to rear. Laid mainly to lawn with mature flower beds. Patio area ideal for alfresco dining.Tenure - FREEHOLDCouncil Tax - According to the Valuation Office Agency website, cti.voa.gov.uk the present Council Tax Band for the property is E. Please note that change of ownership is a ‘relevant transaction’ that can lead to the review of the existing council tax banding assessment.Additional Information - Local Authority. Bath and North East SomersetServices. Main gas. Mains water and sewerage. Mains electric. Mains gasBroadband. Ultrafast 1000 mps Source OfcomMobile phone signal. EE. O2. Three. Vodaphone. LikelyBrochuresMidford Road, BathBrochure