
For Rent
Price on request
2 bed flat for salePitt Street B4, Birmingham
Studio
Birmingham
Property Details: • Type: Detached • Tenure: Freehold • Floor Area: N/A
Key Features: • Excellent Detached Home • Extended • Three Bedrooms • South-West Facing Garden • Lots of Potential • Great Location • Requiring Updating • No Chain
Location: • Nearest Station: N/A • Distance to Station: N/A
Agent Information: • Address: 1 Redditch Road, Kings Norton, Birmingham, B38 8RN
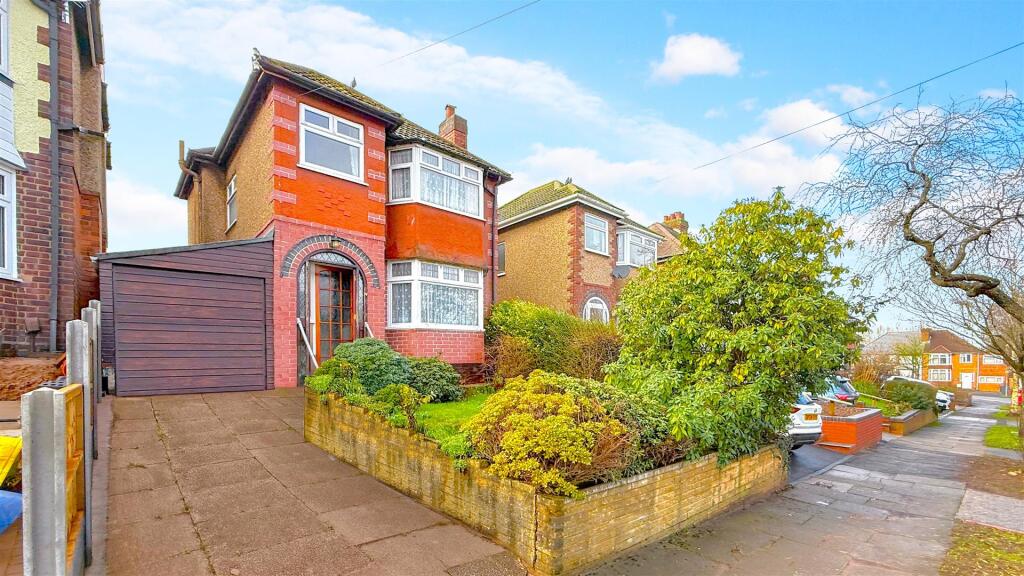
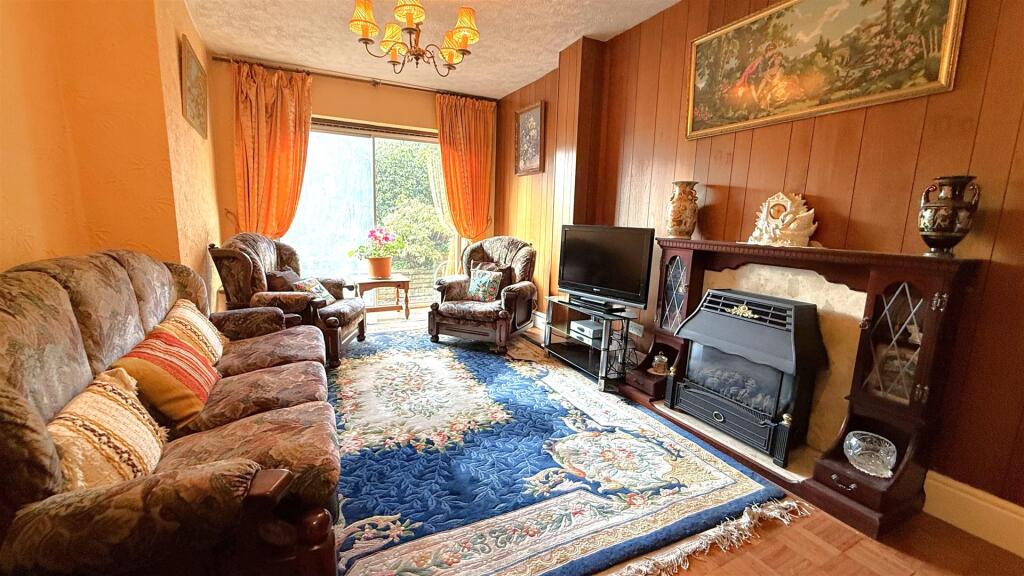
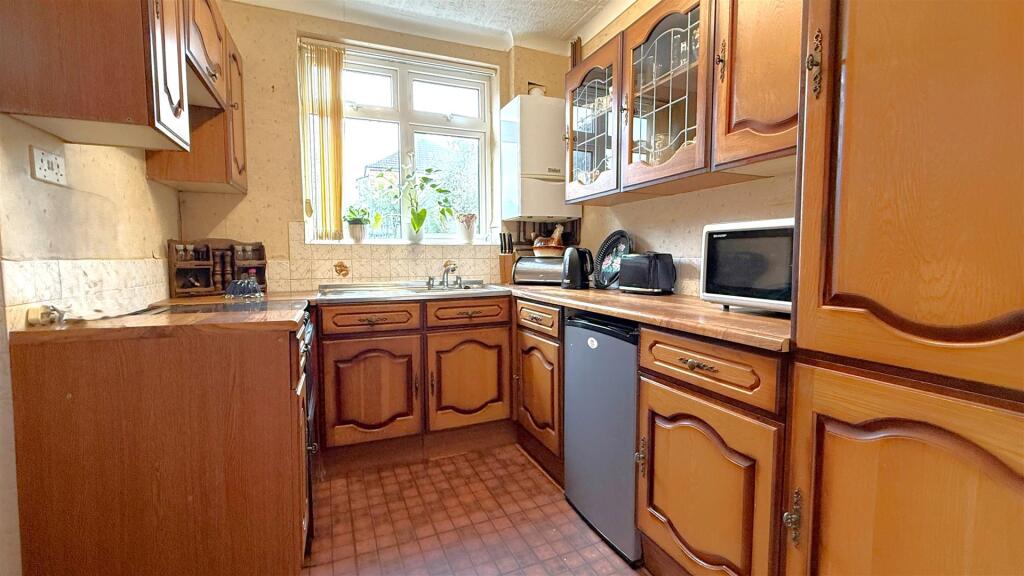
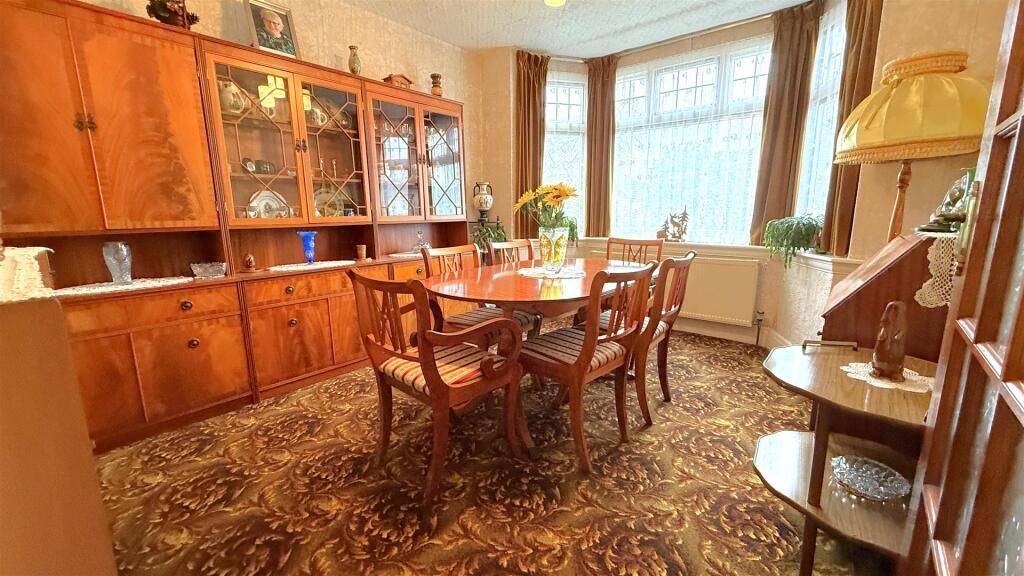
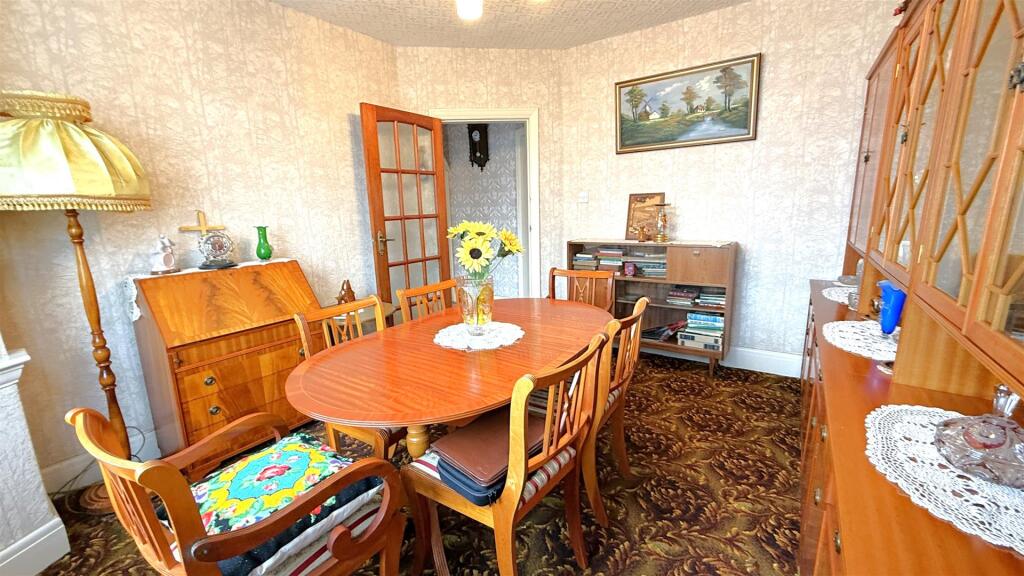
Full Description: An excellent opportunity to purchase a traditional three-bedroom detached family home situated on the ever-popular Midhurst Road, Kings Norton, offered to the market with no onward chain. The property has been extended and provides well-proportioned accommodation throughout but would benefit from updating and modernisation, presenting a fantastic opportunity for buyers to create a long-term family home tailored to their own requirements. Occupying a generous plot, the property further benefits from driveway parking, a garage and a south-westerly facing rear garden, offering significant potential for improvement or reconfiguration, subject to the usual planning permissions. Kings Norton is a highly regarded and well-established residential area, centred around the historic Kings Norton Green, with a range of local amenities and facilities close by. Nearby Cotteridge offers commuter rail and bus services, local shopping and excellent access to surrounding areas, while Kings Norton Park and playing fields provide valuable outdoor green space. The area also benefits from easy access to the Rea Valley national cycle route, which follows the canals and river through to Cannon Hill Park and onwards into Birmingham City Centre. Additionally, the property is well positioned for a selection of highly regarded independent and state secondary schools, making this a particularly appealing location for families.Approach - This traditional three-bedroom detached family home is approached via a sloped front driveway with a mature fore garden incorporating lawns and a variety of established trees, plants and shrubs to all boundaries. Steps and a pathway lead to a double-opening wooden front door which opens into:Entrance Porch - With a hardwood front door incorporating a single glazed window, opening into:Hallway - With stairs leading to the first-floor accommodation, in-built meter cupboards, ceiling light point, central heating radiator, under-stairs storage cupboard and a glazed internal door opening into:Dining Room - 4.09m x 3.35m (13'5" x 10'11") - With a glazed bay window with secondary glazing to the front aspect, ceiling light point and central heating radiator.Extended Living Room - 5.28m x 3.18m (17'3" x 10'5") - Featuring parquet-style flooring, an inset gas fire with wooden mantelpiece and surround, and wooden panelling to the walls. Sliding aluminium-framed glazed patio doors provide views and access to the rear garden. Ceiling light point and central heating radiator.Kitchen - 2.24m x 1.98m (7'4" x 6'5") - Fitted with a matching selection of hardwood wall and base units with work surfaces over, incorporating a stainless steel sink and drainer with hot and cold mixer tap. Wall-mounted Vaillant combination boiler, double glazed window to the rear aspect, tiling to splashbacks, strip ceiling light point and space for an under-counter fridge. A glazed external door opens out to the side veranda.Veranda - With storage space, plumbing for a washing machine, a door opening into the ground floor WC and a further door providing access to:Ground Floor Wc - 1.47m x 1.09m (4'9" x 3'6") - With low flush WC, wall-mounted wash hand basin with hot and cold taps, and ceiling light point.Garage - 4.55m x 2.24m (14'11" x 7'4") - With metal up-and-over door to the front and ceiling light point.First Floor Accommodation - From the hallway, the staircase with decorative balustrading leads to the first-floor landing, featuring a frosted wooden-framed single glazed window to the side aspect, ceiling light point, loft access and internal doors opening into:Separate Wc - 1.30m x 0.76m (4'3" x 2'5") - With low flush WC, frosted single glazed window to the side aspect, tiling to half wall height and ceiling light point.Bathroom - 2.41m x 1.91m (7'10" x 6'3") - Comprising an original inset cast iron bath with hot and cold taps, pedestal wash hand basin with hot and cold taps, in-built storage cupboard, frosted double glazed window to the rear aspect, central heating radiator, ceiling light point and tiling to half wall height and splashback areas.Bedroom One - 3.94m to bay x 3.18m (12'11" to bay x 10'5") - With double glazed bay window to the front aspect, ceiling light point and central heating radiator.Bedroom Two - 4.09m into bay x 3.18m (13'5" into bay x 10'5") - With double glazed bay window to the rear aspect, ceiling light point and central heating radiator.Bedroom Three - 1.88m x 2.44m (6'2" x 8'0") - With double glazed window to the front aspect, ceiling light point, central heating radiator and a selection of in-built storage.Rear Garden - The south-westerly facing rear garden offers a full-width patio with low-level walls, leading to decorative flowerbeds and steps rising to further planted areas. The main garden is laid predominantly to mature lawn and features a superb selection of established trees, plants and fruit trees. Hardwood double doors provide access to a garden shed offering excellent outside storage, further potential, and an external water tap.BrochuresMidhurst Road, Kings Norton, BirminghamBrochure


