Property Details:
• Type: Terraced
• Tenure: Freehold
• Floor Area: N/A
Key Features:
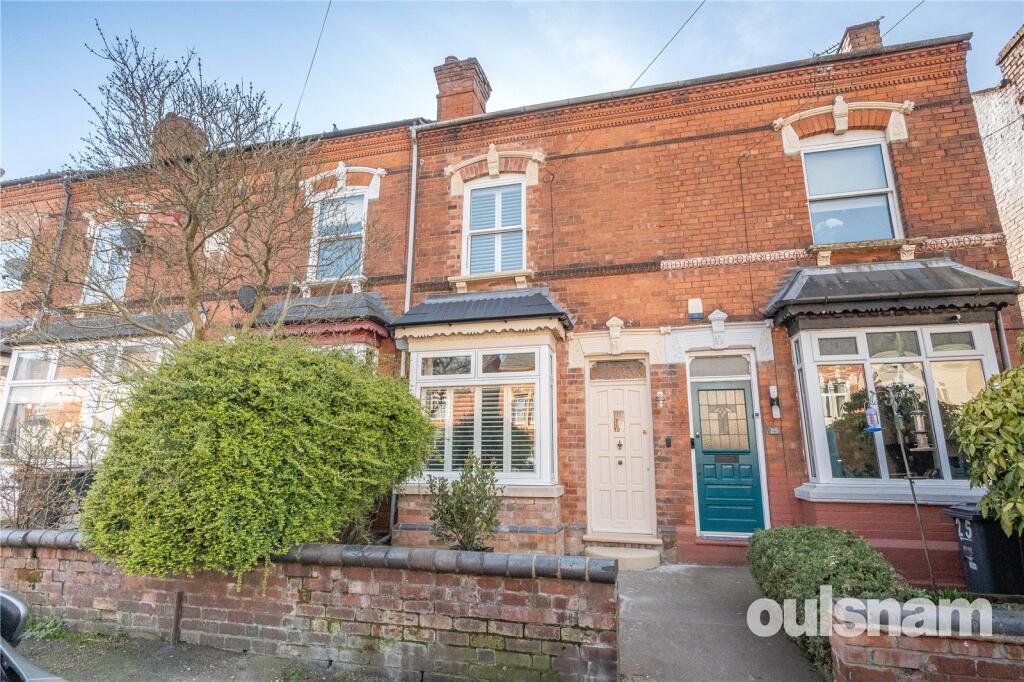
• Well Presented Period Terraced Residence
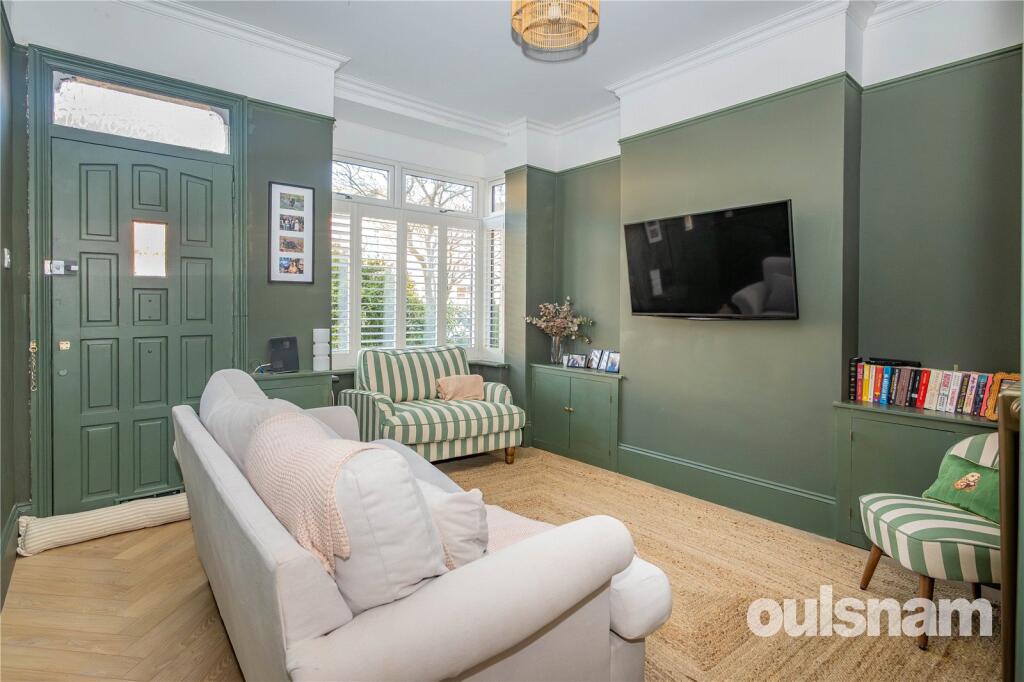
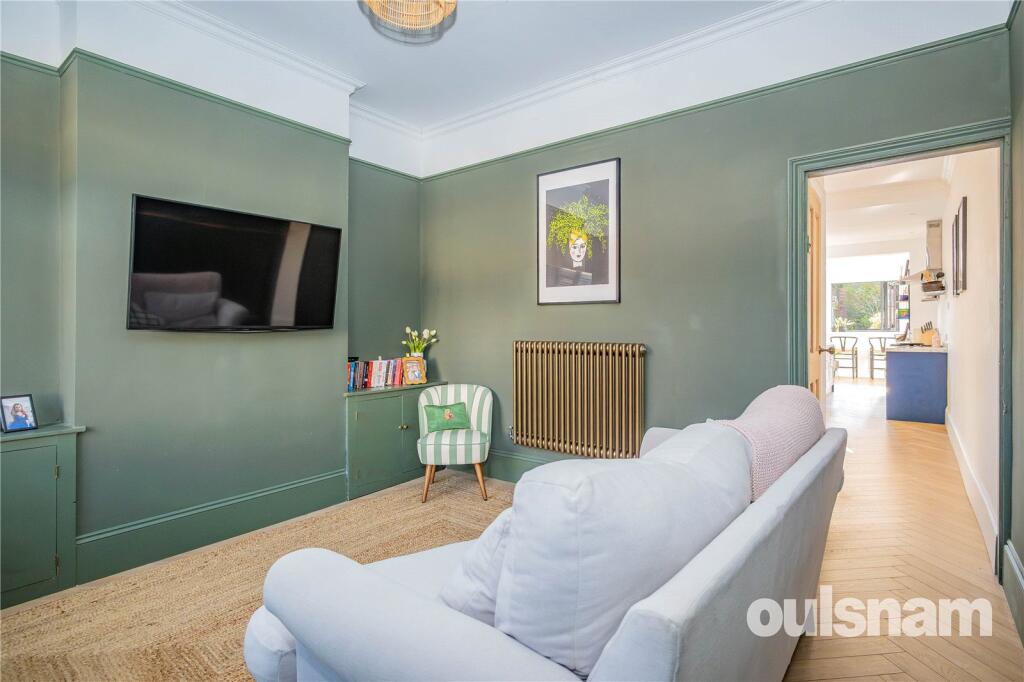
• Cosy Lounge with Bay Window with Herringbone Flooring throughout the ground floor
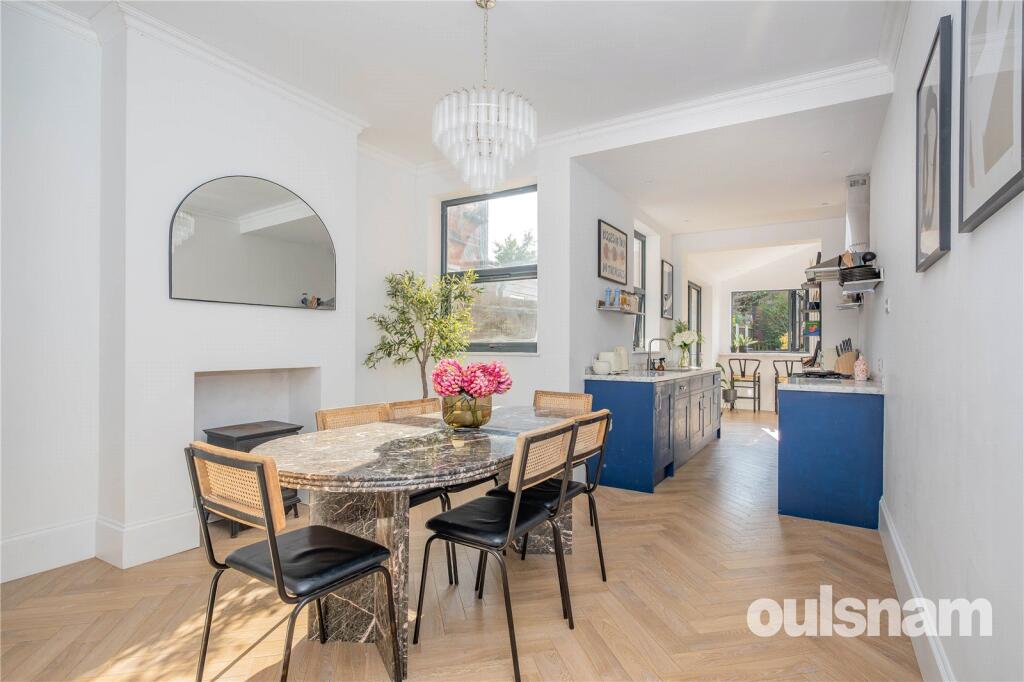
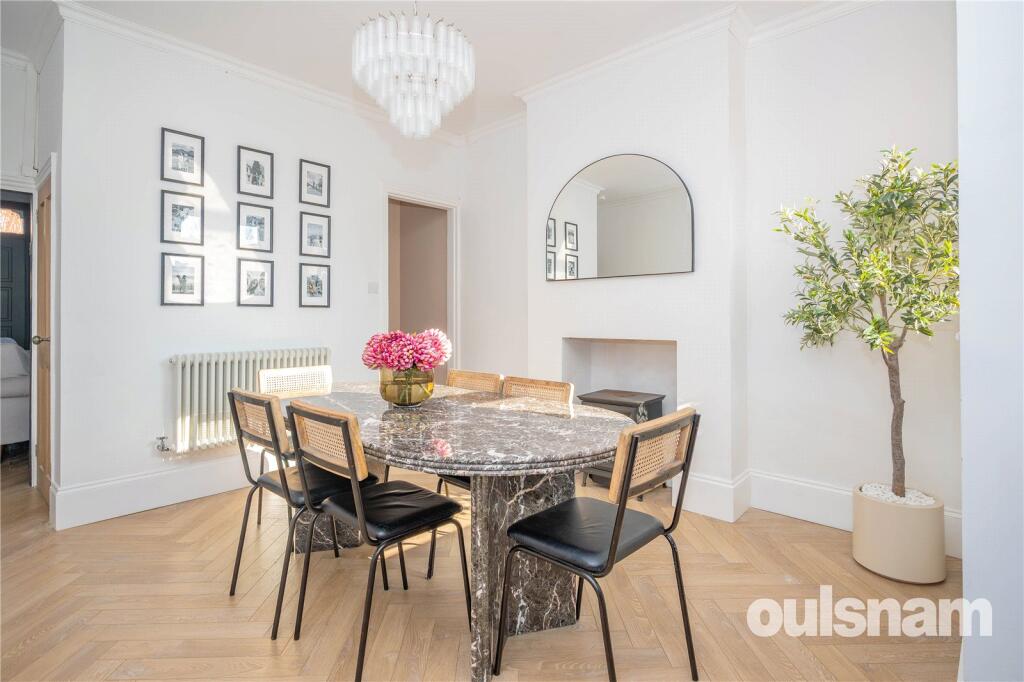
• Dining Room opening to the Kitchen with Feature Fireplace
• Stylish Fitted Kitchen with Breakfast Bar and Bi-folding Doors and Window to the Rear Garden
• Two Double Bedrooms to the First Floor with a built-in cupboard to Bedroom One
• Contemporary First Floor Bathroom comprising: Bath with Shower Over, Wash Basin, WC and Utility Cupboard
• Generous Rear Garden with Patio Area
• Well Located for Kings Norton Train Station and Bus Routes
• Ideally Situated for the shopping facilities and amenities of Cotteridge Village as well as for access to the vibrant Village of Stirchley
• Viewing Highly Recommended
Location:
• Nearest Station: N/A
• Distance to Station: N/A
Agent Information:
• Address: 235
Mary Vale Road,
Bournville,
Birmingham,
B30 2DL
Full Description:
VIEWING IS HIGHLY RECOMMENDED FOR THIS SUPERB TWO BEDROOMED TERRACED RESIDENCE. Immaculately presented to an exacting standard throughout the property benefits from recent renovation and is very well situated for transport links, amenities, shopping facilities and access to the popular and vibrant village of Stirchley. EP Rating: D
LOCATIONThe property is located in Cotteridge and is ideally situated for delightful parks, shopping facilities, transport links to include Kings Norton Train Station, and other local amenities. The University of Birmingham, Cadbury Works at Bournville and various local hospitals including the Queen Elizabeth Hospital in Selly Oak and the Royal Orthopaedic Hospital in Northfield are all readily accessible. The property is also well situated for access to the historic Bournville Village offering open green spaces with a number of parks, and Stirchley Village which offers various amenities and shopping facilities to include a selection of bars, coffee shops and restaurants in this vibrant and continually changing popular suburb.SUMMARY• Well Presented Period Terraced Residence• Cosy Lounge with Bay Window with Herringbone Flooring throughout the ground floor• Dining Room opening to the Kitchen with Feature Fireplace• Stylish Fitted Kitchen with Breakfast Bar and Bi-folding Doors and Window to the Rear Garden• Two Double Bedrooms to the First Floor with a built-in cupboard to Bedroom One• Contemporary First Floor Bathroom comprising: Bath with Shower Over, Wash Basin, WC and Utility Cupboard• Generous Rear Garden with Patio Area• Well Located for Kings Norton Train Station and Bus Routes• Ideally Situated for the shopping facilities and amenities of Cotteridge Village as well as for access to the vibrant Village of Stirchley• Viewing Highly RecommendedDATATenure - the Agent understands the property is FreeholdCouncil Tax Band - AHeating and Glazing - Gas Fired Central Heating and Double GlazingTHE CONSUMER PROTECTION REGULATIONSThese details are for guidance only and complete accuracy cannot be guaranteed. If there is any point which is of particular importance, verification should be obtained before viewing. The Agent has not tested any apparatus, equipment, fixture or fittings or services and so cannot verify that they are connected, in working order or fit for the purpose intended. Items in photographs are NOT necessarily included. All measurements are approximate. These details do not constitute a contract or part of a contract. The Agent has not checked legal documents to verify the Freehold/Leasehold status of the property or that necessary planning permissions have been obtained. Interested parties are advised to obtain verification from their solicitor or surveyor.MONEY LAUNDERING REGULATIONSUnder government regulations we are required to carry out prescribed identity checks on all purchasers and also obtain precise details of funding for their purchase. This must be done before agreeing a sale. We will carry out these checks, electronically and as soon as you make an acceptable offer on a property. There is a charge of £36 for one person and £54 for two or more. Prices are inclusive of VAT and are non-refundable.FLOOR PLANSWhere shown, the plan is for illustration purposes only and is not to scale. The floor area shown is taken from the EPC calculations and is therefore approximate and will include only habitable areas.PROPERTY INFORMATION QUESTIONNAIREA copy of the Property Information Questionnaire is available about this property at our office. This has been completed by the Seller to provide comprehensive information about the property which will be of relevance to any intending Purchaser.FIXTURES AND FITTINGSOnly those items mentioned in these particulars are included in the sale. All other items are excluded.GENERAL ADVICEAll interested parties should check availability and explore the situation of a property on Google Earth/ Google Street Maps Street View before viewing. Viewings are via the Agents.REFERRAL FEESReferral fees may be paid to us for referring clients to mortgage, insurance, surveying and conveyancing services which can range from £50 to £200.ACCOMMODATIONGROUND FLOORLounge3.68m x 4m (12' 1" x 13' 1")Dining Room3.68m x 3.63m (12' 1" x 11' 11")with under stairs cupboardKitchen2.06m x 6.93m (6' 9" x 22' 9")FIRST FLOORLandingBedroom One3.66m x 3.43m (12' 0" x 11' 3")with storage cupboard and loft accessBedroom Two2.77m x 3.68m (9' 1" x 12' 1")Bathroom2.1m (max 1.37m (min) x 3.15m (max) 1.6m (min) - with utility cupboardOUTSIDEShallow Fore GardenRear GardenBrochuresParticulars