Property Details:
• Type: Flat
• Tenure: LEASEHOLD
• Floor Area: 947 sqft
Key Features:
• Recently improved fourth floor flat
• Two great size bedrooms
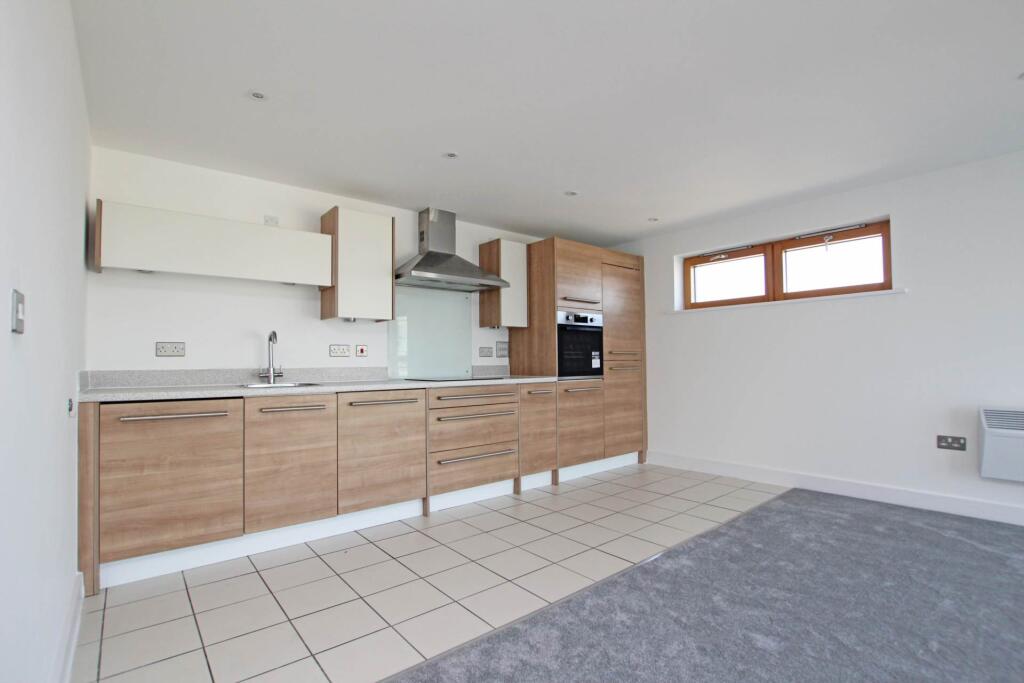
• Modern kitchen with integral appliances
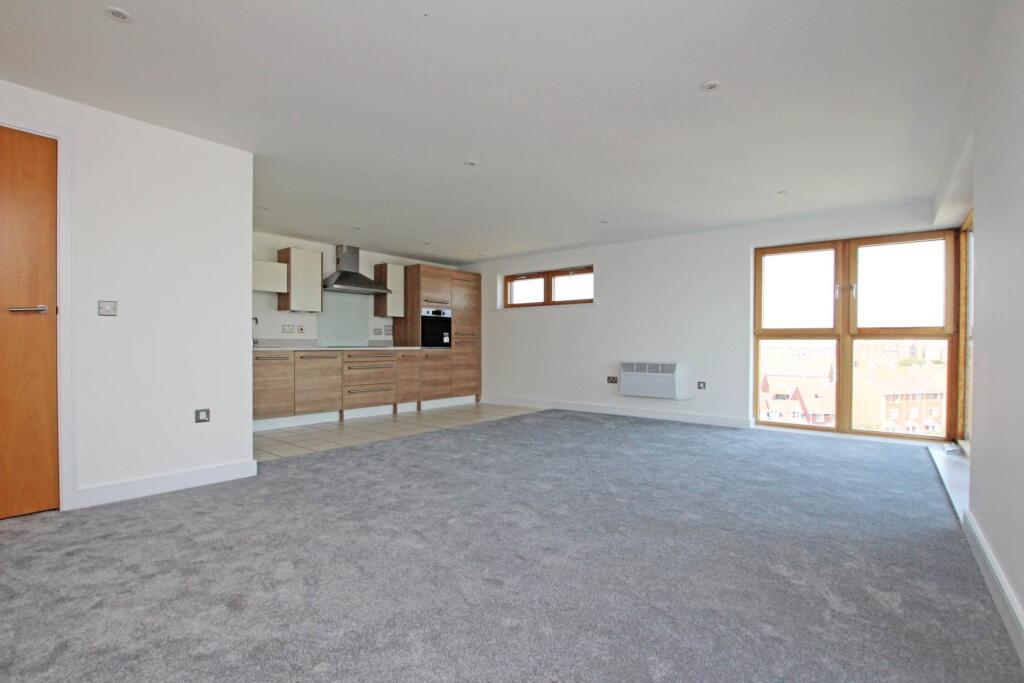
• Sitting room with balcony
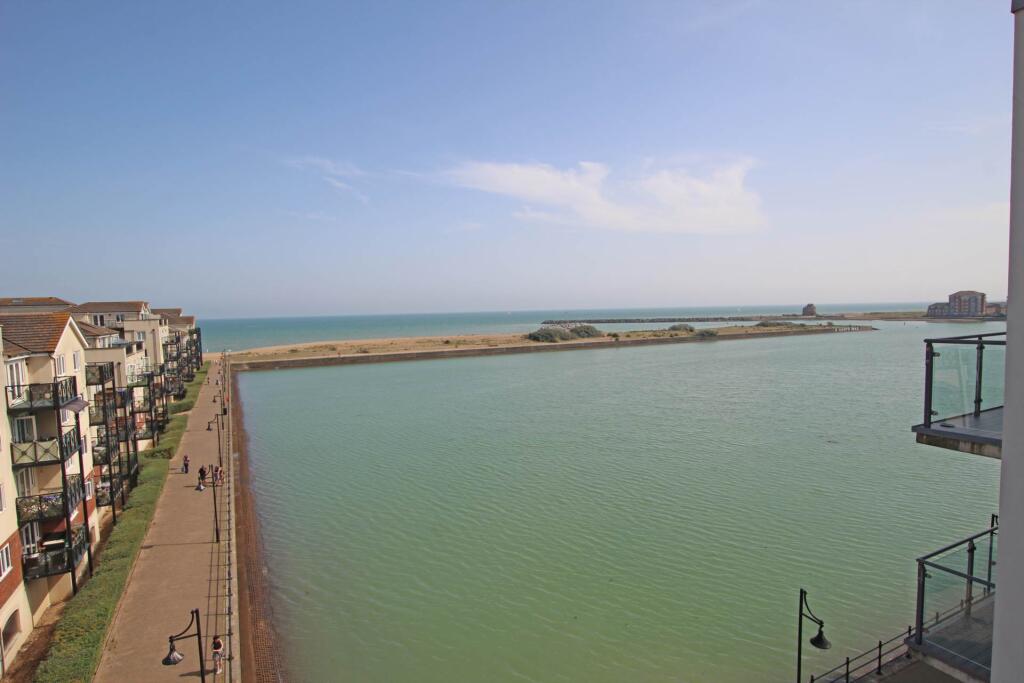
• Stunning views of inner harbour and sea beyond
• Modern bathroom
• En-suite shower room
• Allocated secure undercroft parking
• Double glazing and gas central heating
• Close to cafes, restaurants and shops
Location:
• Nearest Station: Pevensey & Westham Station
• Distance to Station: 1.6130997023857976 miles
Agent Information:
• Address: 5 Gildredge Road,
Eastbourne,
BN21 4RB
Full Description:
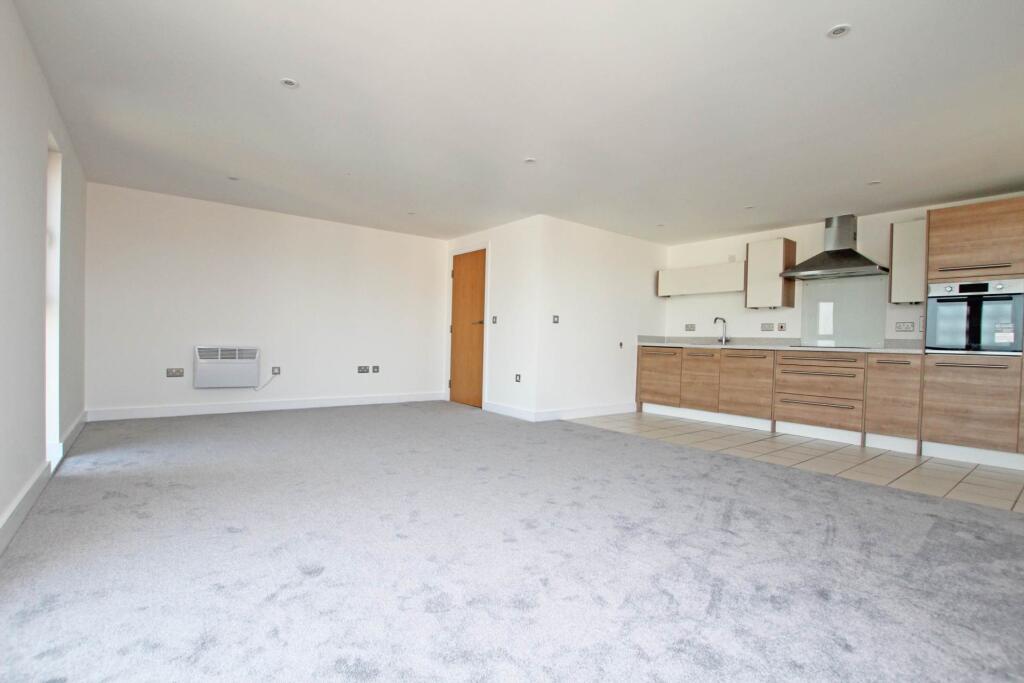
An exceptionally spacious and immaculately presented two double bedroom fourth floor flat located within this exclusive development on the North Harbour boasting views of the inner harbour, secure car parking and balcony. This wonderful property is offered to the market chain free and has undergone extensive recent improvement. Accommodation comprises communal entrance hall, stairs and passenger lift to all floors, large private entrance hall, bright and spacious open plan sitting room and kitchen with range of matching wall and base units, areas of work surface and integral appliances. The sitting room has stunning views of the inner harbour with the sea beyond and benefits from an excellent size balcony. There are two great size bedrooms, modern bathroom and an en-suite shower room. Additional benefits include double gazing and gas central heating. The variety of shops, restaurants and cafes that the harbour has to offer are just a short walk away and The Crumbles retail park which has a gym, supermarket and a variety of high street stores is just a little further.<br /><br /><b>COMMUNAL ENTRANCE HALL</b><br /><br /><b>STAIRS AND LIFT TO FOURTH FLOOR</b><br /><br /><b>PRIVATE ENTRANCE HALL</b><br /><br /><b>OPEN PLAN KITCHEN / SITTING ROOM - 20'8" (6.3m) Max x 20'8" (6.3m) Max</b><br /><br /><b>BALCONY</b><br /><br /><b>BEDROOM 1 - 15'5" (4.7m) x 14'1" (4.29m)</b><br /><br /><b>EN-SUITE SHOWER ROOM</b><br /><br /><b>BEDROOM 2 - 12'9" (3.89m) x 10'1" (3.07m)</b><br /><br /><b>BATHROOM</b><br /><br /><b>ALLOCATED UNDERCROFT PARKING SPACE</b><br /><br /><b>LEASE:</b><br />approximately 105 years remaining<br /><br /><b>MAINTENANCE:</b><br />to be confirmed<br /><br /><b>GROUND RENT:</b><br />approx £100 per annum<br /><br /><b>PETS:</b><br />Not allowed<br /><br /><b>LETTING:</b><br />allowed<br /><br /><b>COUNCIL TAX:</b><br />Band `E`<br /><br /><b>EPC:</b><br />`C`<br /><br /><b></b><br />(All details concerning the terms of the Lease & outgoings are subject to verification)<br /><br /><br /><br /><b>Notice</b><br />Please note we have not tested any apparatus, fixtures, fittings, or services. Interested parties must undertake their own investigation into the working order of these items. All measurements are approximate and photographs provided for guidance only.