Milbourne Road, Bury
About this home
Property Details: • Type: Detached • Tenure: FREEHOLD • Floor Area: N/A
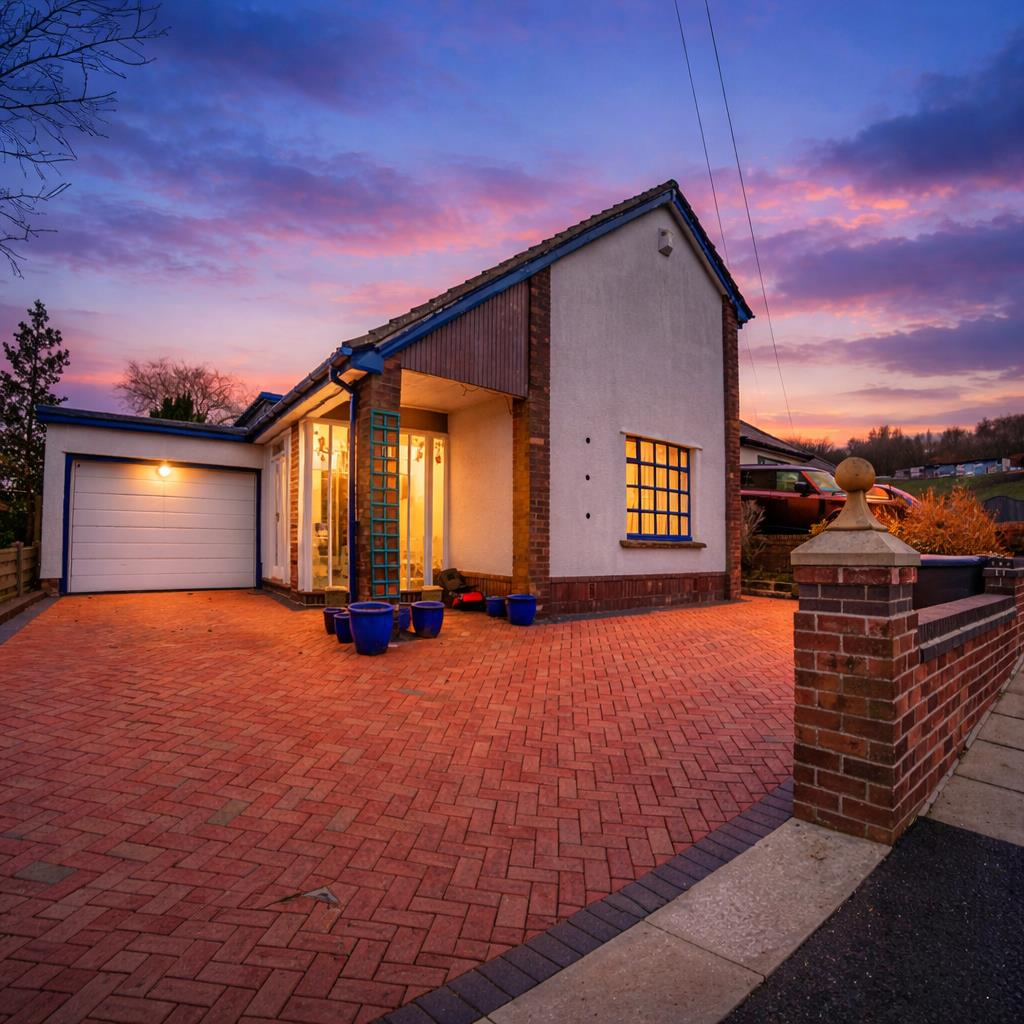
Key Features: • Stunning Detached Character Property • Two Reception Rooms • Three Bedrooms & Two Bathrooms • Original Features • Large Driveway & Garage for Multiple Cars • Mature Gardens • Easy Access to Commuter Links • Tenure - Freehold • Council Tax Band - D • EPC - E
Location: • Nearest Station: Bury Interchange Tram Stop • Distance to Station: 1.4552779493326091 miles
Agent Information: • Address: 2 The Rock, Bury, BL9 0NT
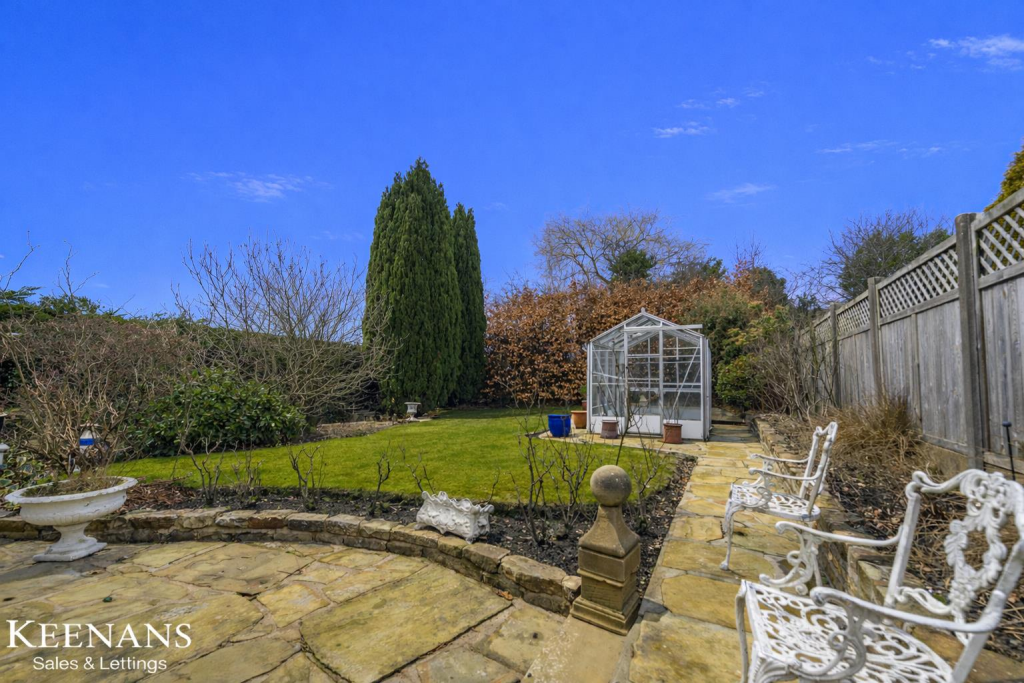
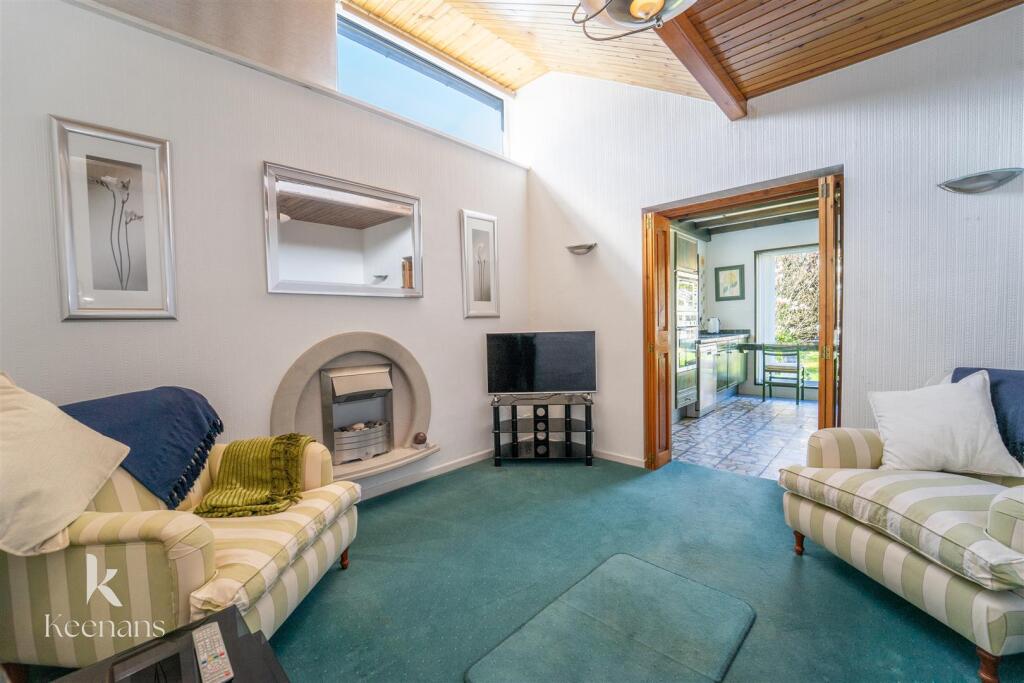
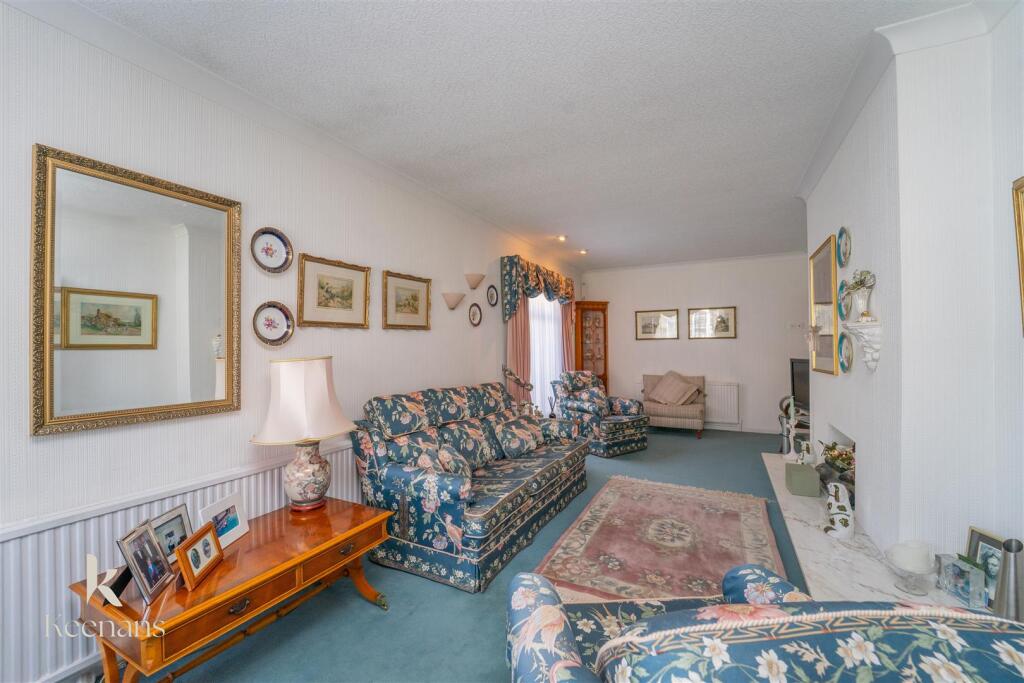
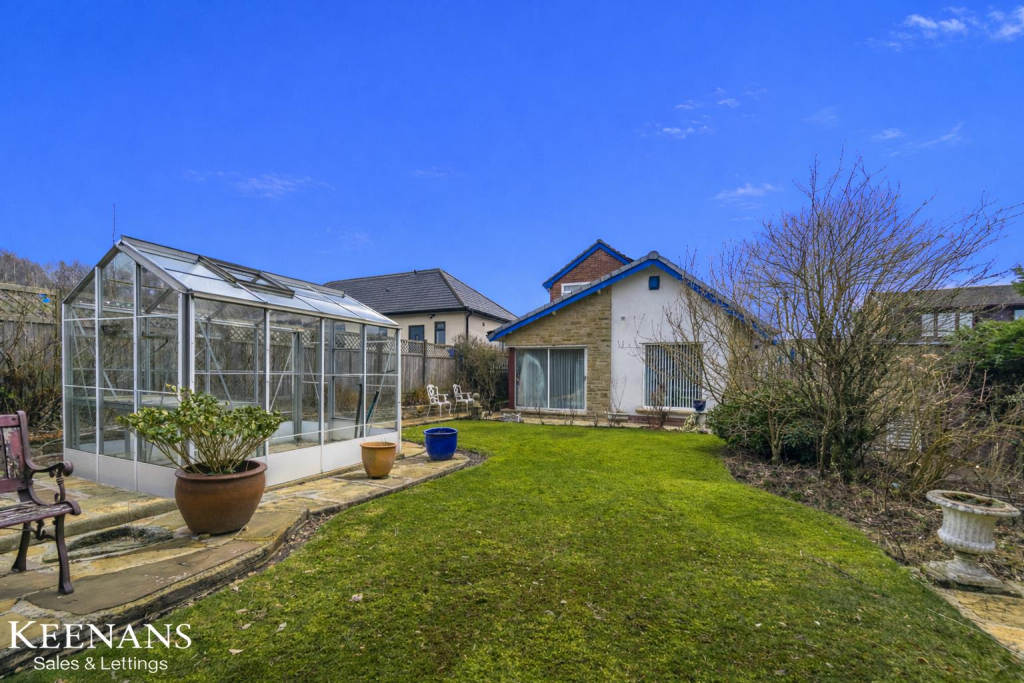
Full Description: IMPRESSIVE DETACHED PROPERTY NOT TO BE MISSED<br />Situated on Milbourne Road in the charming town of Bury, this impressive detached family home offers a perfect blend of space and comfort. With three generously sized bedrooms and two well-appointed bathrooms, this property is ideal for families seeking both functionality and style.<br /><br />As you enter, you are greeted by a delightful glass and tiled sunroom, which sets a warm and inviting tone for the rest of the home. The ground floor features a spacious first bedroom, a convenient bathroom, and two large reception rooms that provide ample space for relaxation and entertaining. The well-designed kitchen, along with a utility area, ensures that all your culinary needs are met, while the internal access to the garage adds an extra layer of convenience.<br /><br />Venturing to the second floor, you will find the second bathroom and two additional large bedrooms, each offering a peaceful retreat for family members or guests. <br /><br />The private garden is a true highlight of this property, providing a serene outdoor space perfect for soaking up the sunshine or cultivating your own plants. Whether you are hosting summer barbecues or enjoying quiet moments with a book, this garden is sure to enhance your living experience.<br /><br />This detached house on Milbourne Road is not just a home; it is a sanctuary for families looking to create lasting memories in a welcoming environment. With its spacious layout and delightful outdoor space, this property is a must-see for anyone seeking a new place to call home.<br /><br /><b>Entrance</b> - <br /><br /><b>Entrance Vestibule</b> - 3.66m x 2.13m (12 x 7) - Two UPVC double glazed windows, glass doors, tiled flooring, PVC ceiling, door to hallway<br /><br /><b>Hallway</b> - 5.49m x 3.35m (18 x 11) - Central heating radiator, security and smoke alarm, door to downstairs bathroom, bedroom, reception rooms and stairs to first floor. Storage cupboard. Floor to ceiling window that stretches to first floor.<br /><br /><b>Reception Room One</b> - 8.59m x 3.15m (28'2 x 10'4) - Two central heating radiators, two UPVC double glazed windows, sliding glass doors leading to rear garden, spotlights.<br /><br /><b>Reception Room Two</b> - 3.43m x 3.38m (11'3 x 11'01) - Electric fireplace with marble surrounding, sky light, wooden panelled ceiling, folding door to kitchen.<br /><br /><b>Kitchen</b> - Two UPVC double glazed windows, tiled flooring, partially tiled splashback, wooden beams, integrated oven and microwave, stainless steel double sink with mixer tap, door to utility room.<br /><br /><b>Utility Room</b> - 2.34m x 1.68m (7'8 x 5'6) - UPVC frosted window, wall mounted new combi boiler, stainless steel sink with draining board, tiled flooring, space for washing machine and dryer.<br /><br /><b>Bedroom One</b> - 3.84m x 2.74m (12'7 x 9) - UPVC double glazed window, central heating radiator, fitted storage.<br /><br /><b>Bathroom</b> - 3.15m x 1.93m (10'4 x 6'4) - Wooden panelled ceiling, central heating radiator, bath, corner walk-in direct feed shower, dual flush toilet, wash basin with mixer tap.<br /><br /><b>First Floor</b> - <br /><br /><b>Bedroom Two</b> - 3.94m x 43.28m (12'11 x 142) - UPVC double glazed window, fitted storage, central heating radiator, fitted storage. Decorative coven light fixtures.<br /><br /><b>Bedroom Three</b> - 3.84m x 2.74m (12'7 x 9) - UPVC double glazed window, central heating radiator, fitted storage.<br /><br /><b>Bathroom</b> - 3.84m x 2.74m (12'7 x 9) - UPVC double glazed frosted window, central heating towel radiator, toiler, wash basin, bath.<br /><br /><b>Rear</b> - <br /><br /><b>Garage</b> - 4.75m x 3.38m (15'7 x 11'01) - Electric roll remote controlled door, space for multiple cars.<br /><br /><b>Garden</b> - Patio and grass, mature shrubs, greenhouse.<br /><br />