For Rent
$695/mo
Gorsey Road, Mapperley Park NG3
1 bd
Parkville
Listed by Zoopla Agent

Property Details: • Type: Detached • Tenure: N/A • Floor Area: N/A
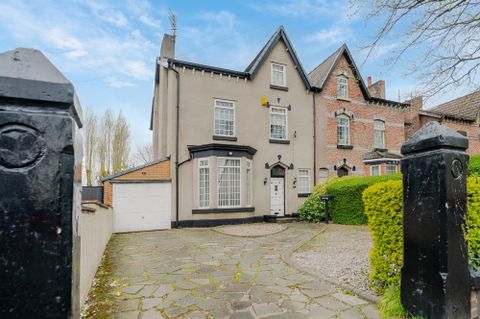
Key Features: • CONSIDERABLY EXTENDED DETACHED PROPERTY • FOUR/FIVE BEDROOMS & THREE BATHROOMS • 2500 SQ FT GENEROUS LIVING ACCOMMODATION • LIVING ROOM, DINING ROOM & CONSERVATORY • GROUND FLOOR BEDROOM & EN-SUITE (IF REQUIRED) • MODERN BREAKFAST KITCHEN WITH APPLIANCES • DOUBLE GLAZING & GAS CENTRAL HEATING • FANTASTIC FAMILY HOME, MULTI GENERATIONAL LIVING • LANDSCAPED GARDEN WITH SUMMER HOUSE • LARGE BLOCK PAVED DRIVEWAY & DOUBLE GARAGE
Location: • Nearest Station: N/A • Distance to Station: N/A
Agent Information: • Address: 66 St Nicolas Park Drive Nuneaton Warwickshire CV11 6DJ
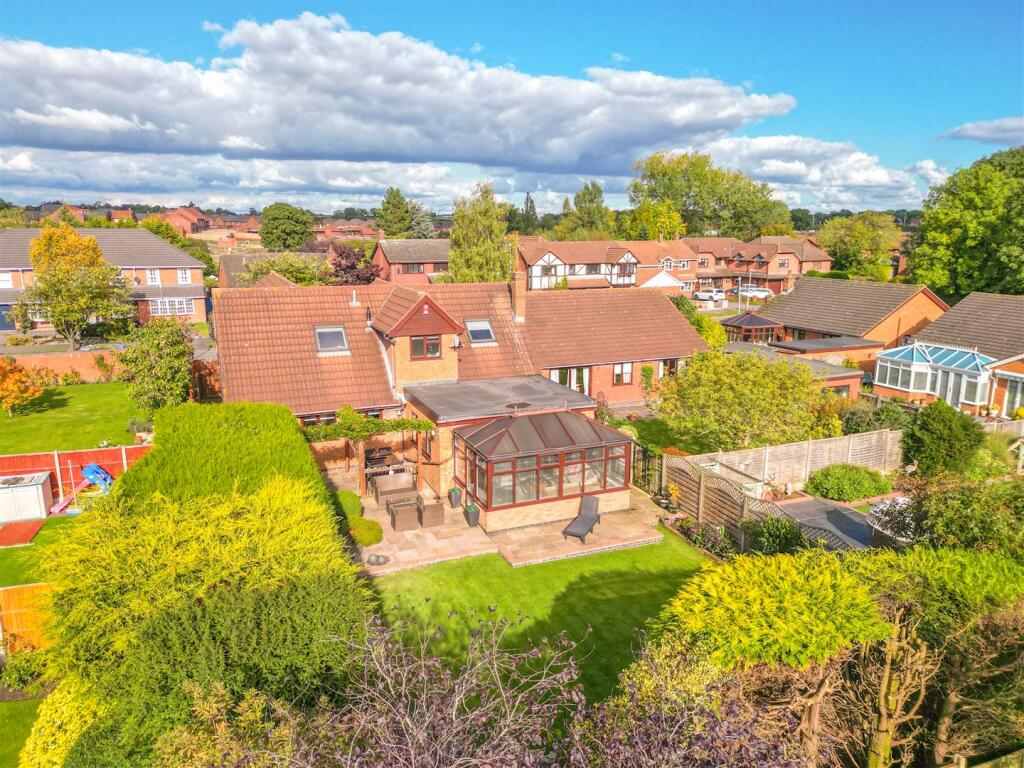
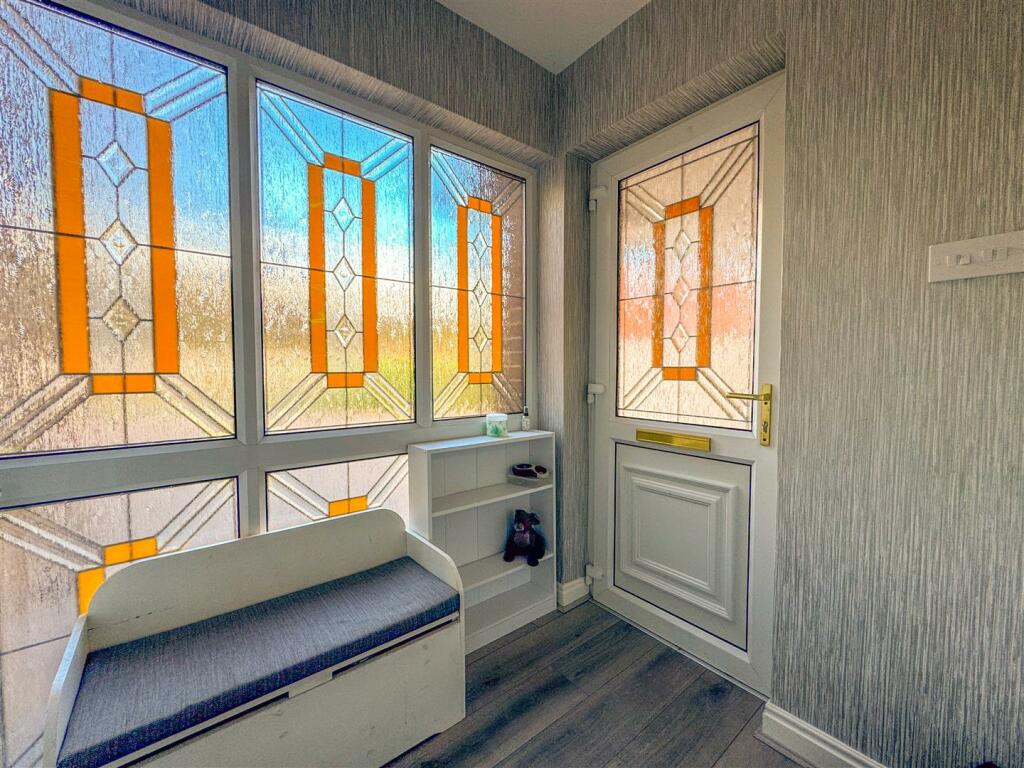
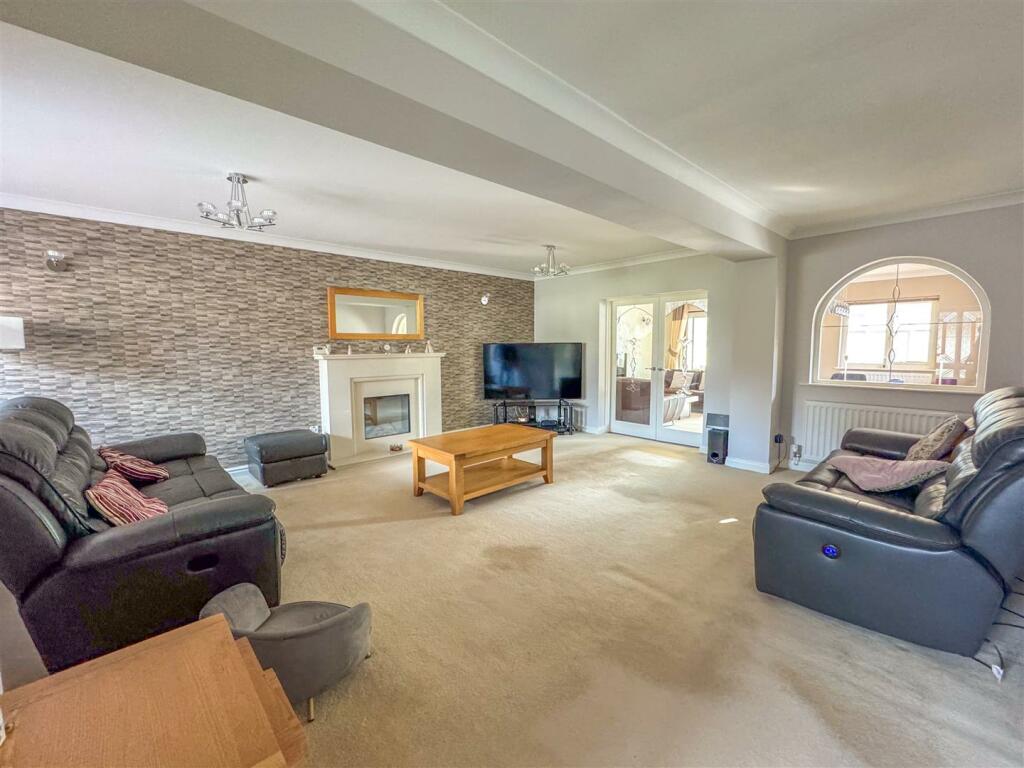
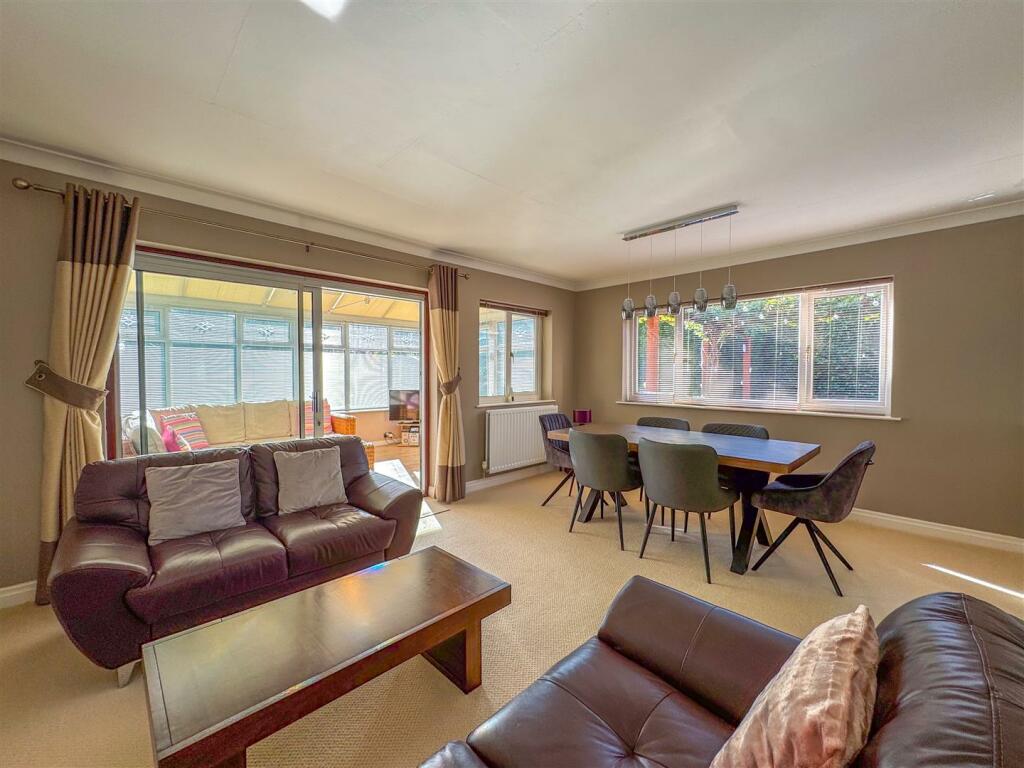
Full Description: This individual and truly unique detached property offers over 2,000 sq. ft. of spacious accommodation and is located on the highly sought-after St Nicolas Park development. Ideal for multigenerational living, the property boasts flexible and versatile accommodation that has been considerably extended and remodelled to provide a ground-floor bedroom with a living space and en-suite. With generous rooms on both floors, ample parking, a double garage, and a landscaped garden, this home has much to offer.Set on a nicely positioned plot, the property stands out with its striking appearance and many unique features throughout and is presented in excellent condition. Viewing is highly recommended to appreciate all it has to offer.Upon entering through the entrance porch, you are welcomed into a spacious living room with a feature bay window to the front elevation and a fireplace with an electric fire. This leads seamlessly into a dining/seating room, with the added benefit of a UPVC conservatory for extra living space. Through the inner hallway, you will find a breakfast kitchen located at the rear of the house, featuring a range of modern fitted units, a useful breakfast bar, and integrated appliances, including two ovens, a warming drawer, a gas hob, an extractor, a fridge, and a freezer. French doors open out to the rear garden. The ground floor also includes a WC/guests cloakroom and a large reception room/bedroom five with an en-suite shower room, offering ideal accommodation for those requiring ground-floor living.On the first floor, there are four bedrooms. The principal bedroom at the front of the property is impressively large & includes an en-suite bathroom with dual sinks. Bedroom two features a split design, offering a bedroom and dressing/study area with built-in wardrobes. The other two bedrooms, with skylights and storage, complete the first floor. A family bathroom with a separate walk-in shower unit and tiled surrounds serves the remaining bedrooms.Outside, the property benefits from an impressive block-paved driveway that provides parking for numerous vehicles, along with access to a double garage with an electric door. The rear garden is beautifully landscaped with a large block-paved patio, a well-maintained lawn, and mature shrub and flower borders, creating a peaceful and private outdoor space.This exceptional home offers space, versatility, and unique features, making it perfect for a variety of living arrangements, with viewing highly recommended to fully appreciate its potential.BrochuresMilby Drive, St Nicolas Park Material InformationBrochure