Property Details:
• Type: Bungalow
• Tenure: N/A
• Floor Area: N/A
Key Features:
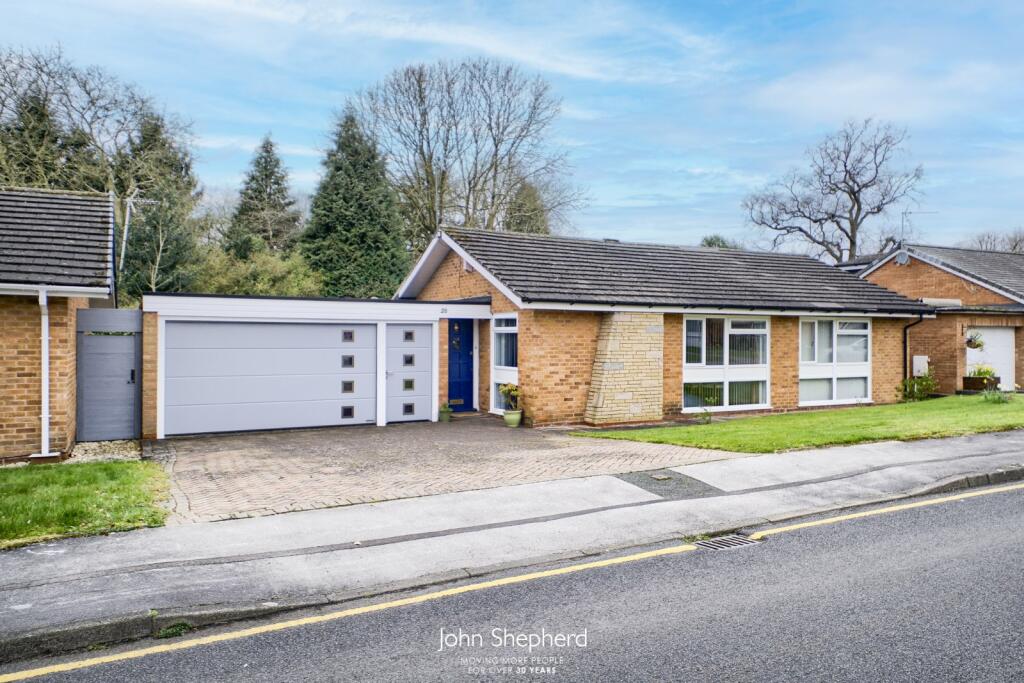
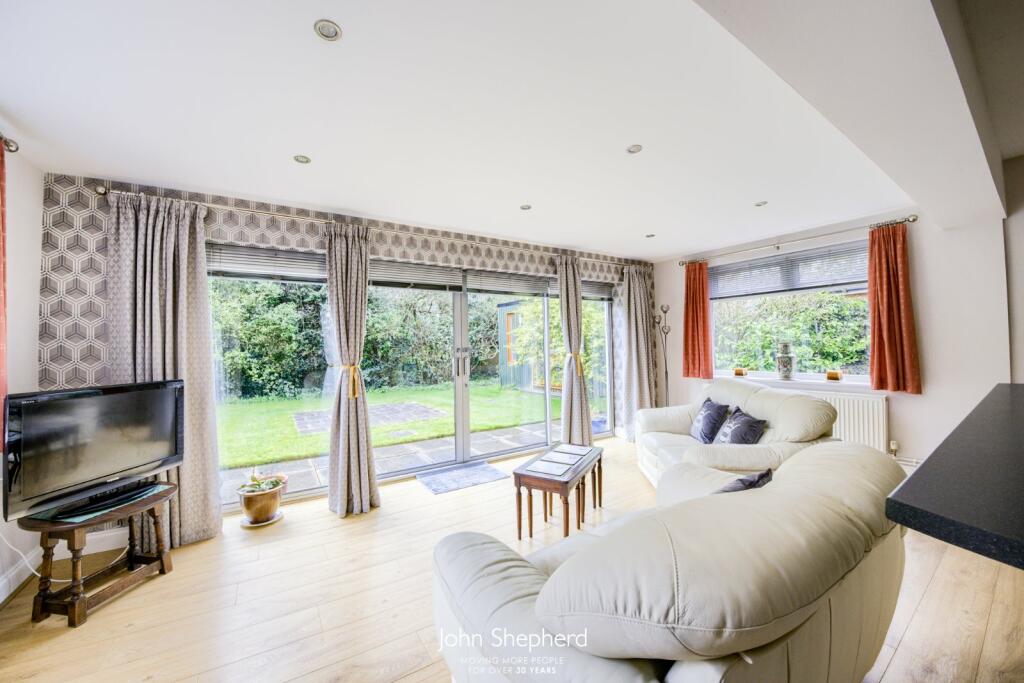
• South/West facing garden
• Double garage
• Outbuilding
• Walking distance to Touchwood
• Two double bedrooms
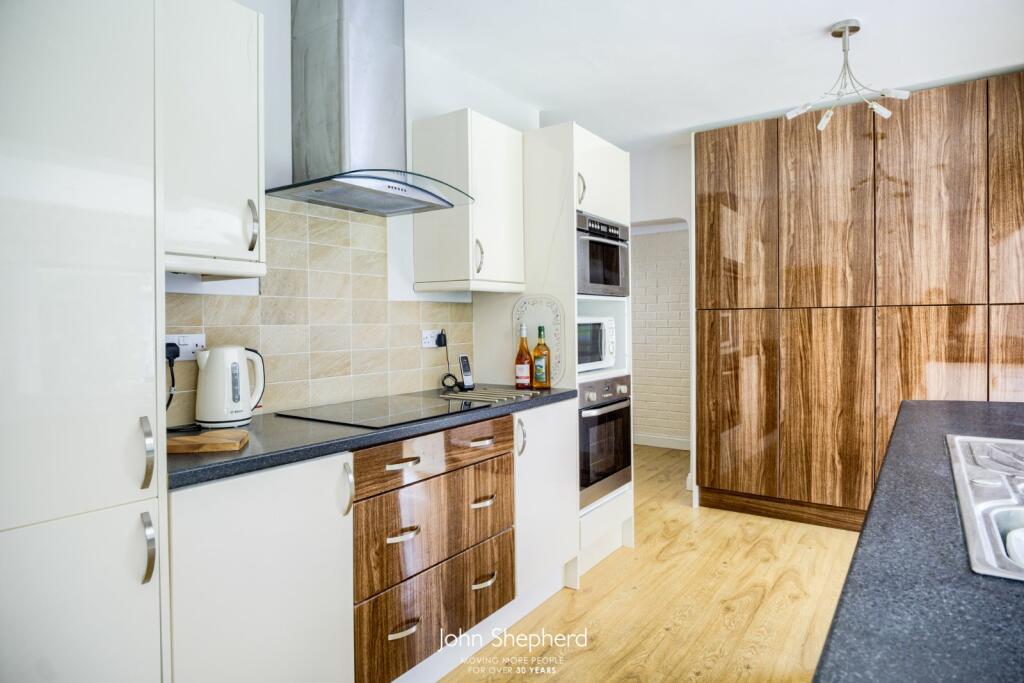
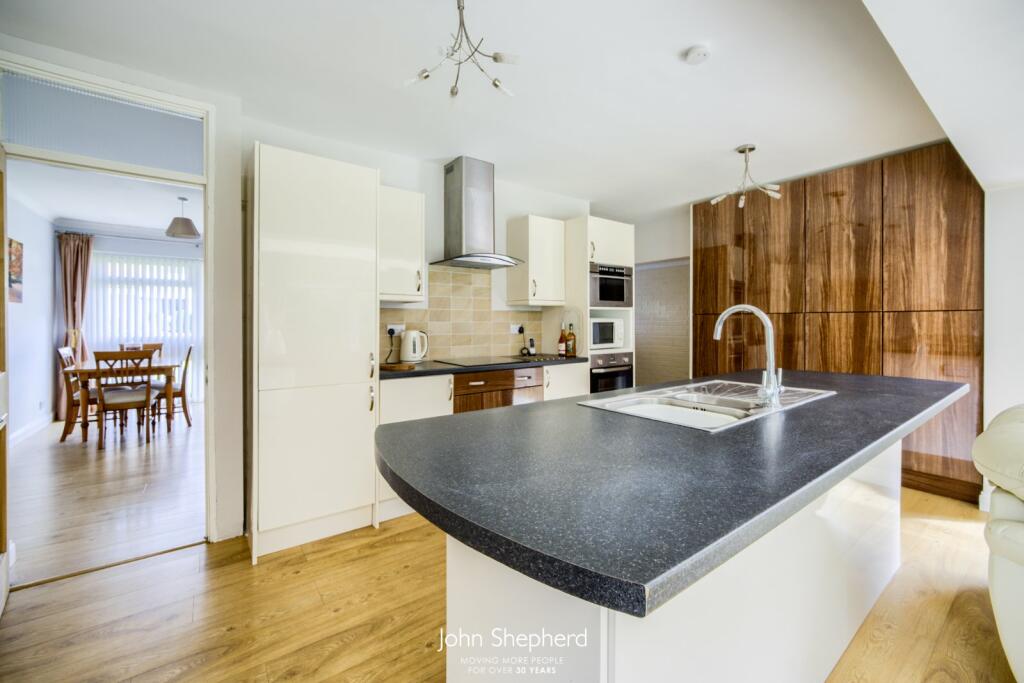
• Modern kitchen
Location:
• Nearest Station: N/A
• Distance to Station: N/A
Agent Information:
• Address: 6-8,
Drury Lane
Solihull
B91 3BD
Full Description:
This charming, well maintained two bedroom detached bungalow is positioned on a spacious plot and is ideal for those seeking a relaxed lifestyle in a peaceful neighbourhood with amenities right on the doorstep.
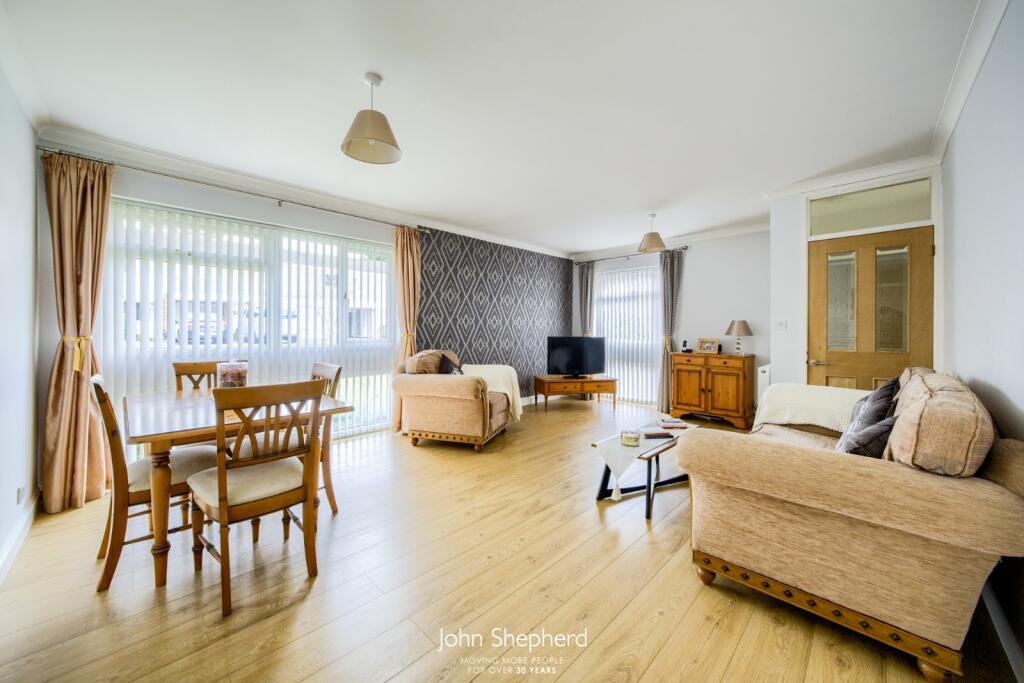
Park up on the block paved driveway with lawned front gardens and enter through the front door into the hallway. Straight ahead into the handy utility and cloakroom, providing storage and offering space for white goods, housing a w.c and wash hand basin. Opening into the contemporary open plan kitchen living to rear which overlooks the landscaped rear gardens and is flooded with natural light from the dual aspect windows and doors. The kitchen is fitted with a range of high gloss, two tone wall and base units with centre island and additional floor to ceiling cupboards. Contributing integrated appliances to include; oven, grill, steam oven, dishwasher, fridge/freezer and hob with extractor fan over. The spacious room lends itself to a three piece suite and subsidiary furniture. Leading in to the capacious living/dining room, again having dual aspect windows creating an airy space. The convenient layout of the property sees the bedrooms and bathroom situated together away from the other parts of the home offering a peaceful area to get your head down. Both bedrooms are generous in size with the capability of housing double beds with additional furniture and benefit from fitted wardrobes. The family bathroom is just as modern as the kitchen adorned with wall and floor tiling, w.c, vanity wash hand basin with illuminating mirror over and full size bath with shower over.Outside to the rear garden laid with paving creating a patio area to enjoy all of the sunshine this south/west facing garden provides, stepping out onto mainly laid to lawn. The rear boundary is laced with mature shrubs and hedges providing a sense of privacy. If you work from home or want to create an outdoor bar for entertaining the outbuilding offers the perfect place to do so having sliding patio doors, double glazed window, power and light it’s a readymade space to get creative and utilise how you wish. Access to the double garage is available from both the rear garden and front elevations with electric up and over door providing additional parking and storage space.Property Construction: Brick ( Standard) Electricity Supply: Mains Water Supply: MainsSewerage: MainsHeating Supply: GasBroadband: Fibre is available. Current Supplier BT. Mobile Signal Coverage: N/ABuilding Safety Issues: N/ARestrictions: N/ARights And Easements: N/AFlood Risks Or Previous Flooding: N/APast Or Present Planning Permissions Or Applications: Extended prior to purchase. Is the property located in a Coalfield Or Mining Area: N/AAGENTS NOTE:We have not tested any of the electrical, central heating or sanitaryware appliances. Purchasers should make their own investigations as to the workings of the relevant items. Floor plans are for identification purposes only and not to scale. All room measurements and mileages quoted in these sales particulars are approximate. In line with The Money Laundering Regulations 2007 we are duty bound to carry out due diligence on all our clients to confirm their identity. Rather than traditional methods in which you would have to produce multiple utility bills and a photographic ID we use an electronic verification system. This system allows us to verify you from basic details using electronic data, however it is not a credit check of any kind so will have no effect on you or your credit history.FIXTURES AND FITTINGS:All those items mentioned in these particulars by way of fixtures and fittings are deemed to be included in the sale price. Others, if any, are excluded. However, we would always advise that this is confirmed by the purchaser at the point of offer.BrochuresParticulars