Log in Sign up
Back to search Home Countries United Kingdom Aberdeen City Mile End Avenue, Aberdeen, AB15
£265,000

Mile End Avenue, Aberdeen, AB15

Mile End Avenue, Aberdeen, AB15
3 beds 2 baths Maisonette

Property facts

Property type
Maisonette
Bedrooms
3
Bathrooms
2

Only details supplied with this listing are shown. Ask the listing contact to confirm measurements, taxes and costs.

About this home

Property Details: • Type: Maisonette • Tenure: Freehold • Floor Area: N/A

Key Features: • Primary bedroom with en-suite bathroom • Garage & Parking • Enclosed area of private garden • Self contained • Rear lane access • Zoned for Mile End Primary • Zoned for Aberdeen Grammar School

Location: • Nearest Station: N/A • Distance to Station: N/A

Agent Information: • Address: Aberdeen

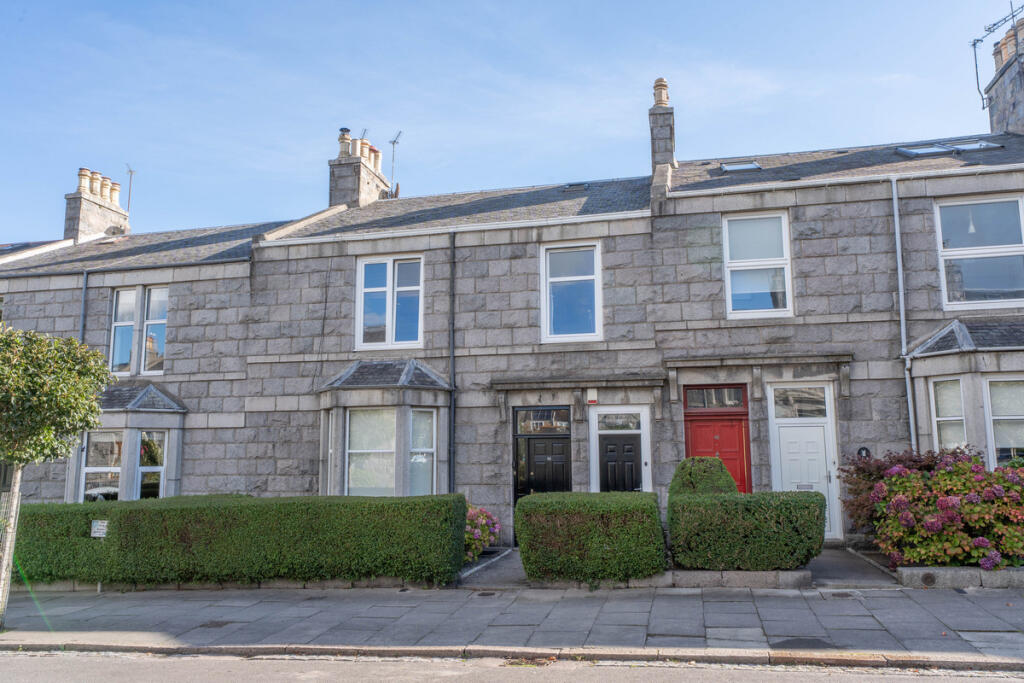
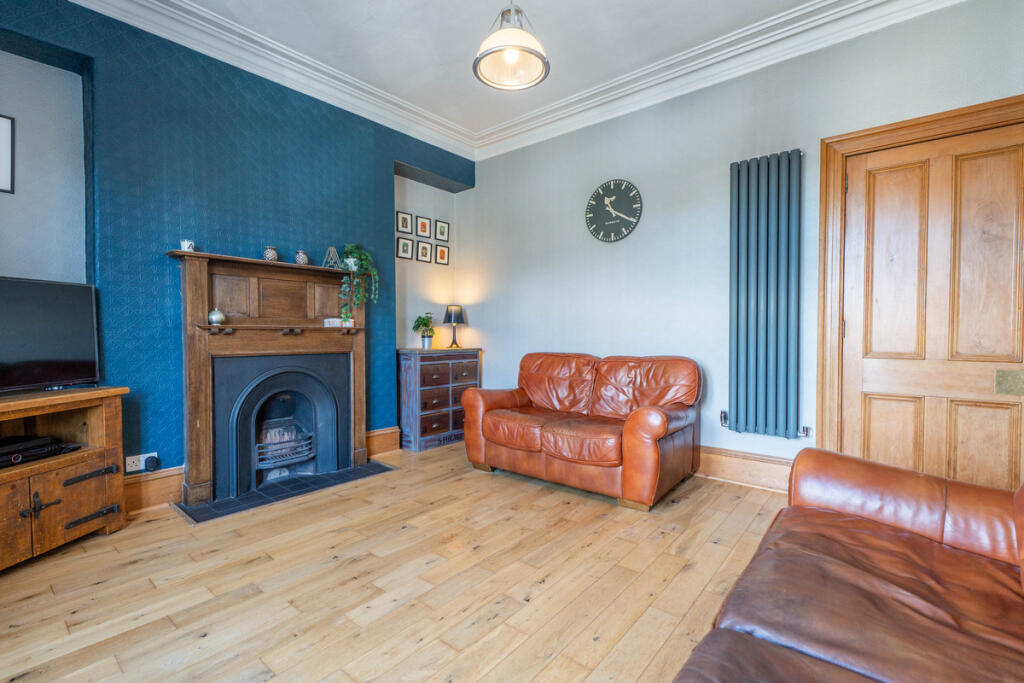
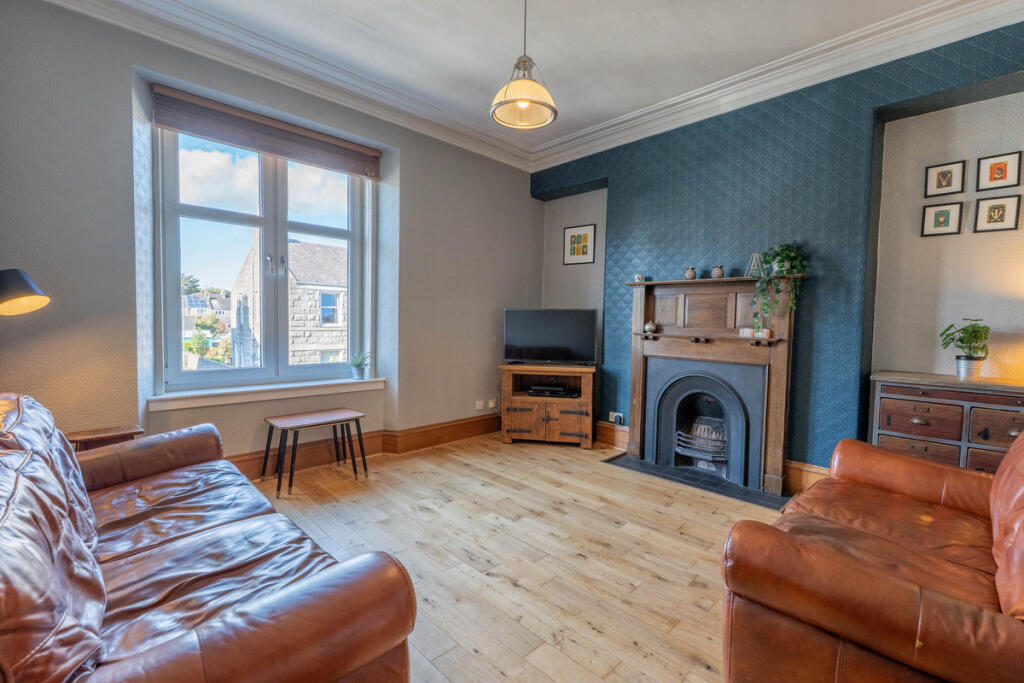
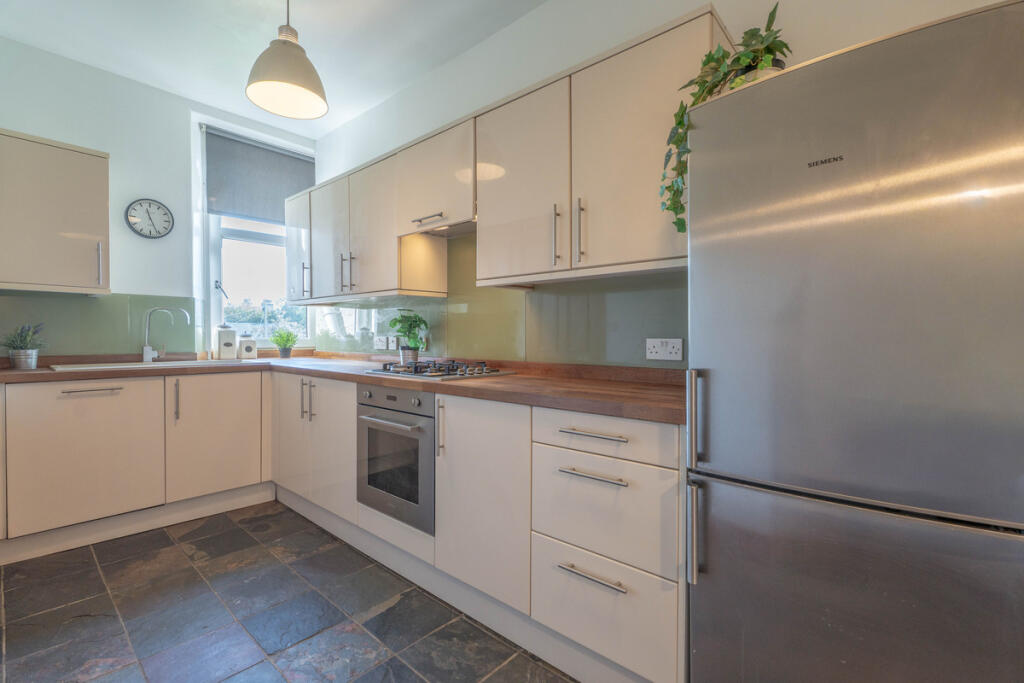
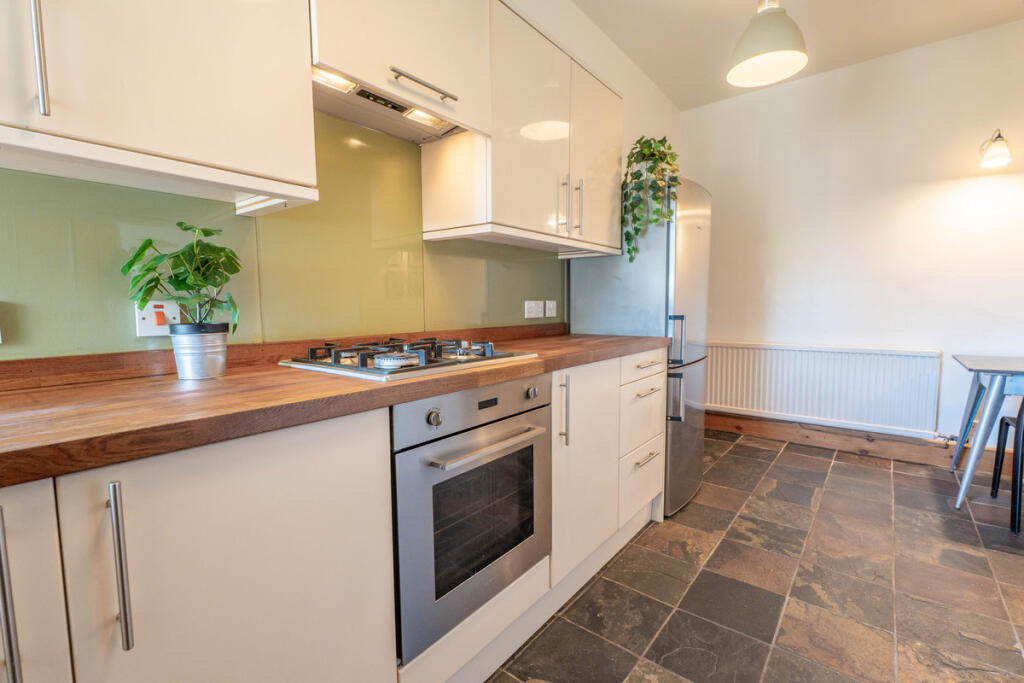
Full Description: Judith Mackie is pleased to present for sale this charming self-contained three-bedroom family home. Set within a traditional granite double upper, the property enjoys a sought-after West End location.Generously proportioned, the accommodation features three double bedrooms, including a principal bedroom with a contemporary en-suite bathroom. Retaining many original period details, this home offers warmth and character throughout. A spacious reception room with a feature fireplace, two well-appointed bathrooms—one on each level—and a modern fitted dining/kitchen complete the living spaces. The adjoining utility room provides access to a private fenced garden and garage.Nestled in a quiet residential area near the hospital, the property lies within the catchment for Mile End Primary and Aberdeen Grammar School. It is also within walking distance of several independent schools and nurseries, making it an ideal choice for families.Lounge13'1" x 13'5" (4.00m x 4.10m)Large bright lounge with period features and feature fireplace.Kitchen / Diner10'2" x 12'9" (3.10m x 3.90m)Modern fitted kitchen with family dining area.Bedroom 29'6" x 13'1" (2.90m x 4.00m)Spacious double bedroom.Bedroom 311'1" x 13'5" (3.40m x 4.10m)Spacious double bedroom.Bathroom5'2" x 6'10" (1.60m x 2.10m)White bathroom suite with shower over bath.Utility Room5'6" x 7'10" (1.70m x 2.40m)Handy utility room with access to the garden.Primary Bedroom15'8" x 21'7" (4.80m x 6.60m)Spacious double bedroom with en-suite bathroom.En-suite Bathroom5'10" x 7'2" (1.80m x 2.20m)White suite with shower over bath.GarageSingle garage with up and over door.DisclaimerThese particulars are intended to give a fair description of the property but their accuracy cannot be guaranteed, and they do not constitute or form part of an offer of contract. Intending purchasers must rely on their own inspection of the property. None of the above appliances/services have been tested by ourselves. We recommend that purchasers arrange for a qualified person to check all appliances/services before making a legal commitment. Whilst every attempt has been made to ensure the accuracy of the floorplan contained here, measurements of doors, windows, rooms and any other items are approximate and no responsibility is taken for any error, omission, or misstatement. This plan is for illustrative purposes only and should be used as such by any prospective purchaser. Photos may have been altered, enhanced or virtually staged for marketing purposes.

Features & amenities

Features & finishes
Primary bedroom with en-suite bathroom
Garage & Parking
Enclosed area of private garden
Self contained
Rear lane access
Zoned for Mile End Primary
Zoned for Aberdeen Grammar School

Location

If the interactive map is unavailable, open the supplied location in maps.

Open location in maps

The pin uses coordinates supplied with this listing. Confirm the exact location with the listing contact.

Listing information

Original source
www.rightmove.co.uk
Added to Mirror
Record updated

Added and updated dates describe the Mirror record. Source publication and verification dates are shown separately when known; none establishes time on market. Confirm current price and availability with the listing contact.

View original listing

Similar homes nearby

Photos coming soon
For Rent
£1,170/mo
Stoneywood Brae, Aberdeen, Aberdeen City
2 bd 2 ba Flat
Aberdeen City
Listed by Colby River, Scotland, Forbes Place
Photos coming soon
For Rent
£1,055/mo
Stoneywood Brae, Aberdeen, Aberdeen City
2 bd 2 ba Flat
Aberdeen City
Listed by Colby River, Scotland, Forbes Place
Photos coming soon
For Rent
£935/mo
Stoneywood Brae, Aberdeen, Aberdeen City
1 bd 1 ba Apartment
Aberdeen City
Listed by Colby River, Scotland, Forbes Place
Photos coming soon
For Rent
£950/mo
Faulds Gate, Aberdeen, Aberdeen City
3 bd 1 ba Flat
Aberdeen City
Listed by ACT Property Leasing, Aberdeen
Photos coming soon
For Rent
£1,170/mo
Stoneywood Brae, Aberdeen, Aberdeen City
2 bd 2 ba Flat
Aberdeen City
Listed by Colby River, Scotland, Forbes Place
Photos coming soon
For Rent
£1,055/mo
Stoneywood Brae, Aberdeen, Aberdeen City
2 bd 2 ba Flat
Aberdeen City
Listed by Colby River, Scotland, Forbes Place
Photos coming soon
For Rent
£945/mo
Stoneywood Brae, Aberdeen, Aberdeen City
1 bd 1 ba Apartment
Aberdeen City
Listed by Colby River, Scotland, Forbes Place
Photos coming soon
For Sale
£165,000
Westburn Road, Aberdeen, Aberdeen City
2 bd 1 ba Flat
Aberdeen City
Listed by Auction House Scotland, Glasgow
£265,000
3 beds · 2 baths
Log in Sign up