Property Details:
• Type: Detached
• Tenure: FREEHOLD
• Floor Area: 1647 sqft
Key Features:
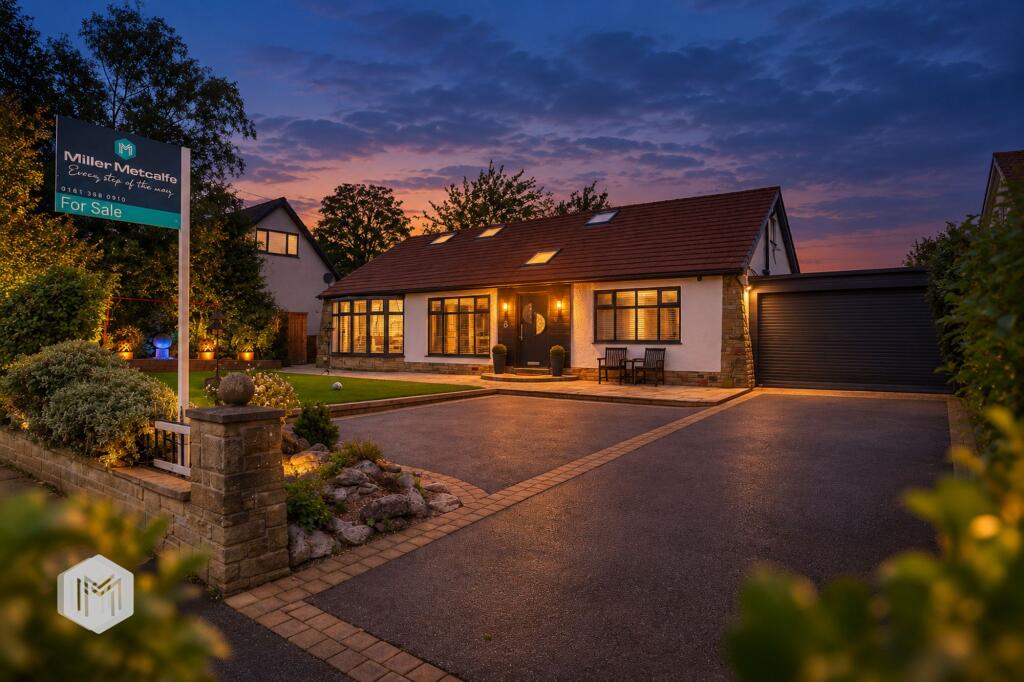
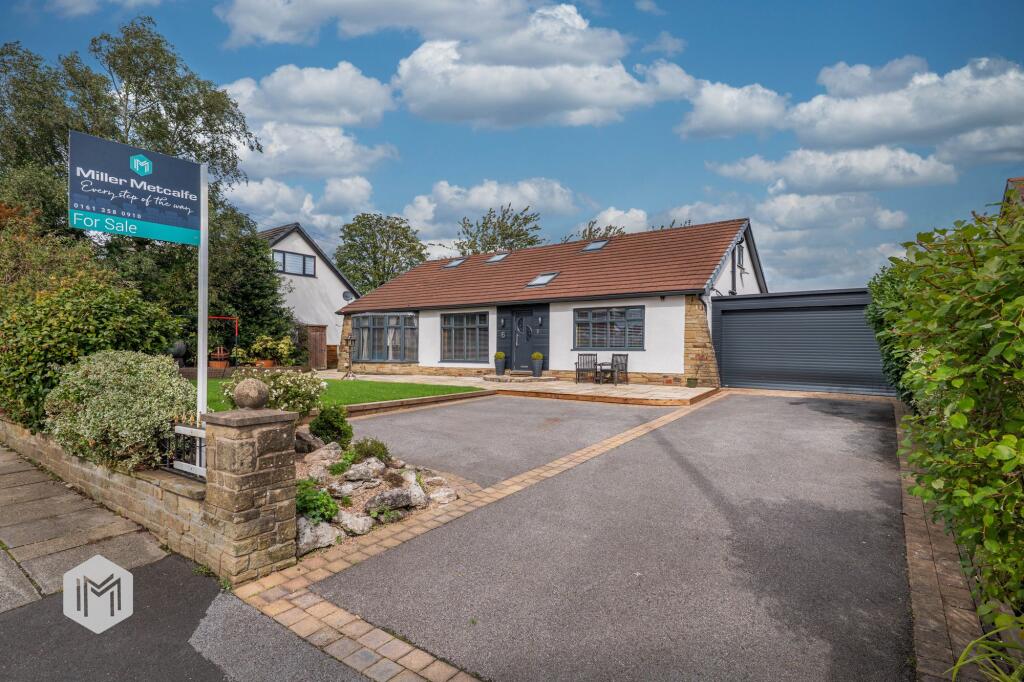
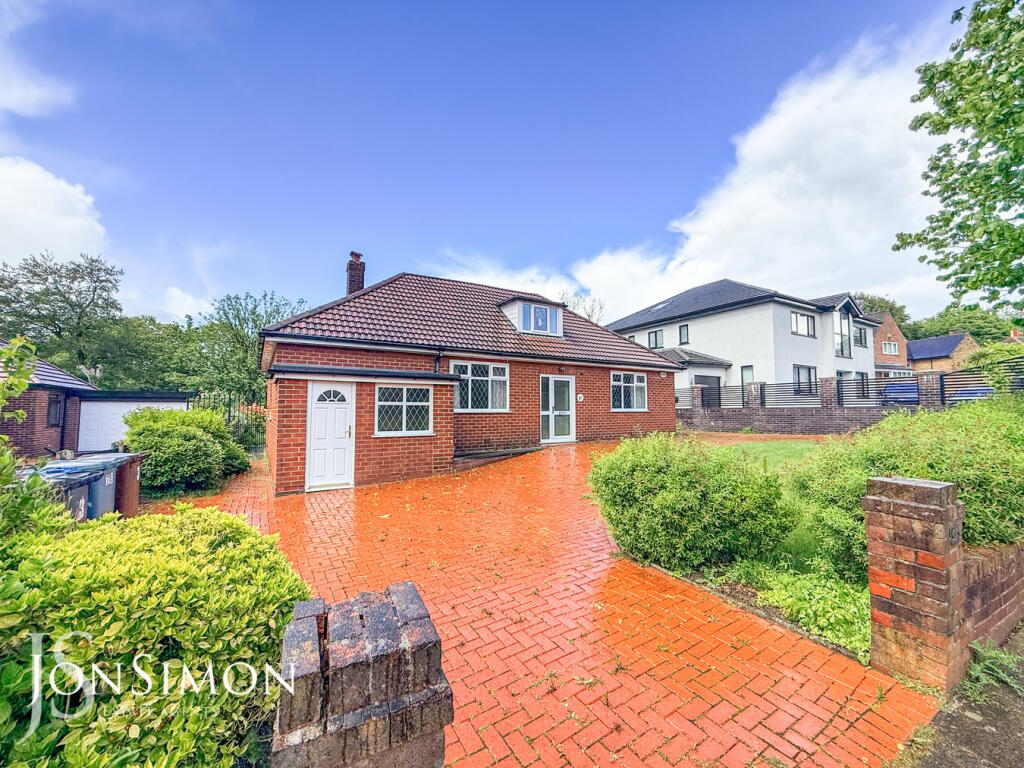
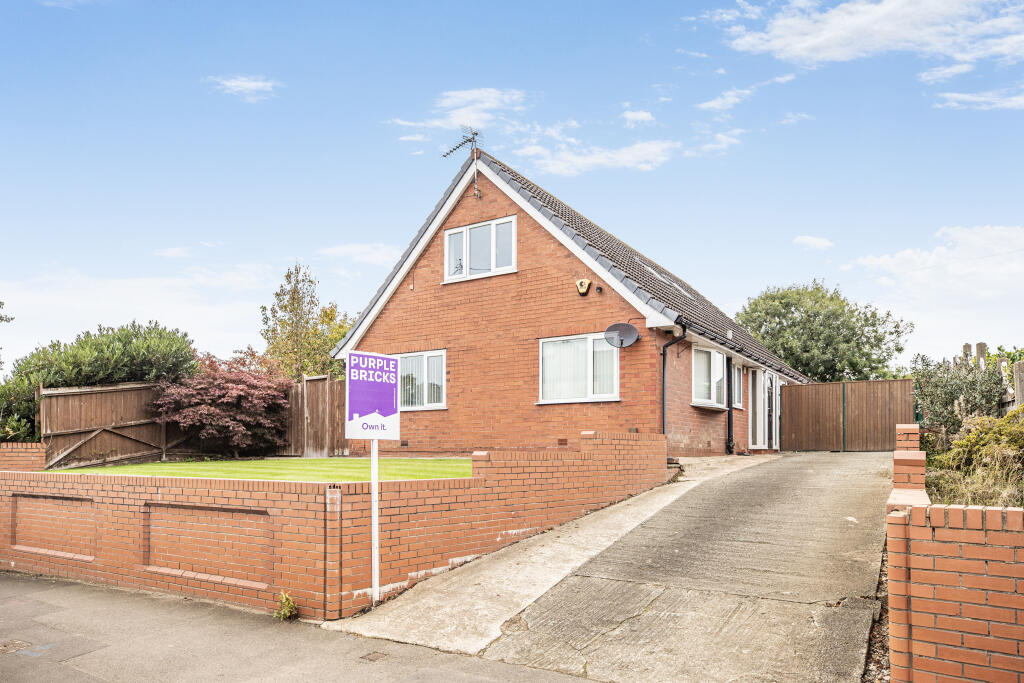
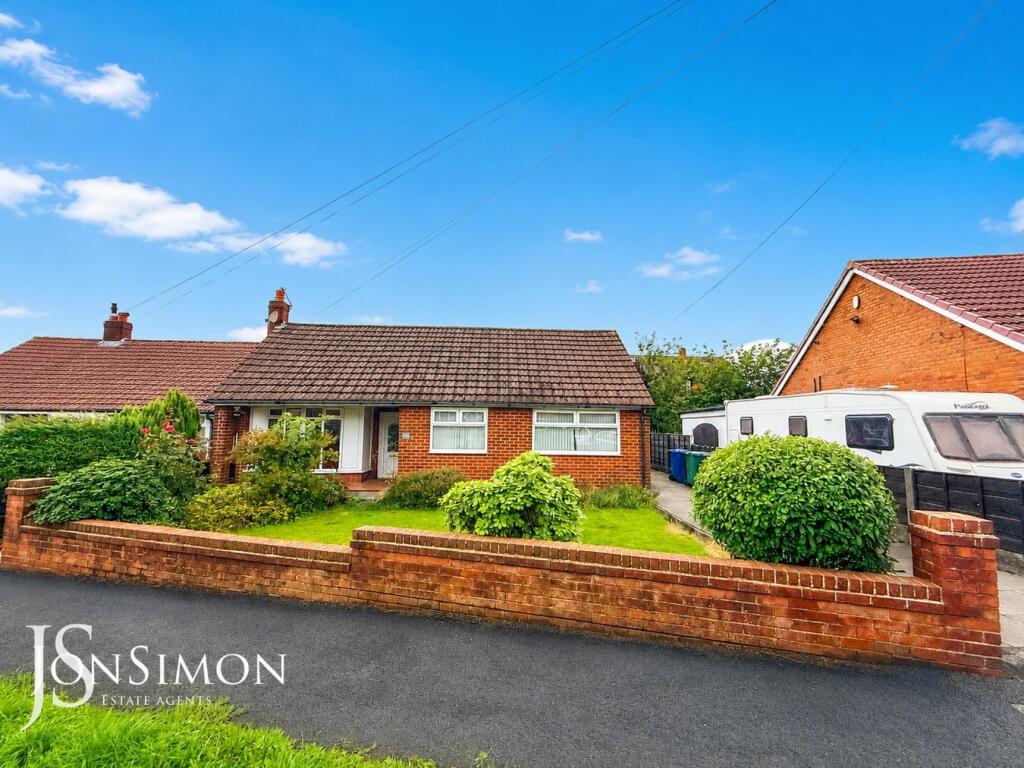
• Exceptional five-bedroom detached dormer bungalow
• Deceptively spacious throughout offering exceptional flexibility for modern family living.
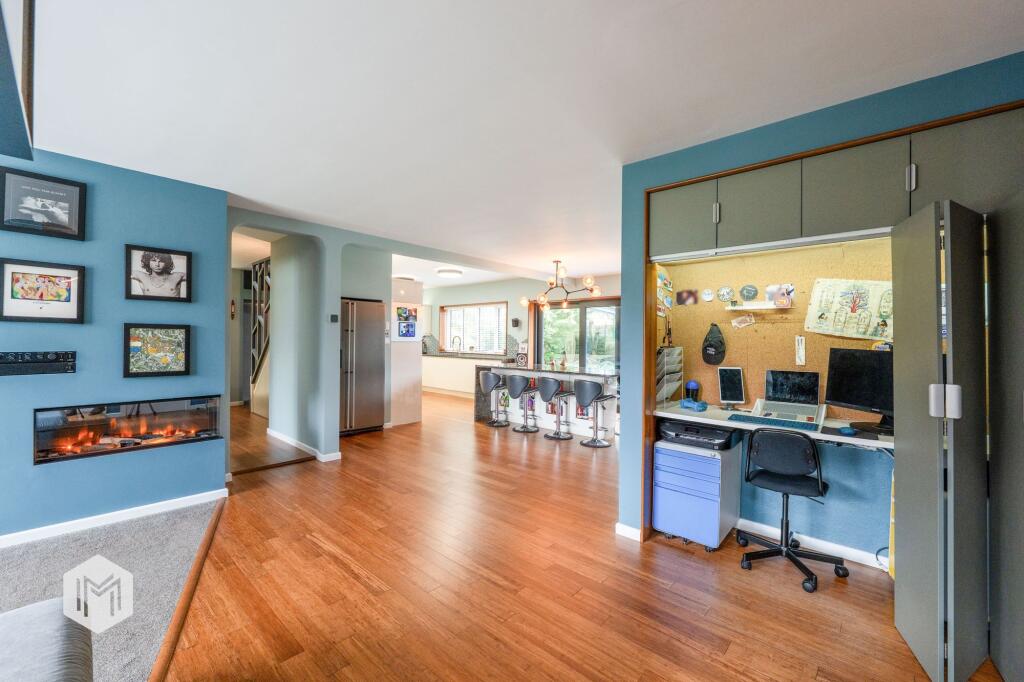
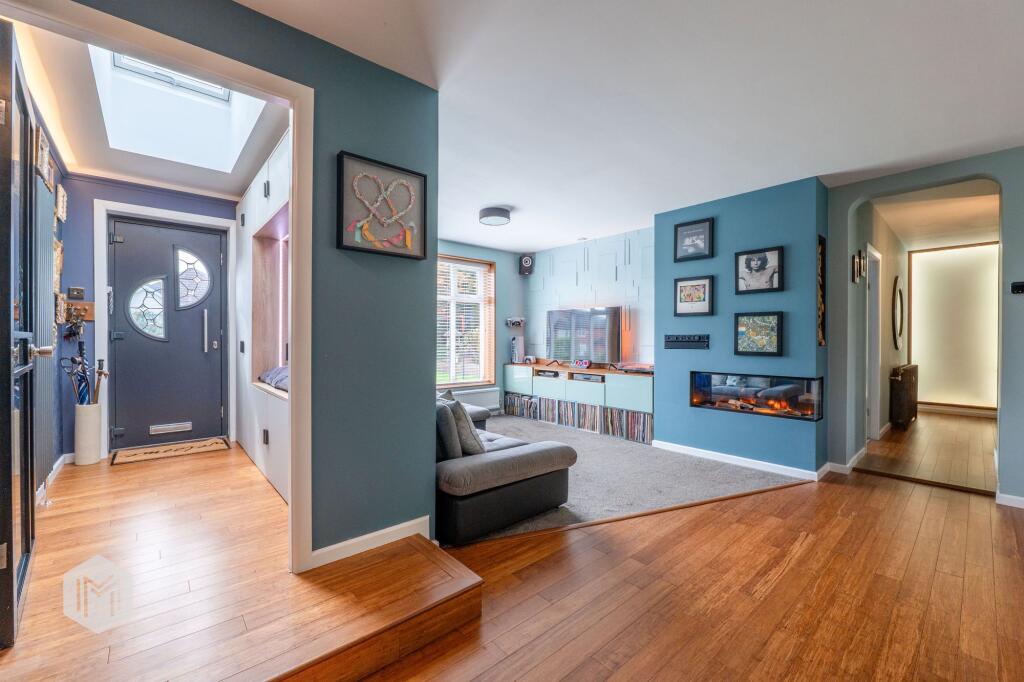
• Open-plan kitchen/diner flows effortlessly into a cosy lounge area
• Substantial converted garden room, providing an exceptional level of additional accommodation and versatility.
• Situated within the highly sought-after Seddons Farm development.
Location:
• Nearest Station: Bury Interchange Tram Stop
• Distance to Station: 1.4699851642655217 miles
Agent Information:
• Address: 9-11 Market Street,
Bury,
BL9 0AH
Full Description:
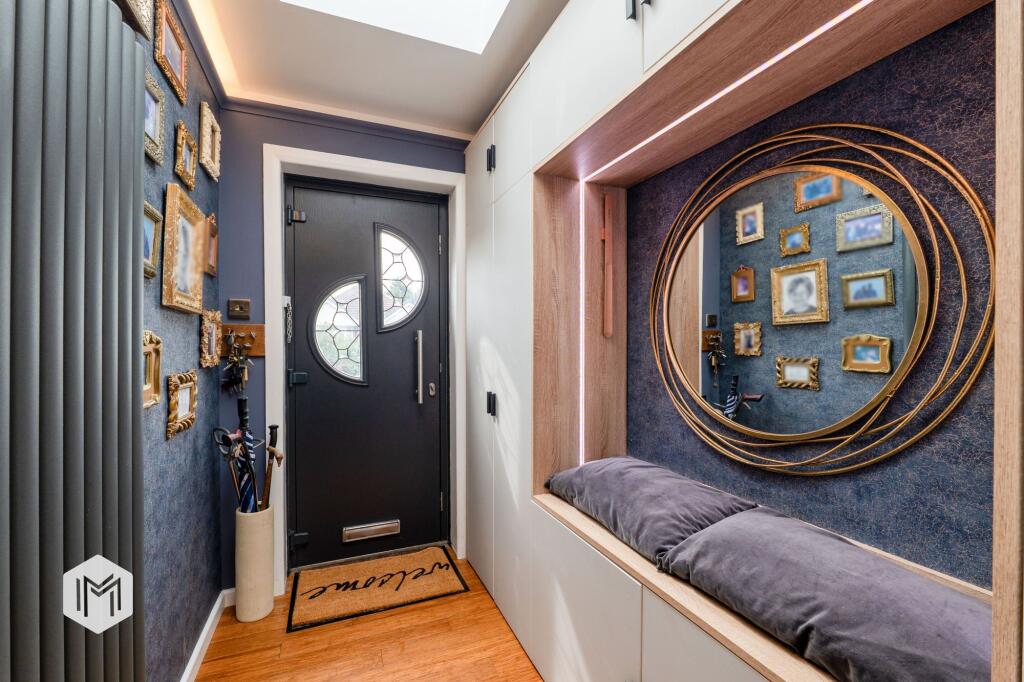
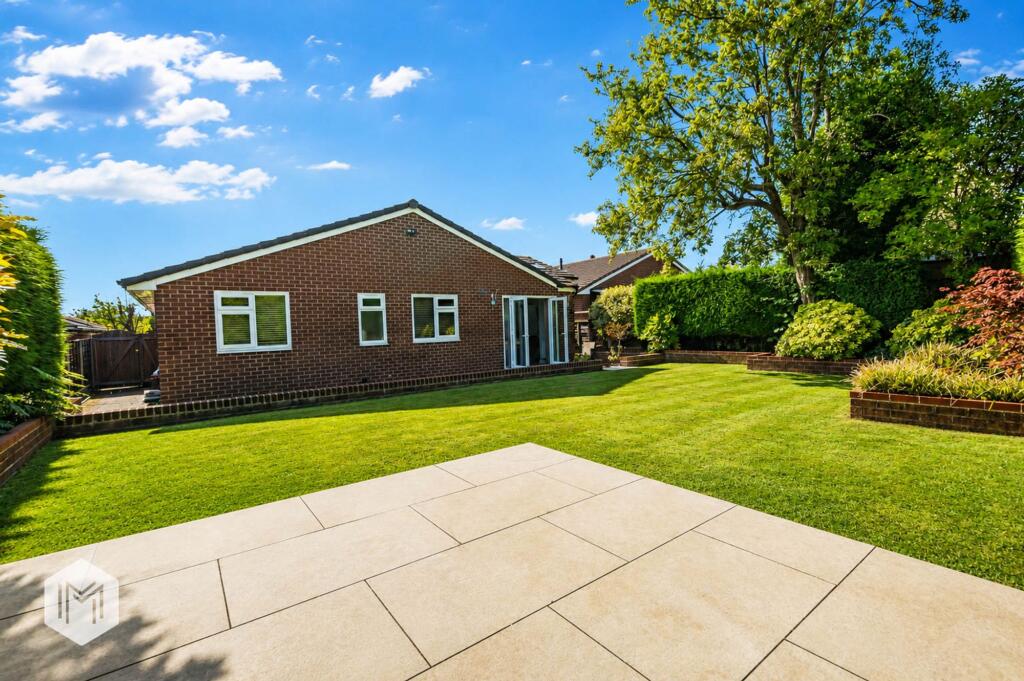
<p><strong>Exceptional Five-Bedroom Detached Home with Substantial Plot, Bespoke Garden Room & Stylish Open-Plan Living</strong></p><p><strong>Situated on an impressive private plot within the highly sought-after Seddons Farm development, this deceptively spacious five-bedroom detached Home offers an exceptional level of accommodation, outstanding versatility and a wealth of bespoke features throughout.</strong></p><p>From the moment you arrive, the property makes a striking first impression, approached via a <strong>substantial driveway and well-maintained front garden</strong>, providing excellent parking and an attractive setting.</p><p>Stepping inside, the <strong>stylish entrance hallway</strong> immediately sets the tone, combining contemporary design with practicality and excellent built-in storage. From here, the accommodation flows beautifully into the heart of the home — an impressive <strong>open-plan kitchen/diner</strong> designed perfectly for modern family life and entertaining.</p><p>The kitchen is a particular highlight, featuring a <strong>central island, extensive storage, integrated appliances and sleek contemporary finishes</strong>. Large bi-fold doors open directly onto the garden, allowing natural light to flood the space and creating a seamless connection between the indoor and outdoor entertaining areas.</p><p>The kitchen/diner flows effortlessly into a <strong>cosy lounge area</strong>, creating a sociable yet comfortable space for both entertaining guests and relaxing with family. A clever hidden feature is the <strong>dedicated office space discreetly incorporated within a concealed cupboard</strong>, offering an ideal work-from-home solution without compromising the clean aesthetic of the room.</p><p>Also located on the ground floor are <strong>two generous double bedrooms</strong>. The principal bedroom benefits from <strong>fitted wardrobes and a stylish en-suite, cleverly concealed behind sliding doors</strong>, creating a sophisticated and practical retreat.</p><p>The second double bedroom is equally well proportioned and is served by a <strong>stunning family bathroom</strong>, featuring both a contemporary shower and a beautiful freestanding bath.</p><p>Completing the main living accommodation on the ground floor is a <strong>separate cosy sitting room</strong>, providing an additional peaceful space to unwind, read or relax away from the main living areas.</p><p>A further <strong>versatile bedroom/study room</strong> offers excellent flexibility and can be tailored to suit individual requirements, whether used as a guest bedroom, home office, hobby room or additional reception space. This area also benefits from a <strong>separate utility space</strong>, adding further practicality to the home.</p><p>The first floor continues to impress, opening into a <strong>cosy reading nook</strong>, creating a charming private retreat and a lovely space to escape to.</p><p>There are <strong>two further well-proportioned bedrooms</strong> on this level. The first benefits from <strong>ample wardrobe and storage space</strong> and is accompanied by an additional family bathroom.</p><p>The remaining <strong>large master bedroom</strong> is a truly impressive space, featuring excellent proportions and a beautifully designed <strong>in-room en-suite</strong>, complete with a walk-in shower. This private suite provides a luxurious and peaceful retreat away from the main living areas.</p><p>Outside, the property benefits from a <strong>large rear garden</strong>, predominantly laid to lawn and thoughtfully arranged with a variety of seating and entertaining areas, allowing you to enjoy different aspects of the garden throughout the day.</p><p>However, one of the property's most significant selling points is the <strong>substantial converted garden room</strong>, offering an incredible level of additional accommodation and versatility.</p><p>Designed with everyday living in mind, the annex comprises a <strong>comfortable lounge area, kitchen area, bathroom and a separate workshop/office space</strong>. This exceptional additional space could be ideally suited to <strong>extended family, visiting guests, independent living, a home business, or those simply looking for additional recreational and working space</strong>.</p><p>To the side of the property is a further <strong>seating area</strong>, along with additional secure, private parking behind a garage door <strong>for further vehicles</strong>. An <strong>EV charging point is also to be installed</strong>, further enhancing the property's modern credentials.</p><p>Properties offering this combination of space, versatility and additional accommodation are rarely available, and internal viewing is highly recommended to fully appreciate the scale, quality and exceptional lifestyle opportunity this impressive home has to offer. <strong>This is a property that offers far more than initially meets the eye.</strong></p><br />EPC Rating: D