Full Description:
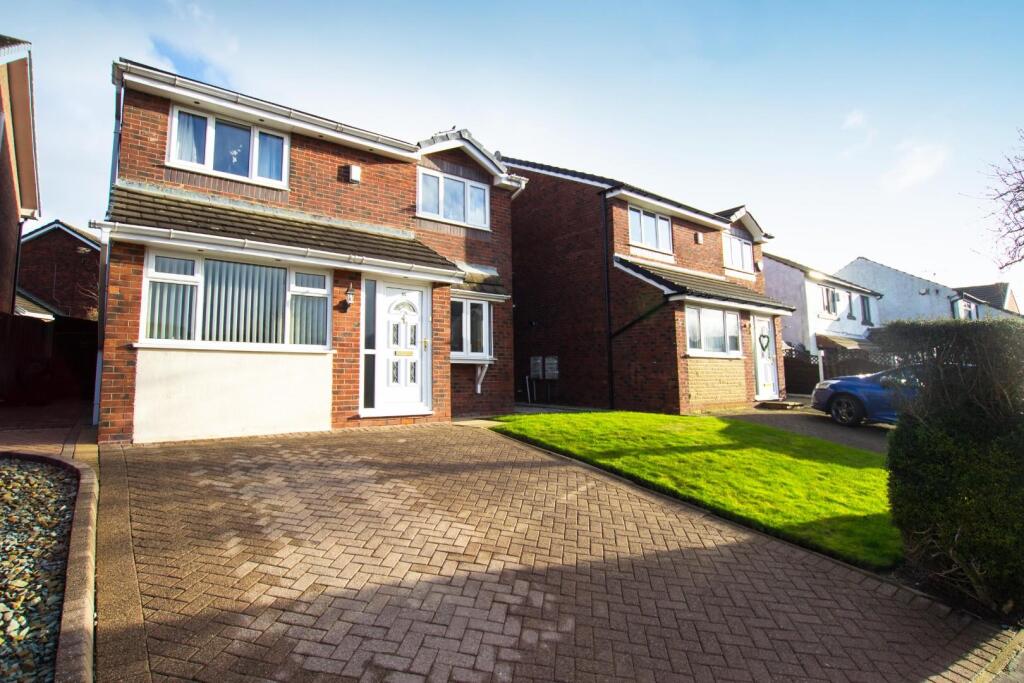
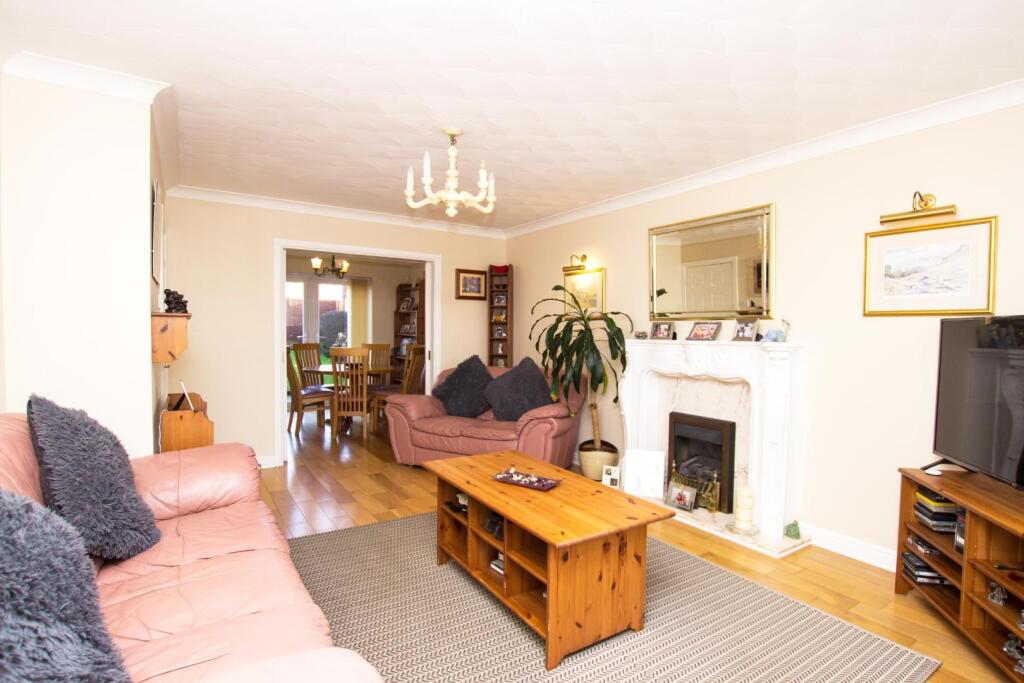
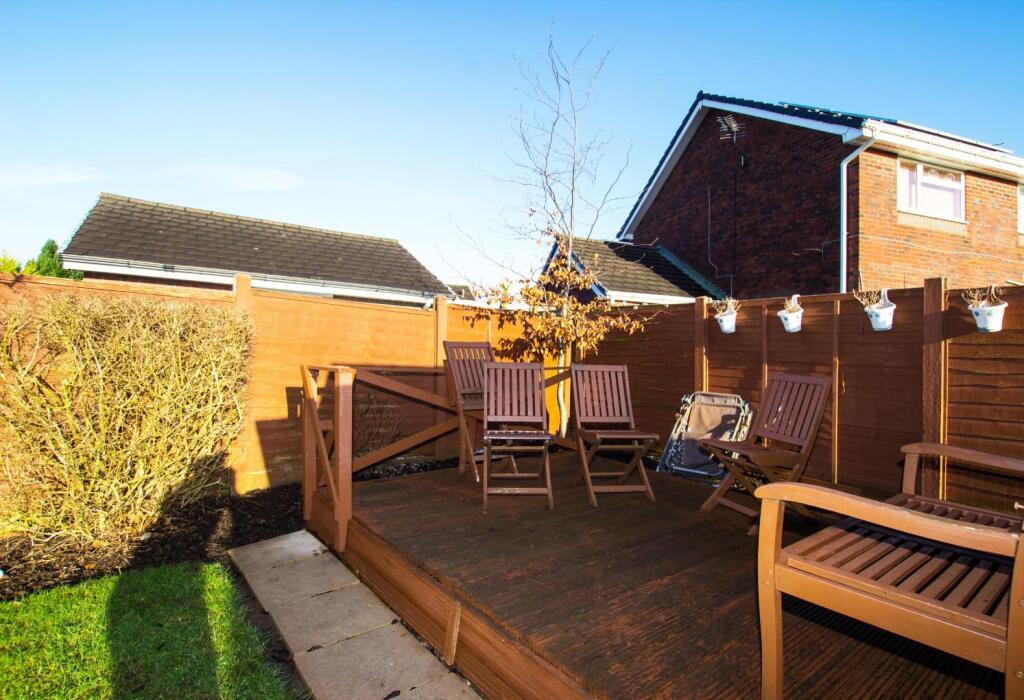
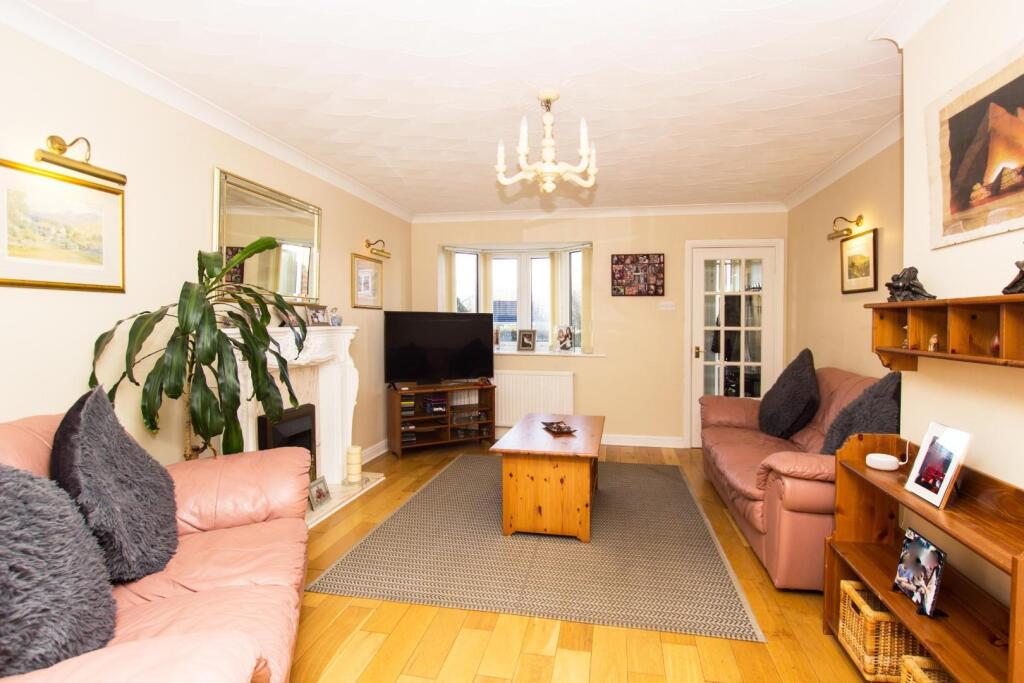
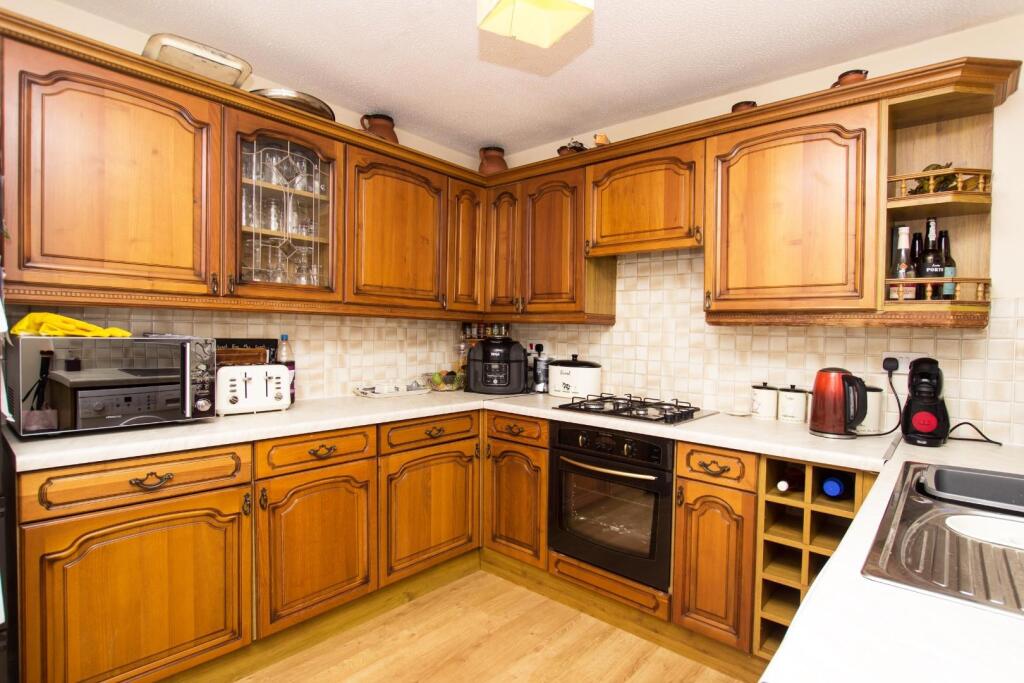
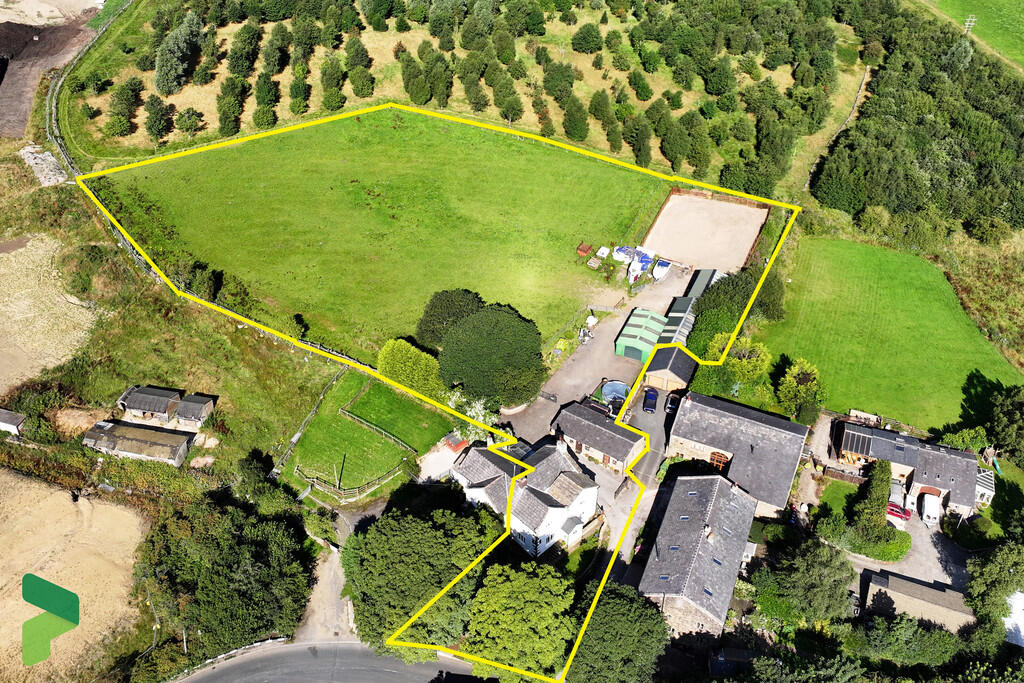
DETACHED HOME - LOWER DARWEN - CONVERTED GARAGE - DOUBLE DRIVE - POPULAR LOCATION - POTENTIAL TO MODERNISEFor young families looking to upsize this provides a great option, with scope to modernise a little in a great location. The house comprises; entrance hallway, lounge, dining area, fitted kitchen, ground floor WC and a converted garage. The conversion offers an option for a 4th bedroom, home office or extra living room. To the first floor there are three double bedrooms, en-suite and family bathroom. To the rear there is a lawn garden sloping upwards to a wood decked patio area. To the front there is a double block paved driveway alongside a lawn garden plot. The house is positioned in the heart of Lower Darwen, a short walking distance from local schools, shops and amenities. There is good access to both Blackburn and Darwen town centres along with the M65 motorway link being just a short drive away the property is ideal for anyone looking for good network links.OUR THOUGHTS - 'A detached house at 250K in Lower Darwen is fabulous value'Entrance Hall - Lounge - 5.03m x 3.76m (16'6" x 12'4") - Dining Room - 3.23m x 2.87m (10'7" x 9'5") - Kitchen - 2.97m x 2.84m (9'9" x 9'4") - Converted Garage/Snug/Bedroom Four - 4.65m x 2.46m (15'3" x 8'1") - Bedroom One - 3.76m x 3.30m (12'4" x 10'10") - En-Suite - 1.98m x 1.47m (6'6" x 4'10") - Bedroom Two - 3.76m x 3.30m (12'4" x 10'10") - Bedroom Three - 3.12m x 2.95m (10'3" x 9'8") - Bathroom - 2.95m x 1.68m (9'8" x 5'6") - BrochuresMilking Lane, Lower Darwen
Features & amenities
Features & finishes
Detached Home
Three Bedrooms With Option For Fourth
Open Lounge & Dining Rooms
Fitted Kitchen &Ground Floor WC
En-Suite & Bathroom
Converted Garage
Rear Garden
Double Driveway
Excellent Location In Lower Darwen
Ideal For Growing Families
Location
If the interactive map is unavailable, open the supplied location in maps.
Added and updated dates describe the Mirror record. Source publication and verification dates are shown separately when known; none establishes time on market. Confirm current price and availability with the listing contact.