Mill Close, Frome
About this home
Property Details: • Type: Flat • Tenure: LEASEHOLD • Floor Area: N/A
Key Features: • Spacious First-Floor Two-Bedroom Flat • Five-Minute Walk from Town Centre • Modern kitchen with Integrated Appliances • Generous Lounge/Diner • Two Double Bedrooms • Hallway with Storage Cupboard/Airing Cupboard • Modern Shower Room • Allocated Parking Space
Location: • Nearest Station: Frome Station • Distance to Station: 0.9469149726985989 miles
Agent Information: • Address: 9 The Bridge, Frome, Somerset, BA11 1AR
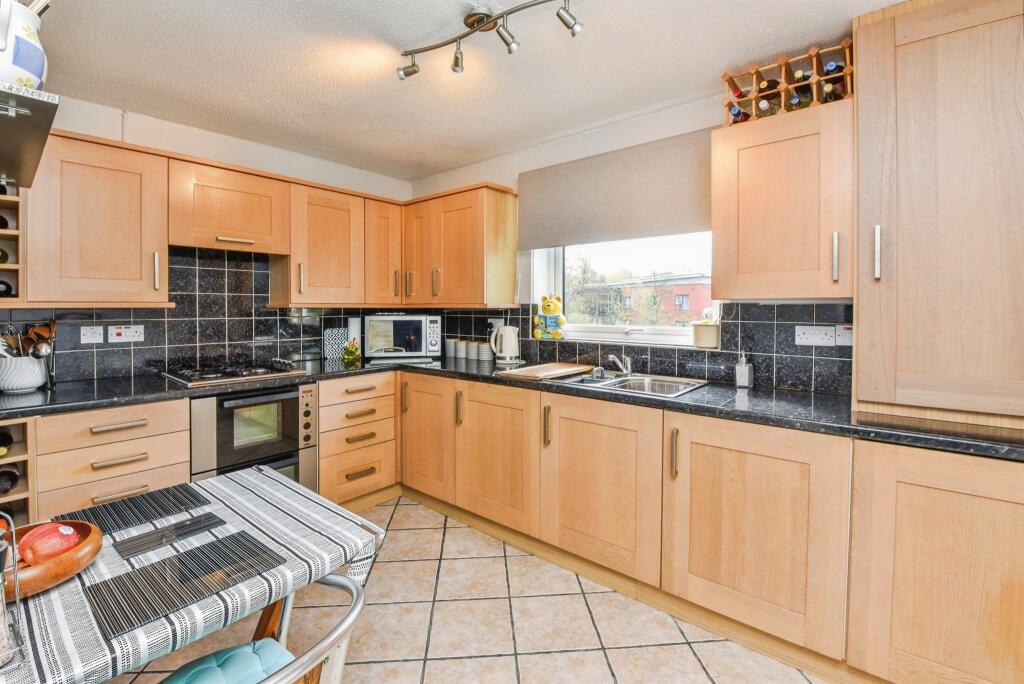
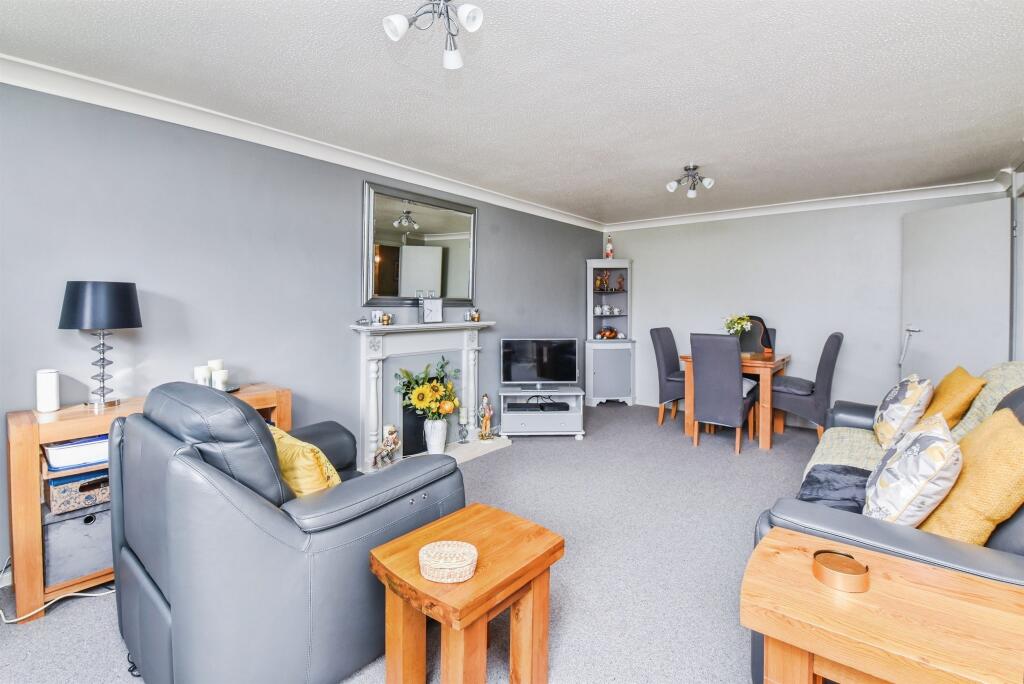
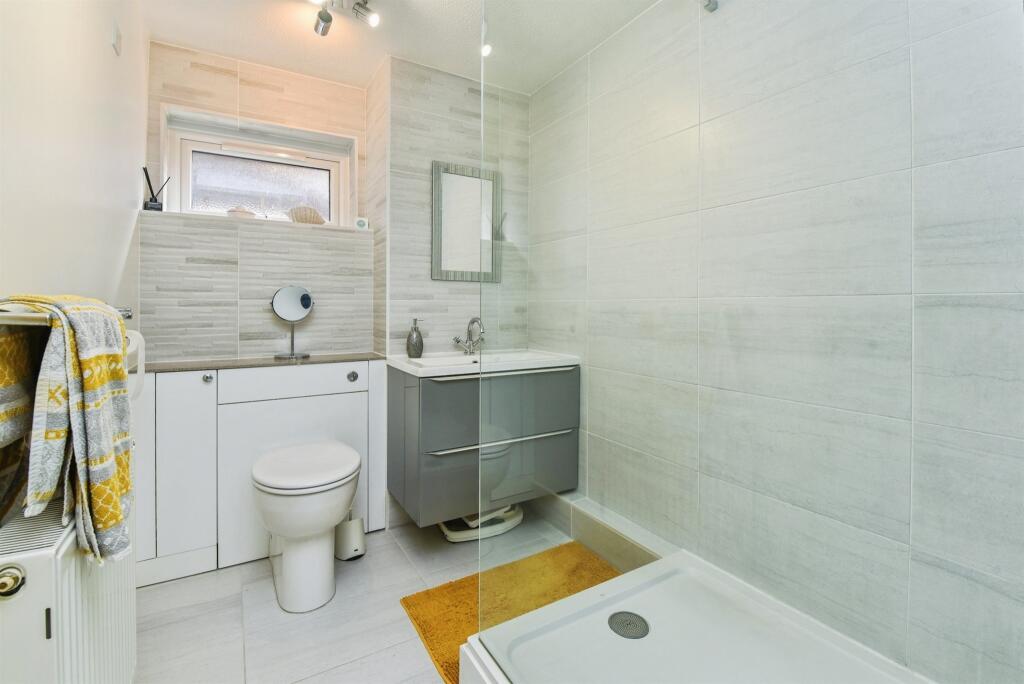
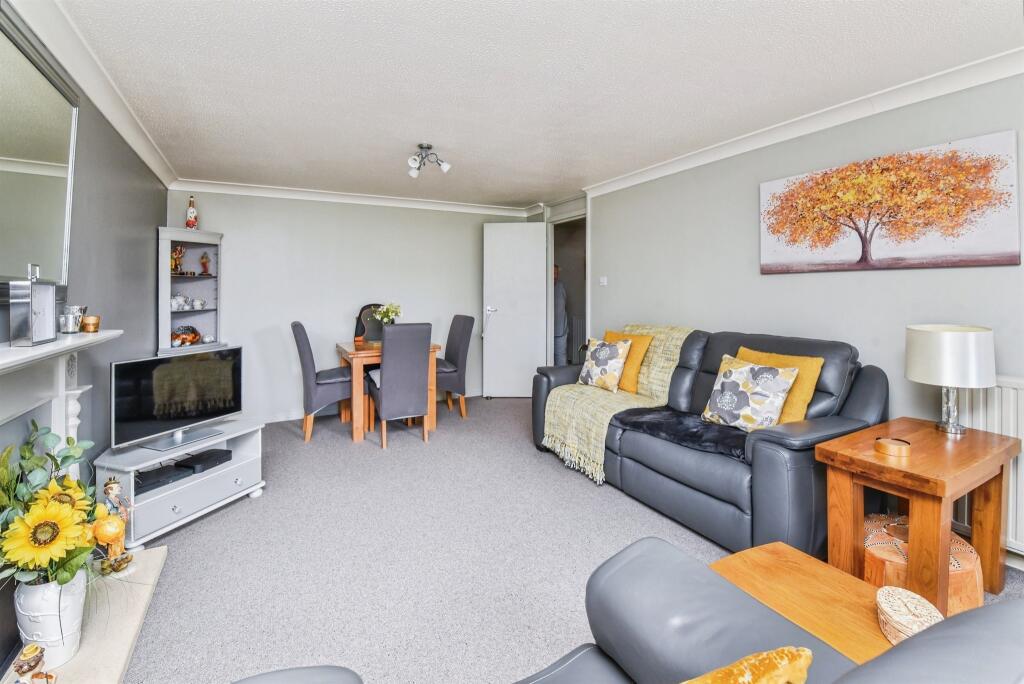
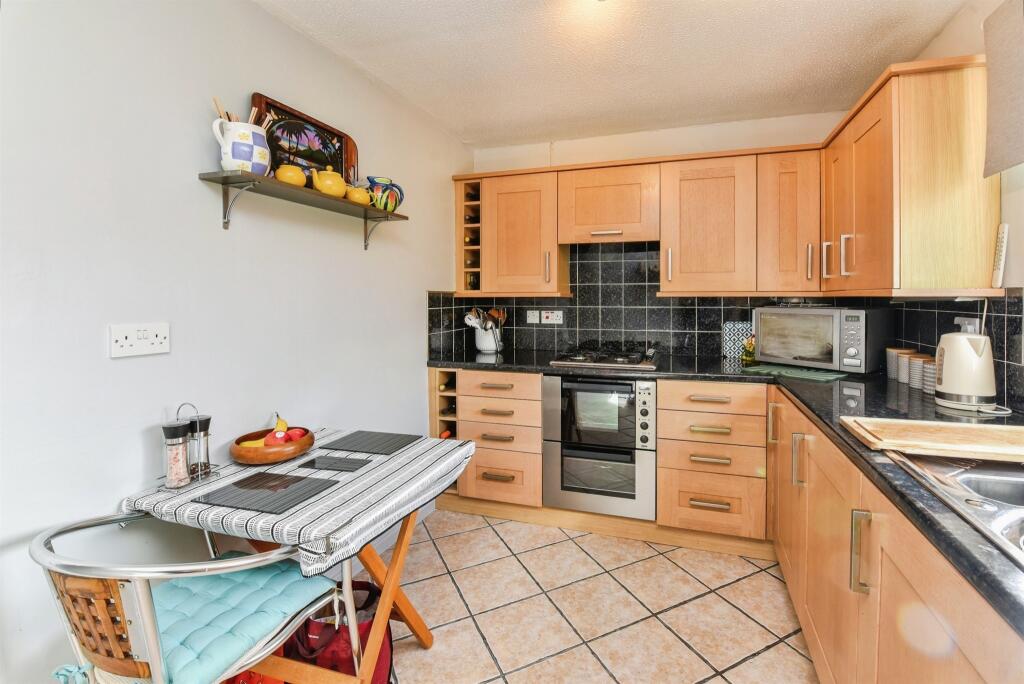
Full Description: <br /><b>SUMMARY</b><br />A beautifully presented and spacious two-bedroom first-floor flat with a private entrance, modern kitchen, bright lounge/diner, two double bedrooms, allocated parking, and excellent proximity to the town centre.<br /><br />An absolute must see!!<br /><br /><br /><b>DESCRIPTION</b><br />This beautifully presented and generously proportioned two-bedroom first-floor flat offers both comfort and convenience, located just a five-minute walk from the town centre. Benefiting from its own private front door, the property provides a welcoming sense of independence.<br /><br /> Upon entering, stairs rise to a bright hallway that features both a useful storage cupboard and a separate airing cupboard, ensuring excellent practicality. The stylish kitchen is thoughtfully designed with a range of modern wall and base units, complemented by marble-effect worktops and matching splashback. It also boasts an integrated extractor, four-ring gas hob, and double oven, making it ideal for those who enjoy cooking.<br /><br />The spacious lounge/diner is a standout feature, offering two windows that fill the room with natural light and ample space for a dining table and chairs—perfect for relaxing or entertaining. <br /><br />Both bedrooms are well-sized doubles, providing comfortable and versatile accommodation. The modern shower room is neatly fitted with a shower cubicle, basin, and toilet, completing the internal layout. <br /><br />Additional benefits include an allocated parking space and a private external storage cupboard conveniently located next to the front door.<br /><br /> This property combines modern living with an excellent location, making it an ideal home for first-time buyers, downsizers, or investors.<br /><br /><b>Ground Floor</b> <br />Double glazed front door. Stairs rising to the first floor.<br /><br /><b>Hallway</b> <br />Storage cupboard. Airing cupboard. Radiator. Power sockets.<br /><br /><b>Kitchen</b> 11' 6" x 7' 10" ( 3.51m x 2.39m )<br />Double glazed window looking out to the rear of the property. Wood effect wall and base units. Marble effect worktops. Marble effect tiled splashback. Stainless steel sink. Integrated extractor, four ring gas hob and double oven. Radiator.<br /><br /><b>Lounge/Diner</b> 19' 8" x 12' 2" ( 5.99m x 3.71m )<br />Two double glazed windows looking out to the rear of the property. Large radiator.<br /><br /><b>Bedroom One</b> 13' 9" x 12' 2" ( 4.19m x 3.71m )<br />Double glazed window looking out to the front of the property. Large radiator.<br /><br /><b>Bedroom Two</b> 11' 6" x 10' 10" ( 3.51m x 3.30m )<br />Double glazed window looking out to the front of the property. Radiator.<br /><br /><b>Shower Room</b> 8' 10" x 5' 7" ( 2.69m x 1.70m )<br />WC with shelf behind. Large basin with mixer taps and two drawers underneath. Shower cubicle. Radiator.<br /><br /><b>Parking</b> <br />Allocated parking space.<br /><br /><br />We currently hold lease details as displayed above, should you require further information please contact the branch. Please note additional fees could be incurred for items such as leasehold packs.<br /><br /><br /><br />1. MONEY LAUNDERING REGULATIONS: Intending purchasers will be asked to produce identification documentation at a later stage and we would ask for your co-operation in order that there will be no delay in agreeing the sale. <br />2. General: While we endeavour to make our sales particulars fair, accurate and reliable, they are only a general guide to the property and, accordingly, if there is any point which is of particular importance to you, please contact the office and we will be pleased to check the position for you, especially if you are contemplating travelling some distance to view the property. <br />3. The measurements indicated are supplied for guidance only and as such must be considered incorrect. <br />4. Services: Please note we have not tested the services or any of the equipment or appliances in this property, accordingly we strongly advise prospective buyers to commission their own survey or service reports before finalising their offer to purchase. <br />5. THESE PARTICULARS ARE ISSUED IN GOOD FAITH BUT DO NOT CONSTITUTE REPRESENTATIONS OF FACT OR FORM PART OF ANY OFFER OR CONTRACT. THE MATTERS REFERRED TO IN THESE PARTICULARS SHOULD BE INDEPENDENTLY VERIFIED BY PROSPECTIVE BUYERS OR TENANTS. NEITHER SEQUENCE (UK) LIMITED NOR ANY OF ITS EMPLOYEES OR AGENTS HAS ANY AUTHORITY TO MAKE OR GIVE ANY REPRESENTATION OR WARRANTY WHATEVER IN RELATION TO THIS PROPERTY.