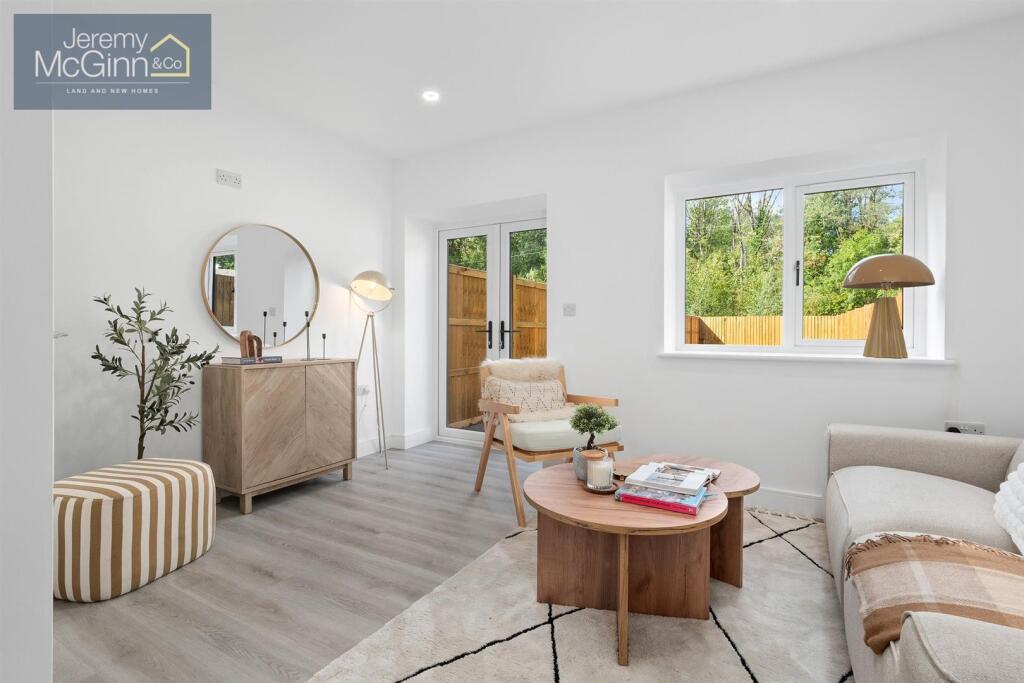
Mill Cottages, Marlfield Lane, Redditch
About this home
Property Details: • Type: Terraced • Tenure: FREEHOLD • Floor Area: 624 sqft
Key Features: • Mid Terraced House • Reception Hall & Guest Cloaks/WC • Underfloor Heating Downstairs • Fitted Kitchen with Full Range of Integrated Appliances • Living Room • 2 Bedrooms & Bathroom • Karndean Type Flooring Downstairs & Carpet Upstairs • Private Garden & 2 Allocated Parking Spaces • AWARD WINNING Solar Panels & EV Charging Point • 10 Year Construction Warranty
Location: • Nearest Station: Redditch Station • Distance to Station: 1.1354506811226452 miles
Agent Information: • Address: 55 Ely Street Stratford Upon Avon Warwickshire CV37 6LN
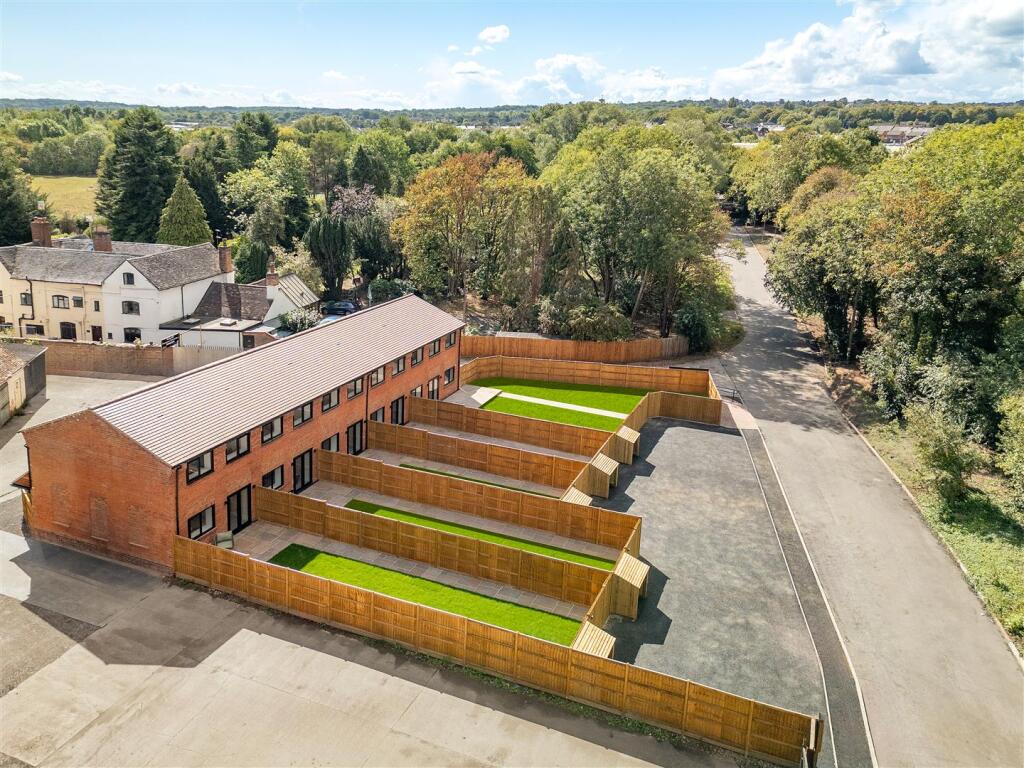
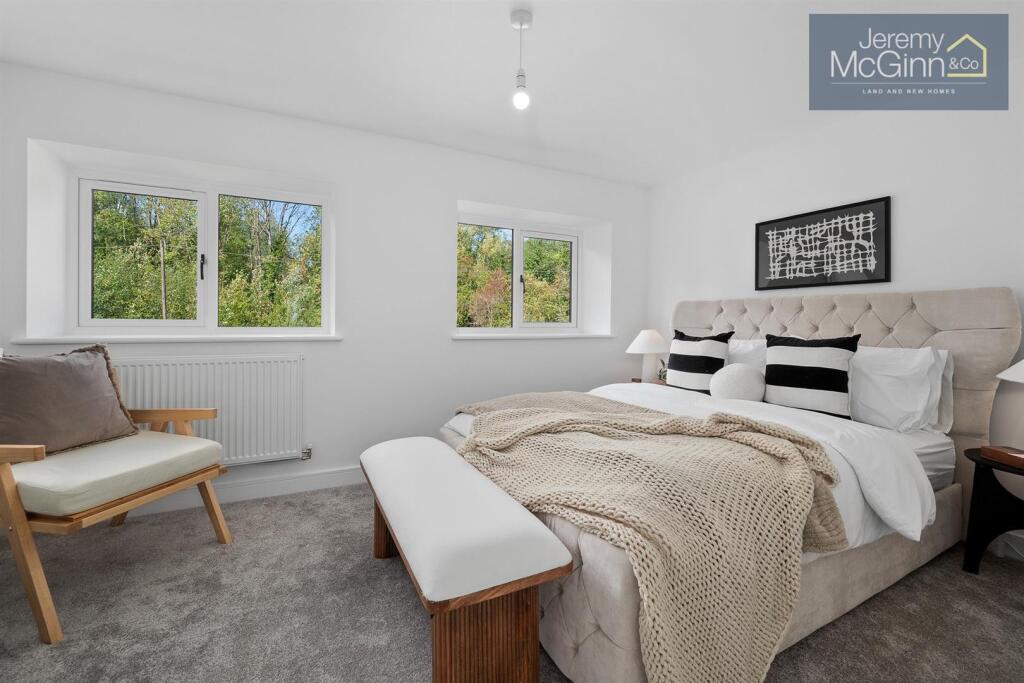
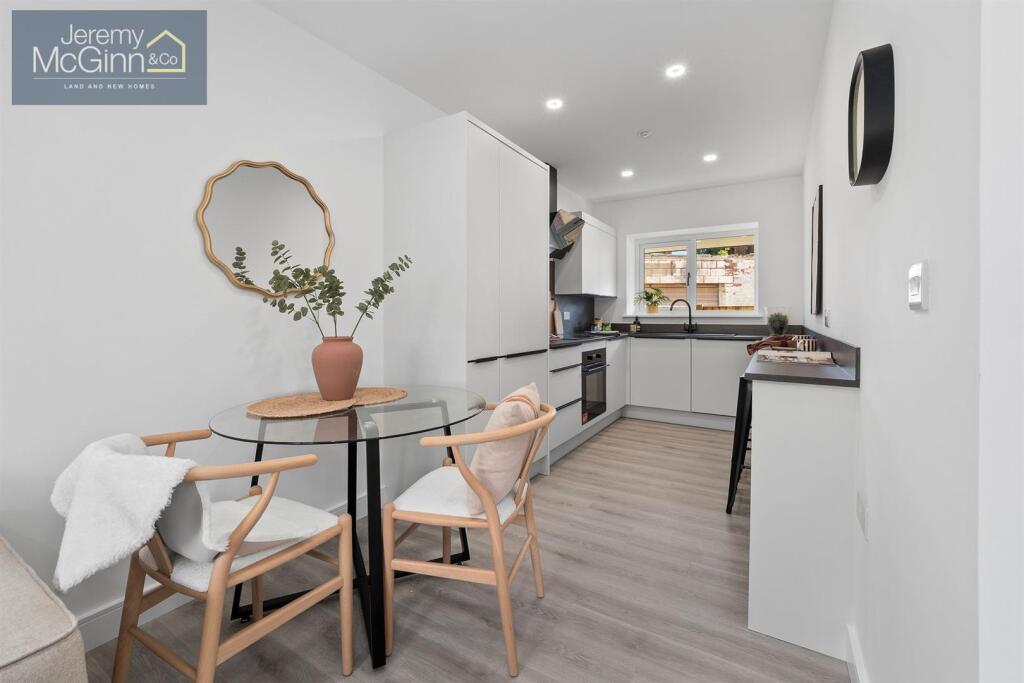
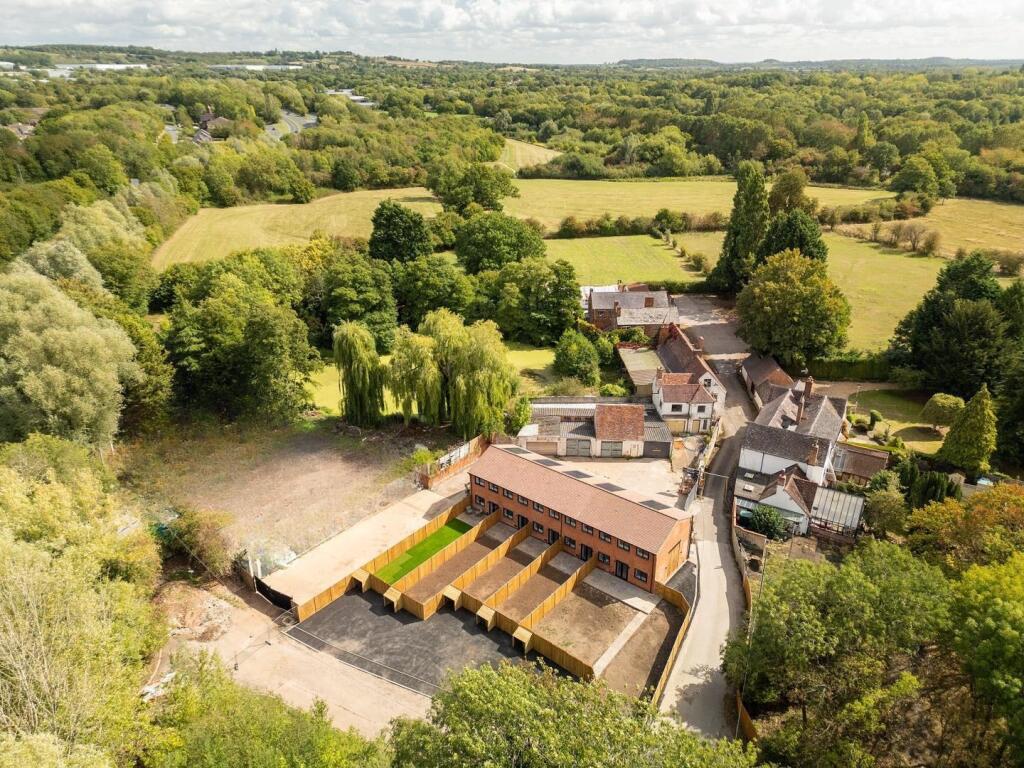
Full Description: SHOW HOME NOW AVAILABLE - NEW HOMES PRICES FROM PRICES FROM £260,000 - Mill Cottages form part of the development in the grounds a former historic water powered paper mill set in a secluded position at the head of a tree lined lane with the original mill pond behind adjoining properties still very much a feature of this quiet corner of Town. Whilst access to the Town Centre is a very short drive or even within walking distance, the location has a distinct semi rural feel being within a short stroll of Arrow Valley Park & Lake.<br /><br />Plot 3 comprises a mid terraced house offering contemporary style living space including Reception Hall, Guest Cloaks/WC, Fitted Kitchen with range of integrated appliances, Living Room, Landing, 2 Bedrooms & Bathroom.<br /><br />Great care and thought has been given by local developers to the design of this homes to create comfortable well planned living space which is often hard to find in larger developments.<br /><br />This phase of the development comprises the conversion of a former factory into 5 high spec homes with allocated parking with specification to include:<br /><br />Specification<br /><br />* Karndean Type Flooring Downstairs<br />* Fitted Kitchens with integrated oven, induction hob, extractor, fridge/freezer, dishwasher & automatic <br /> washing machine<br />* Underfloor heating downstairs sitting on 150mm pir board & 150mm jab lite flooring<br />* EV charging point<br />* AWARD WINNING Solar panels (battery available as optional extra)<br />* Fitted Carpets to stairs & bedrooms<br />* Contemporary style bathrooms fully lined in moisture boards<br />* Good sized private gardens with full width sandstone patios & fully turfed<br />* Double glazed windows & doors (A rated) with argon filled glass for maximum efficiency<br />* 3 Phase electric supply feeding ultra efficient 3 phase electric boiler providing instant hot water<br />* 10 Year construction warranty provided by ICW<br />* Freehold Tenure<br /><br />Contact JEREMY MCGINN & CO LAND & NEW HOMES for more information on <br /><br />SHOW HOME NOW AVAILABLE - NEW HOMES PRICES FROM £260,000 - Mill Cottages form part of the development in the grounds a former historic water powered paper mill set in a secluded position at the head of a tree lined lane with the original mill pond behind adjoining properties still very much a feature of this quiet corner of Town. Whilst access to the Town Centre is a very short drive or even within walking distance, the location has a distinct semi rural feel being within a short stroll of Arrow Valley Park & Lake.<br /><br />Plot 3 comprises a mid terraced house offering contemporary style living space including Reception Hall, Guest Cloaks/WC, Fitted Kitchen with range of integrated appliances, Living Room, Landing, 2 Bedrooms & Bathroom.<br /><br />Great care and thought has been given by local developers to the design of this homes to create comfortable well planned living space which is often hard to find in larger developments.<br /><br />This phase of the development comprises the conversion of a former factory into 5 high spec homes with allocated parking with specification to include:<br /><br />Specification<br /><br />* Karndean Type Flooring Downstairs<br />* Fitted Kitchens with integrated oven, induction hob, extractor, fridge/freezer, dishwasher & automatic <br /> washing machine<br />* Underfloor heating downstairs sitting on 150mm pir board & 150mm jab lite flooring<br />* EV charging point<br />* AWARD WINNING Solar panels (battery available as optional extra)<br />* Fitted Carpets to stairs & bedrooms<br />* Contemporary style bathrooms fully lined in moisture boards<br />* Good sized private gardens with full width sandstone patios & fully turfed<br />* Double glazed windows & doors (A rated) with argon filled glass for maximum efficiency<br />* 3 Phase electric supply feeding ultra efficient 3 phase electric boiler providing instant hot water<br />* 10 Year construction warranty provided by ICW<br />* Freehold Tenure<br /><br />Some choices may be available on early reservations so contact JEREMY MCGINN & CO LAND & NEW HOMES for more information on <br /><br />Redditch became a prominent Town with north east Worcestershire as a major centre for the manufacture of needles and fishing tackle and there are many of the original red brick factories still evident today.<br /><br />More latterly, Redditch has evolved as a well planned Town with much development over the last 30 years including an excellent road system and extensive social, retail and sporting amenities. The Town is situated around 15 miles south of Birmingham to which there are regular rail services making this an excellent place from which to commute.<br /><br />Access to the Midland motorway network s exceptional with the M40, M42 & M5 all being with a short drive.<br /><br />