Property Details:
• Type: Detached Bungalow
• Tenure: FREEHOLD
• Floor Area: N/A
Key Features:
• TWO BEDROOMS
• DETACHED
• DRIVEWAY
• NO ONWARD CHAIN
• CONSERVATORY
• BUNGALOW
• KINGSBURY LOCATION
Location:
• Nearest Station: Coleshill Parkway Station
• Distance to Station: 3.2418500500971312 miles
Agent Information:
• Address: 6
Victoria Road
Tamworth
B79 7HL
Full Description:
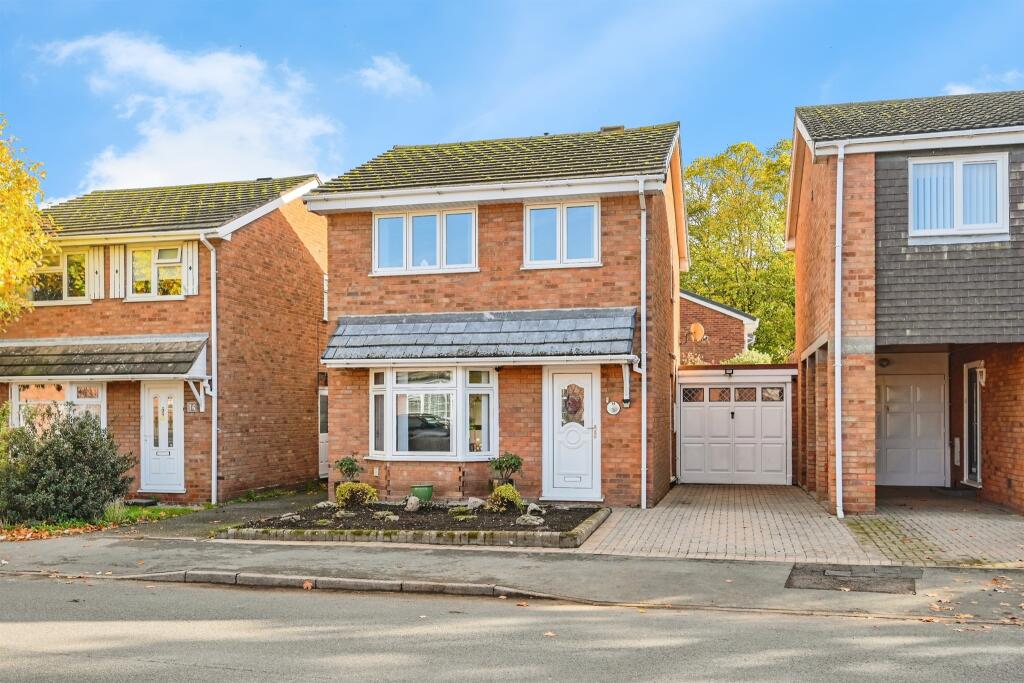
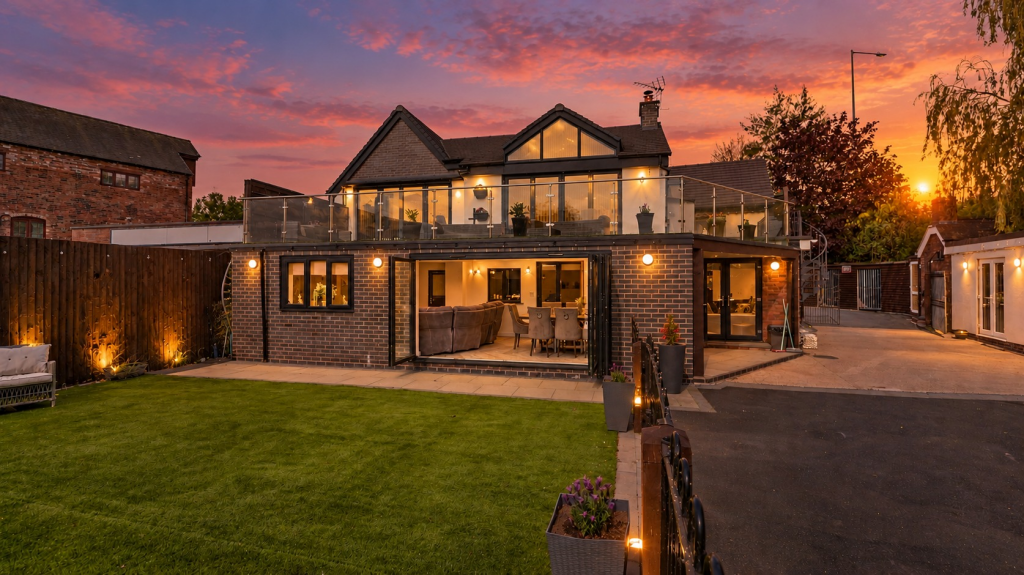
HUNTERS OF TAMWORTH are thrilled to offer FOR SALE with NO ONWARD CHAIN this charming two bedroom detached bungalow located in the ever so sought after location of Kingsbury Village. Positioned in a well established, peaceful residential estate close to excellent schools, local shops and commuter routes this property is perfect for those looking to downsize. <br />In brief the property comprises; two bedrooms, lounge, kitchen, utility, garage, conservatory and a front and back garden.<br /><br /><b>Frontage</b> - Block paved driveway with parking for multiple vehicles.<br /><br /><b>Lounge</b> - 5.23m x 3.56m (17'2 x 11'8) - Carpeted flooring, radiator, feature fireplace, power points, double glazed window to side, double glazed window to rear and door to conservatory.<br /><br /><b>Conservatory</b> - 5.51m x 3.23m (18'1 x 10'7) - Wood effect laminate flooring, radiator, double doors to garden and wall lights.<br /><br /><b>Kitchen</b> - 3.35m x 2.39m (11 x 7'10) - Ceramic tiled flooring, double glazed window to rear, wall and base units, spotlights, built in oven and hob, tiled splashback, power points, stainless steel sink and drainer and radiator.<br /><br /><b>Bedroom One</b> - 4.32m x 2.97m (14'2 x 9'9) - Wood effect laminate flooring, fitted wardrobes, double glazed bay window to front, power points, radiator and ceiling light,<br /><br /><b>Bedroom Two</b> - 3.56m x 2.44m (11'8 x 8) - Carpeted flooring, double glazed bay window to front, radiator, ceiling light and power points.<br /><br /><b>Shower Room</b> - 2.39m x 1.68m (7'10 x 5'6) - Ceramic tiled flooring, walk in shower, low flush WC, double glazed window to side, part tiled walls, radiator, sink and vanity unit and ceiling light.<br /><br /><b>Garden</b> - Low maintenance with a paved patio area.<br /><br /><b>Garage/Utility</b> - 3.58m x 2.39m (11'9 x 7'10) - 70/30 doors.<br /><br />