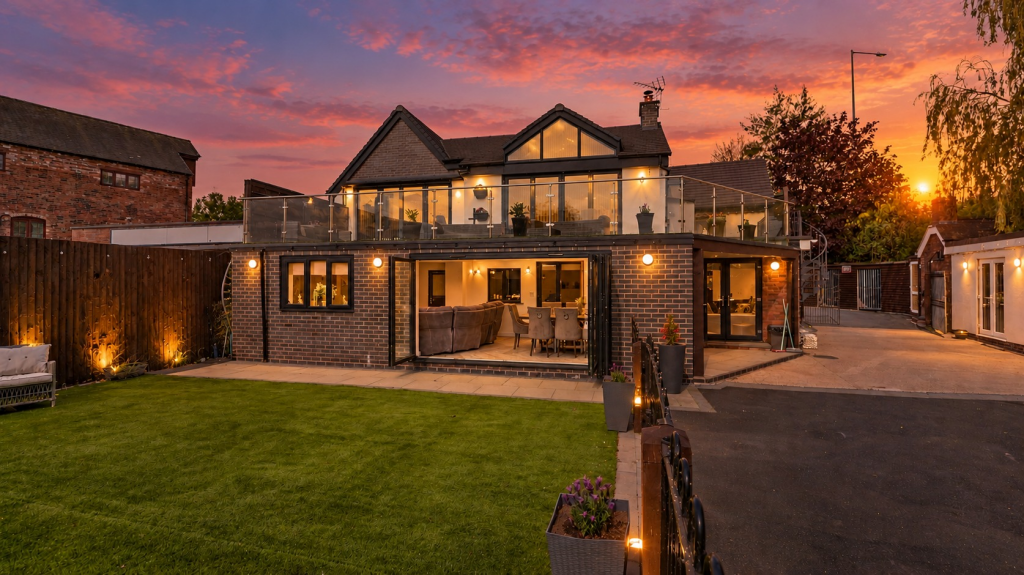
Property Details:
• Type: Semi-Detached
• Tenure: FREEHOLD
• Floor Area: N/A
Key Features:
• THREE BEDROOMS
• NO ONWARD CHAIN
• DETACHED GARAGE
• CONSERVATORY
• IMMACULATELY PRESENTED
• KINGSBURY LOCATION
Location:
• Nearest Station: Coleshill Parkway Station
• Distance to Station: 3.294260159360218 miles
Agent Information:
• Address: 6
Victoria Road
Tamworth
B79 7HL
Full Description:
HUNTERS OF TAMWORTH are thrilled to offer FOR SALE with NO ONWARD CHAIN this charming three bedroom semi-detached home located in the ever so sought after location of Kingsbury Village. Positioned in a well established location close to excellent schools, local shops and commuter routes this property is perfect for families looking for their next home. <br />In brief the property comprises; lounge, kitchen, conservatory. To the first floor is three bedrooms and a shower room. To the front and rear is a low maintenance driveway and garden with parking for multiple vehicles.<br /><br /><b>Frontage</b> - Block Paved driveway with parking for multiple vehicles.<br /><br /><b>Entrance Hallway</b> - 1.91m x 3.40m (6'3 x 11'2) - Wood effect laminate flooring, radiator, ceiling light, stairs to first floor, built in cupboard and power points.<br /><br /><b>Kitchen</b> - 3.40m x 2.39m (11'2 x 7'10) - Wood effect laminate flooring, wall and base units, tiled splash back, double glazed window to front, Belfast sink, electric heater, ceiling light and power points.<br /><br /><b>Living Room</b> - 5.33m x 3.96m (17'6 x 13) - Wood effect laminate flooring, double doors to conservatory, patio doors to garden, ceiling light, feature fireplace, radiator and power points.<br /><br /><b>Conservatory</b> - 2.74m x 2.13m (9 x 7) - Ceramic tiled flooring, door to garden and double glazed windows.<br /><br /><b>Bedroom One</b> - 3.96m x 2.84m (13 x 9'4) - Wood effect laminate flooring, double glazed window to rear, ceiling light, radiator and power points.<br /><br /><b>Bedroom Two</b> - 3.96m x 2.44m (13 x 8) - Wood effect laminate flooring, double glazed window to rear, ceiling light, power points and radiator.<br /><br /><b>Bedroom Three</b> - 2.39m x 3.43m (7'10 x 11'3) - Wood effect laminate flooring, double glazed window to front, ceiling light, radiator and power points.<br /><br /><b>Bathroom</b> - 2.79m x 1.45m (9'2 x 4'9) - Heated towel rail, sink and vanity unit, walk in shower, low flush WC, double glazed window to front, part tiled walls and ceiling light.<br /><br /><b>Garden</b> - Paved patio area, lawn area and mature boarders.<br /><br /><b>Garage</b> - Detached.<br /><br />