Log in Sign up
Back to search Home Countries United Kingdom Kingsbury Mill Crescent, Kingsbury, Warwickshire, B78
£325,000

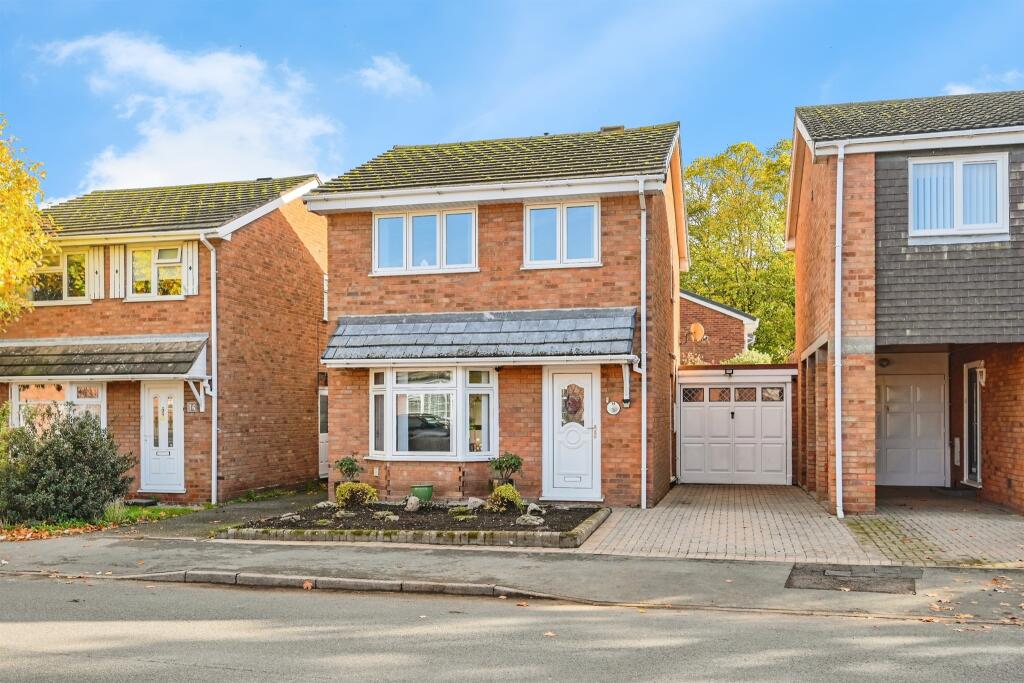
Mill Crescent, Kingsbury, Warwickshire, B78

Mill Crescent, Kingsbury, Warwickshire, B78
4 beds 2 baths Semi-Detached

Property facts

Property type
Semi-Detached
Property subtype
2-Storey
Bedrooms
4
Bathrooms
2
Taxes (as supplied)
Band: C

Only details supplied with this listing are shown. Ask the listing contact to confirm measurements, taxes and costs.

About this home

Property Details: • Type: Semi-Detached • Tenure: N/A • Floor Area: N/A

Key Features: • Four Spacious Bedrooms • Newly Installed Windows Throughtout • Spacious Downstairs Living • Newly Landscaped Rear Garden • En-Suite Within Master Bedroom • Large Block Paved Driveway • Sought After Village Location • Close Proximity To Major Transport Links • Well Presented Throughout

Location: • Nearest Station: N/A • Distance to Station: N/A

Agent Information: • Address: 9 Bolebridge Street, Tamworth, B79 7PA

Full Description: *** VILLAGE LOCATION*** DECEPTIVELY SPACIOUS*** STUNNING GARDEN*** FOUR GOOD SIZED BEDROOMS*** ON THE DOOR STEP TO KINGSBURY WATER PARK*** GREAT ACCESS TO TRANSPORT LINKS*** WELL PRESENTED THROUGHOUT *** Wilkins Estate Agents are delighted to bring to market this deceptively spacious four bedroom semi detached home, situated in the sought after Kingsbury village.Kingsbury is a quiet village located in Warwickshire surrounded by tranquillity and country parks. Easy access onto the A5, M42 and surrounding areas such as Birmingham and Coleshill are just a stone’s throw away. There are a number of popular Kingsbury schools which are a 10-minute walk away and convenience stores close by too. A great feature to this property is it's short distance location to Kingsbury water park which offers lovely family walks, as well as further entertainment facilities. In brief, this delightful home comprises of a bright and spacious hallway, large family lounge, galley kitchen with ample storage and a further purpose-built conservatory with the gurdian insulation roof installed overlooking an incredibly presented garden. On the first floor are then four very good sized bedrooms, offering plenty of space for furniture adnd storage and the master bedrooms benefits from an en suite bathroom. There is also a spacious family bathroom to the first floor of the property, featuring a curved bath allowing for extra floor space. The property benefits from central heating and double glazing throughout.External to the property, to the front is a large driveway suitable for multiple vehicles. Round to the rear of the property is a large slabbed area, offering the perfect space for garden furniture and outdoor entertaining, as well as featuring a low maintained artifical grass area. The rear garden is decorated with several plants and shrubs and like the rest of the property, is finished to a high standard.This is a superb opportunity to purchase a well-appointed and tastefully presented home that simply shouldn't be missed.Kitchen - 2.091m x 8.081m "6.85 x 26.5"Office - 3.324m x 2.435m "10.89 x 7.97"Lounge - 3.990m x 5.242m "13.09 x 17.19"Dining Room - 2.725m x 4.039m "8.92 x 13.22"Master Bedroom - 4.707m x 2.168m "15.41 x 7.08"En-Suite - 2.010m x 1.920m "6.59 x 6"29"Bedroom Two - 2.746m x 3.868m "8.98 x 12.66"Bedroom Three - 3.555m x 2.425m "11.64 x 7.93m"Bedroom Four - 3.050m x 2.319m "10 x 7.57"Bathroom - 2.653m x 1.483m "8.69 x 4.85"

Features & amenities

Features & finishes
Four Spacious Bedrooms
Newly Installed Windows Throughtout
Spacious Downstairs Living
Newly Landscaped Rear Garden
En-Suite Within Master Bedroom
Large Block Paved Driveway
Sought After Village Location
Close Proximity To Major Transport Links
Well Presented Throughout

Location

If the interactive map is unavailable, open the supplied location in maps.

Open location in maps

The pin uses coordinates supplied with this listing. Confirm the exact location with the listing contact.

Listing information

Original source
www.rightmove.co.uk
Added to Mirror
Record updated

Added and updated dates describe the Mirror record. Source publication and verification dates are shown separately when known; none establishes time on market. Confirm current price and availability with the listing contact.

View original listing

Similar homes nearby

Sycamore Road, Kingsbury, Tamworth
For Sale
£290,000
Sycamore Road, Kingsbury, Tamworth
3 bd 1 ba Detached
Kingsbury
Listed by Burchell Edwards, Tamworth
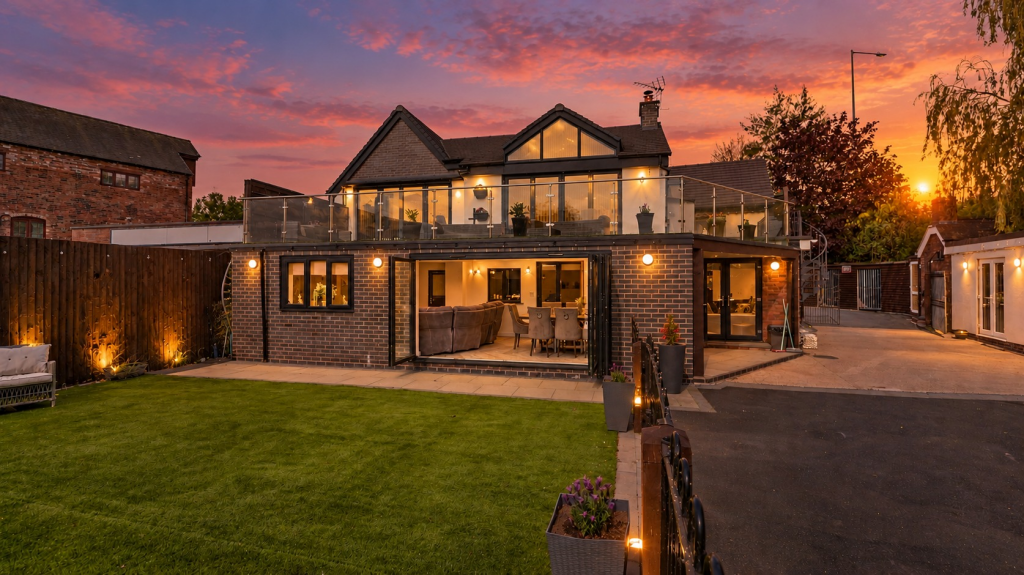
Exclusive Riverside Cottage, Coventry Road, Kingsbury,  B78
For Sale
£800,000
Exclusive Riverside Cottage, Coventry Road, Kingsbury, B78
5 bd 3 ba Cottage
Kingsbury
Listed by The Avenue, Covering National
4 bed semi-detached house for saleSpringfield Mount, Kingsbury, London NW9
For Rent
Price on request
4 bed semi-detached house for saleSpringfield Mount, Kingsbury, London NW9
Kingsbury
Rannock Avenue, Kingsbury, London NW9
For Sale
£550,000
Rannock Avenue, Kingsbury, London NW9
2 bd
Kingsbury
Listed by Zoopla Agent
Springfield Mount, Kingsbury, London NW9
For Sale
£690,000
Springfield Mount, Kingsbury, London NW9
4 bd
Kingsbury
Listed by Zoopla Agent
Fryent Way, Kingsbury, London NW9
For Sale
£580,000
Fryent Way, Kingsbury, London NW9
3 bd
Kingsbury
Listed by Zoopla Agent
Townsend Lane, Kingsbury, London NW9
For Sale
£350,000
Townsend Lane, Kingsbury, London NW9
2 bd
Kingsbury
Listed by Zoopla Agent
Church Lane, Kingsbury, London NW9
For Rent
£1,599/mo
Church Lane, Kingsbury, London NW9
1 bd
Kingsbury
Listed by Zoopla Agent
£325,000
4 beds · 2 baths
Log in Sign up