For Rent
Price on request
4 bed detached house for saleStratford Place, Bourne PE10
Bourne


Only details supplied with this listing are shown. Ask the listing contact to confirm measurements, taxes and costs.
Property Details: - Type: Semi-detached house - Bedrooms: 3 - Bathrooms: 1
Agent: Longstaff Eckfords - Bourne Phone: 01778 324953
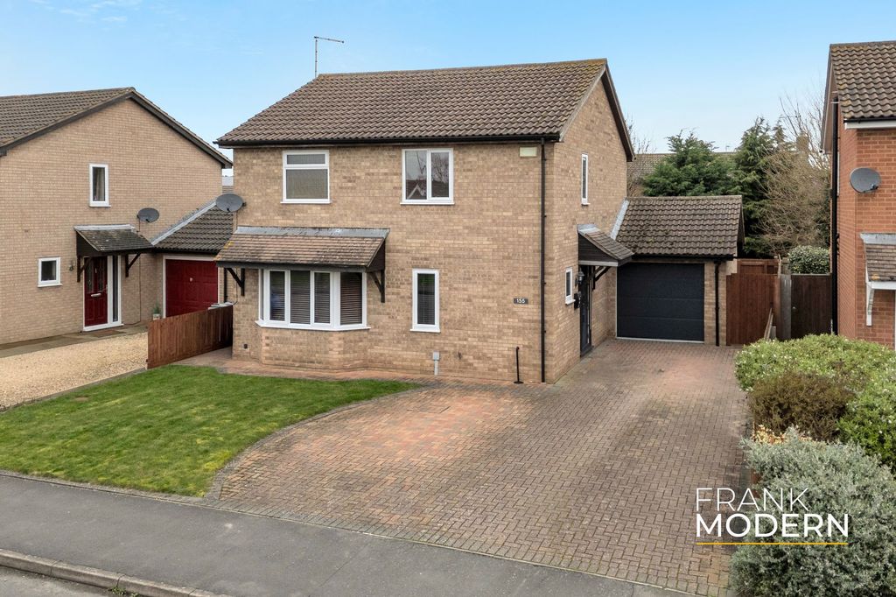
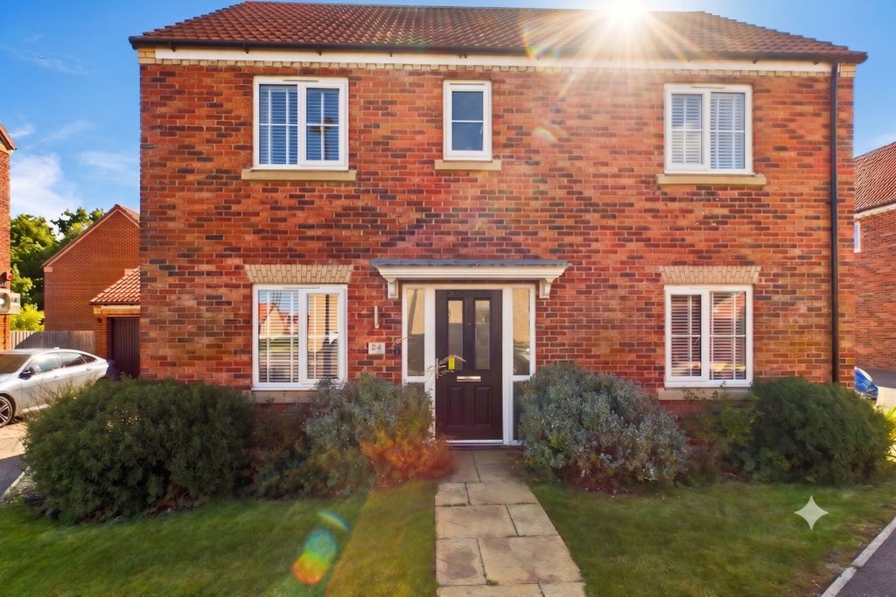
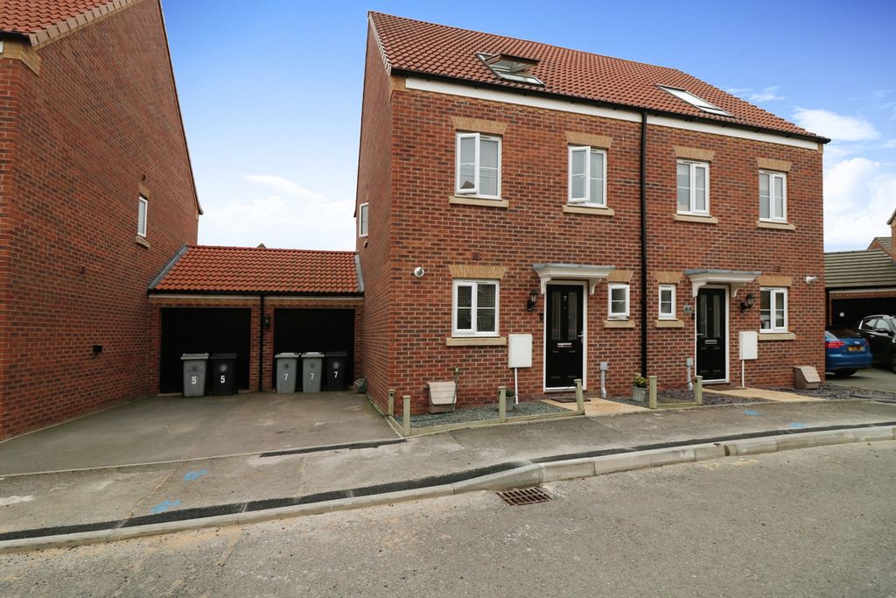
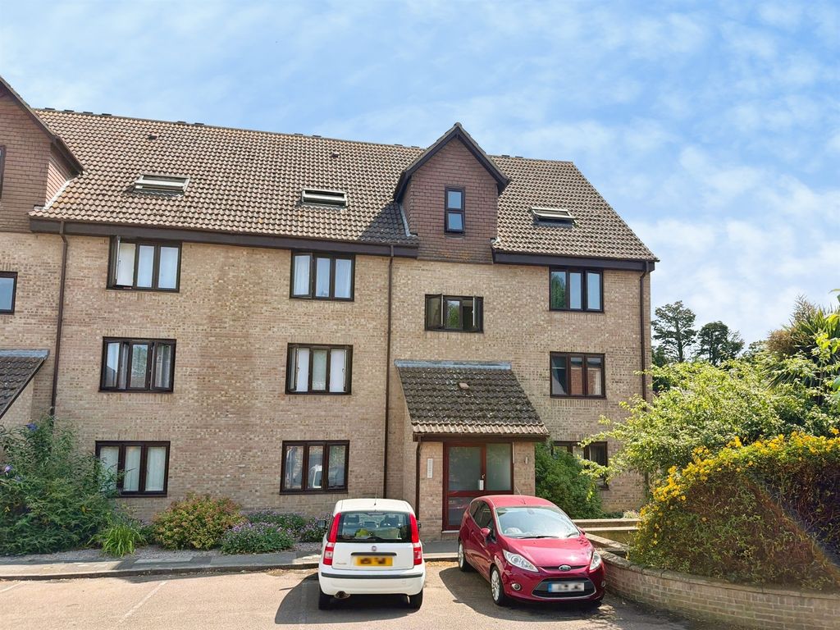
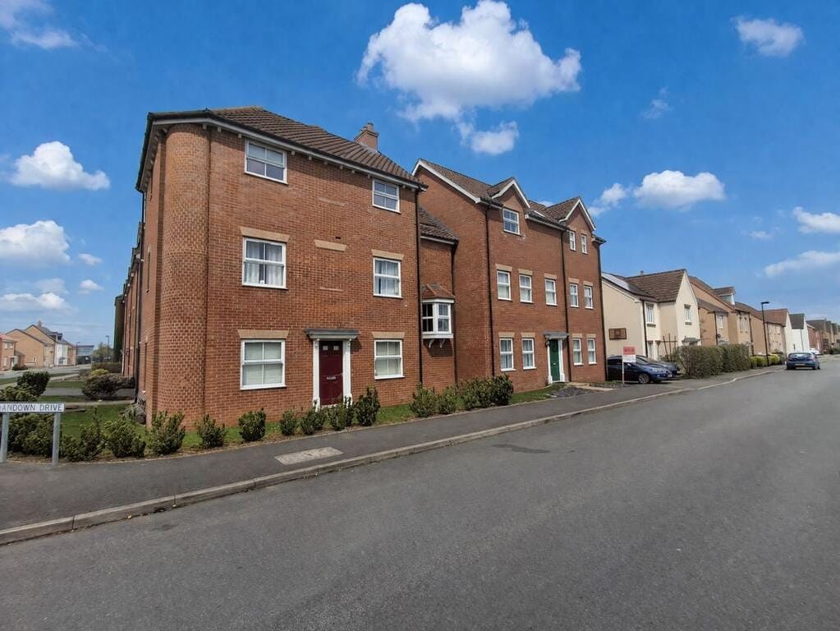
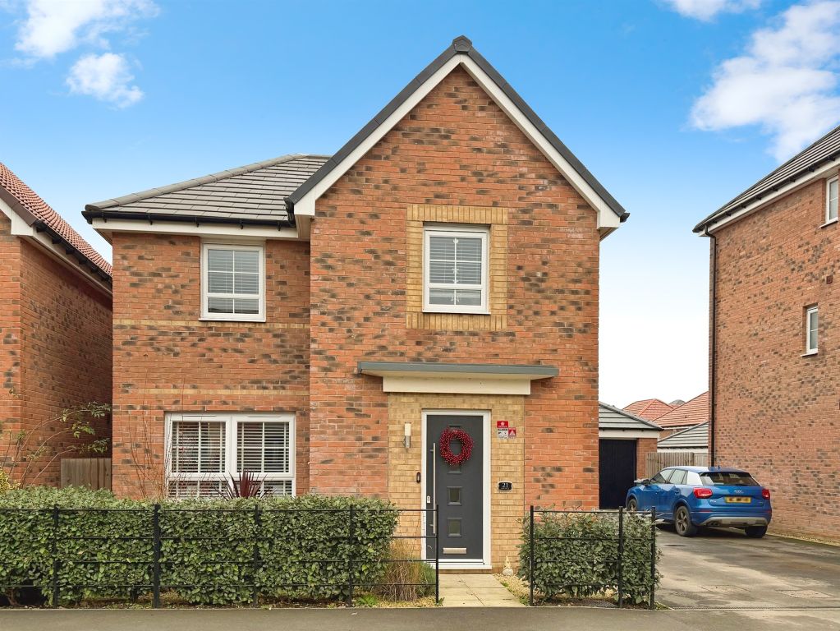
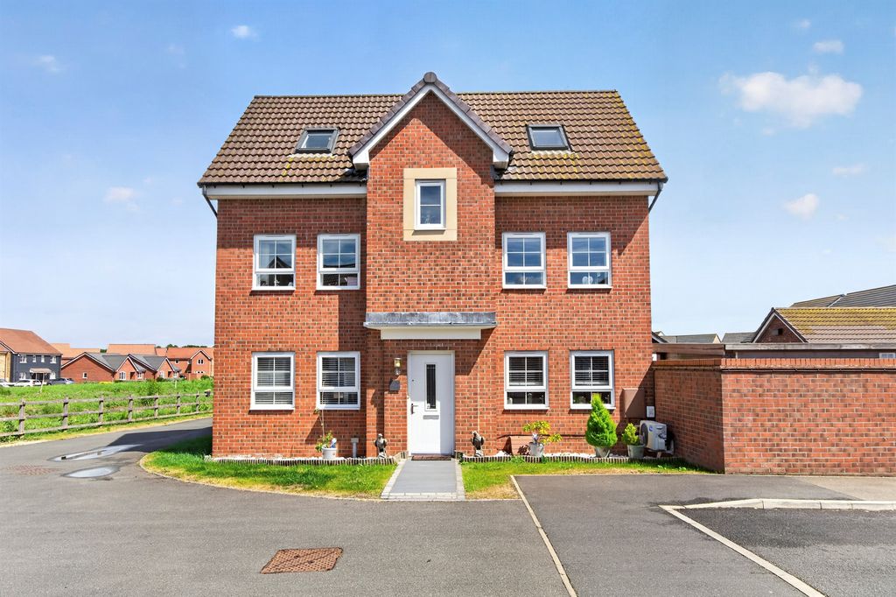
<strong>GROUND</strong> <strong>FLOOR</strong> <strong></strong> <strong></strong> <br/><br/><strong>ACCOMMODATION</strong> <strong></strong> <strong></strong> uPVC part glazed front door to Entrance Porch: Cloakroom off, low level WC, wall mounted wash hand basin, extractor fan, vinyl flooring. <br/><br/><strong>HALLWAY</strong> <strong></strong> <strong></strong> Radiator, under stairs storage space, stairs to first floor. <br/><br/><strong>LOUNGE</strong> <strong>11' 0" x 18' 6" (3.35m x 5.64m)</strong> Open fire place, stone surround, wooden mantle, paved hearth, dado rail, three wall light points, radiator, window to front and rear. <br/><br/><strong>DINING</strong> <strong>ROOM</strong> <strong></strong> <strong>12' 4" x 11' 1" (3.76m x 3.38m)</strong> Dado rail, two wall light points, two built in storage cupboards, radiator, window to rear. <br/><br/><strong>KITCHEN</strong> <strong></strong> <strong>15' 5" x 8' 10" (4.7m x 2.69m)</strong> Fitted wall mounted and floor standing wooden fronted cupboards, fitted worktops and splash back tiling, inset stainless steel sink and double drainer with mixer taps, space and plumbing under worktop for automatic washing machine and fridge, space for cooker, wall mounted thermostatic heating control, radiator, uPVC door opening to rear. <br/><br/><strong>FIRST</strong> <strong>FLOOR</strong> <strong>LANDING</strong> <strong></strong> Airing cupboard housing hot water and shelving. <br/><br/><strong>BEDROOM</strong> <strong>1</strong> <strong>12' 3" x 11' 0" (3.73m x 3.35m)</strong> Two wall light points, radiator, window to rear. <br/><br/><strong>BEDROOM</strong> <strong>2</strong> <strong>11' 1" x 8' 9" (3.38m x 2.67m)</strong> Radiator, window to rear. <br/><br/><strong>BEDROOM</strong> <strong>3</strong> <strong>6' 8" x 11' 0" (2.03m x 3.35m)</strong> Radiator, window to front. <br/><br/><strong>BATHROOM</strong> <strong></strong> <strong></strong> Panelled bath with shower over, wall mounted wash hand basin, low level WC, complimentary splash back tiling, vinyl flooring, radiator, wall mounted electric heater. <br/><br/><strong>EXTERNALLY</strong> <strong></strong> <strong></strong> The front of this house is mostly laid to gravel for easy maintenance and has several mature flowering shrubs. A hardstanding driveway provides off road parking for several cars and leads to a single garage with a remote controlled electric roller door. <br/>The rear garden is a lovely feature of this property and is split into several sections. There is a large neat lawn with shrub borders. A paved and gravelled patio seating area and at the rear of the garden is a separate area which has been laid to gravel and benefits from a greenhouse. <br/><br/><strong>DIRECTIONS</strong> <strong></strong> From Eckfords and Longstaff office turn left and proceed heading North along North Street and continue into North Road. At the edge of Bourne turn right into Mill Drove. Number 54 is located on the right hand side. <br/><br/><strong>AMENITIES</strong> <strong></strong> <strong></strong> Bourne benefits from national and local shops. There are many bars, restaurants and takeaways and excellent primary and senior schools including Bourne Grammar and Bourne Academy. From Bourne there are bus links to both Peterborough and Stamford and from Peterborough direct train links to London Kings Cross.
If the interactive map is unavailable, open the supplied location in maps.
Open location in mapsThe pin uses coordinates supplied with this listing. Confirm the exact location with the listing contact.
Added and updated dates describe the Mirror record. Source publication and verification dates are shown separately when known; none establishes time on market. Confirm current price and availability with the listing contact.
View original listing