Property Details:
• Type: Town House
• Tenure: FREEHOLD
• Floor Area: N/A
Key Features:
• Immaculate Townhouse Property
• Four Bedrooms
• Three Bathrooms
• Versatile Ground Floor
• Perfect Family Home
• Low Maintenance Externals
• Off Road Parking
• Tenure Freehold
• Council Tax Band D
• EPC Rating B
Location:
• Nearest Station: Rishton Station
• Distance to Station: 1.89425673552751 miles
Agent Information:
• Address: 7 Blackburn Road
Accrington
Lancashire
BB5 1HF
Full Description:
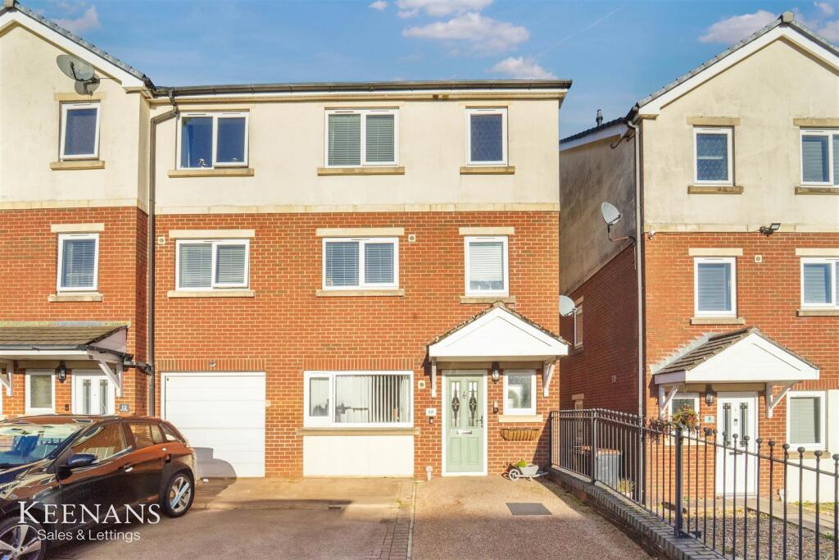
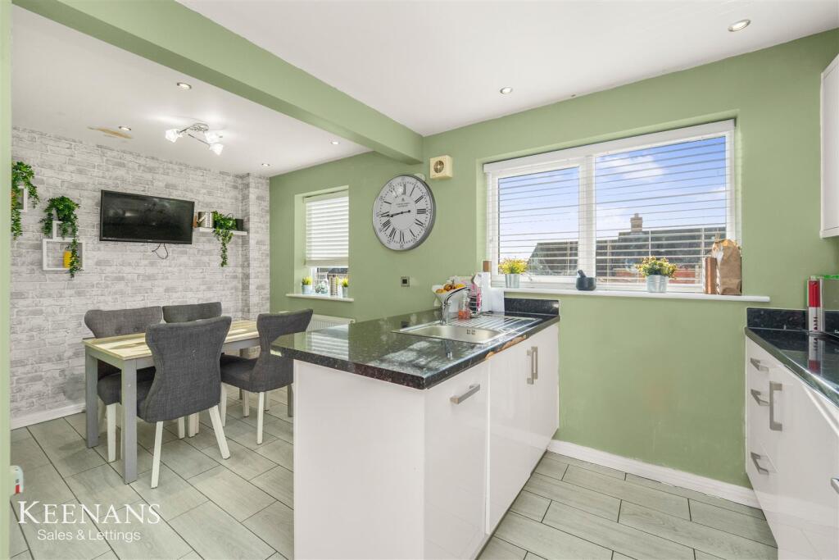
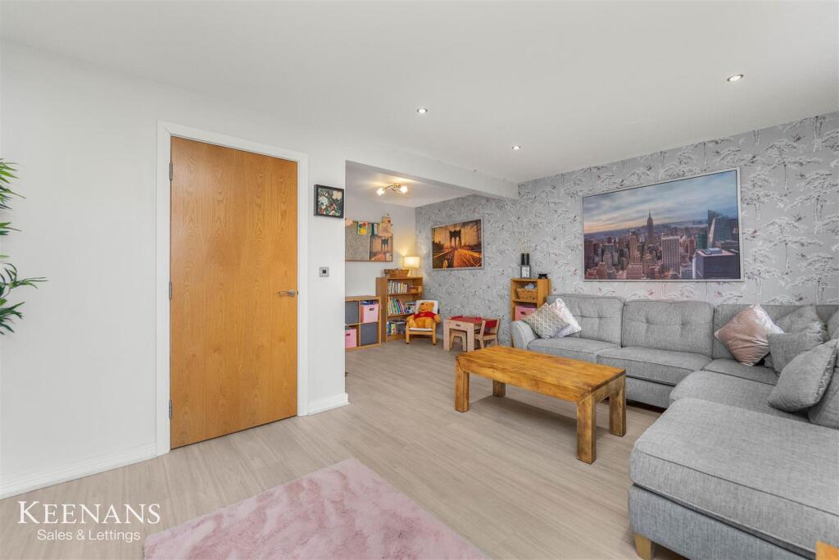
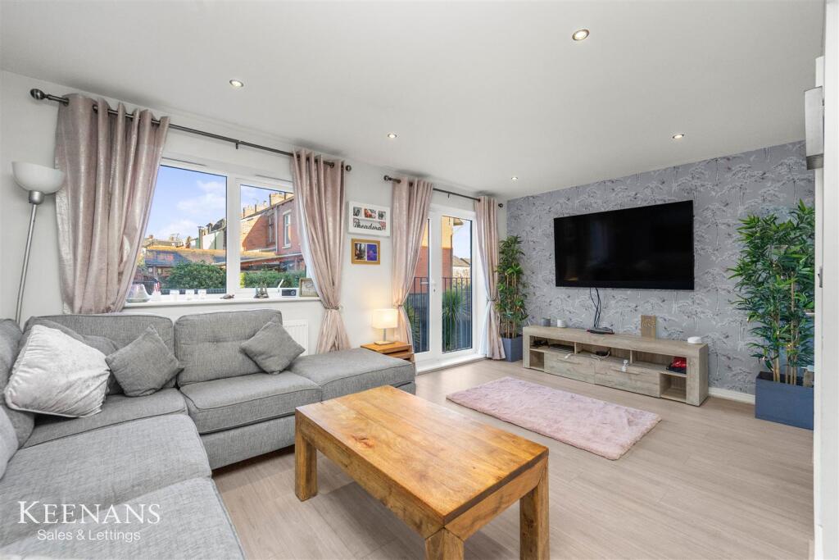
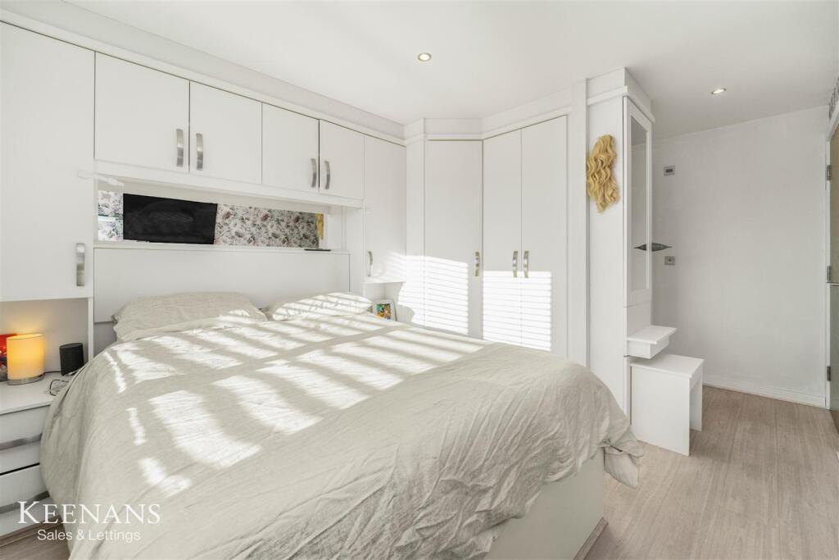
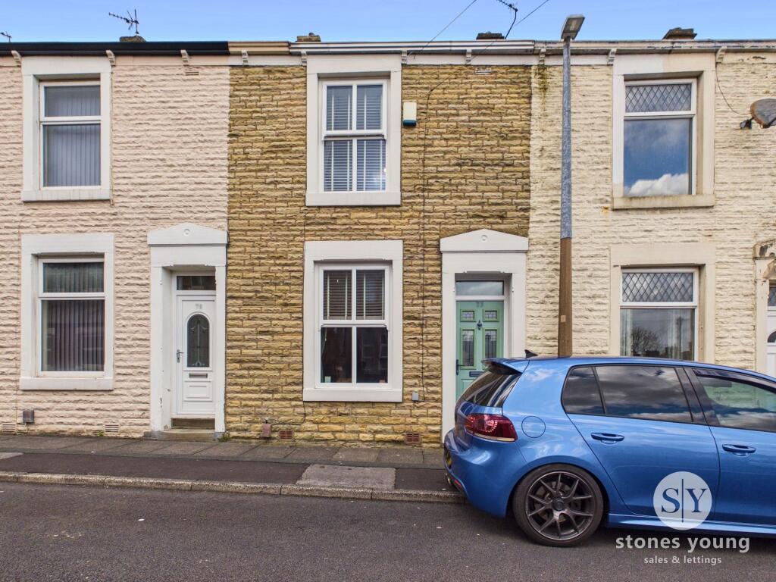
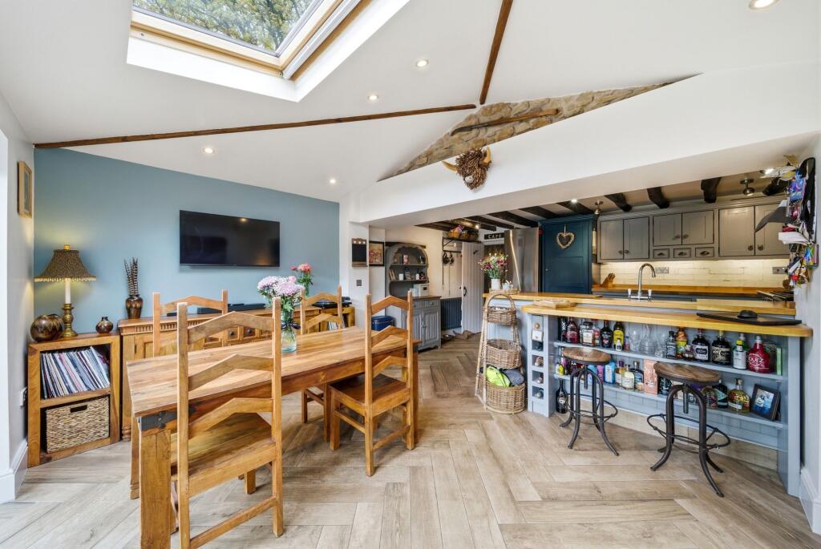
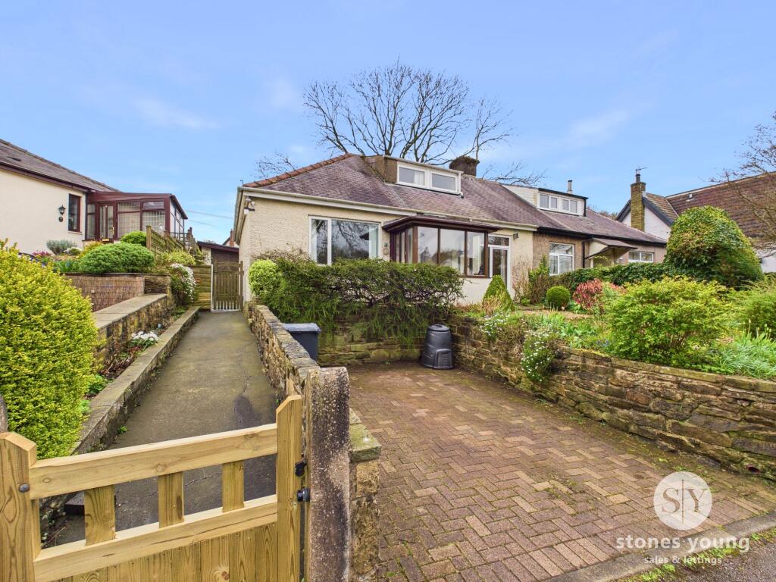
THE PERFECT TOWNHOUSE PROPERTY FOR ANY GROWING FAMILY <br /><br />Nestled in the charming Mill Gardens of Great Harwood, Blackburn, this outstanding townhouse presents an exceptional opportunity for families seeking a versatile and well maintained home. With four spacious bedrooms and three well-appointed bathrooms, this home is designed to accommodate modern living with ease and comfort.<br /><br />The ground floor boasts a versatile layout, featuring a generous main bedroom complete with an en suite wet room. The kitchenette adds to the convenience, making this space perfect for entertaining or simply enjoying a quiet evening at home. This area can be transformed into a snug, a second office, or even a playroom, catering to your specific needs. <br /><br />Outside, the property offers a hard-standing resin space which acts as a driveway. Although the kerb has not been dropped, it still provides ample space for two vehicles, ensuring practicality without compromising on style. The garden is a true highlight, featuring a large decked area that is ideal for barbecues and family gatherings during the warmer months, creating a perfect setting for outdoor enjoyment.<br /><br />With excellent running costs and a high EPC rating, this home is not only comfortable but also energy-efficient. Additionally, the property benefits from two years remaining on the NHBC warranty, providing peace of mind for prospective buyers.<br /><br />Conveniently located, this townhouse is within easy reach of local shops, inviting pubs, and well-regarded schools, making it an ideal choice for families. Furthermore, the nearby walking routes offer a wonderful opportunity to explore the beautiful surroundings.<br /><br /><b>Ground Floor</b> - <br /><br /><b>Entrance Hall</b> - 5.66m x 2.24m (18'7 x 7'4 ) - Composite double glazed frosted leaded front door, UPVC double glazed window, central heating radiator, smoke detector, under stairs storage, wood effect laminate flooring, doors leading to kitchenette, utility, bedroom one and stairs to first floor.<br /><br /><b>Utility</b> - 2.21m x 1.04m (7'3 x 3'5 ) - UPVC double glazed frosted window, central heating radiator, wall mounted wash basin with mixer tap, plumbing for washing machine, space for dryer, plumbing for WC, extractor fan and tiled flooring.<br /><br /><b>Bedroom One</b> - 3.25m x 2.59m (10'8 x 8'6) - UPVC double glazed window, central heating radiator, integrated storage, smoke detector, two feature wall lights, fitted wardrobe and door to en suite wet room.<br /><br /><b>En Suite</b> - 2.59m x 2.26m (8'6 x 7'5 ) - Elected heated towel rail, wall mounted wash basin with mixer tap, dual flush WC, walk-in electric feed shower, tiled elevations, spotlights and lino flooring.<br /><br /><b>Kitchenette</b> - 3.10m x 2.26m (10'2 x 7'5 ) - Range of high gloss wall and base units with granite effect work surfaces, tiled splashback, stainless steel sink and drainer with mixer tap, space for fridge and freezer, wood effect laminate flooring, door to office and UPVC double glazed French doors to rear.<br /><br /><b>Office</b> - 3.10m x 2.59m (10'2 x 8'6) - UPVC double glazed window, central heating radiator, spotlights and wood effect laminate flooring.<br /><br /><b>First Floor</b> - <br /><br /><b>Landing</b> - 3.30m x 2.31m (10'10 x 7'7) - UPVC double glazed window, central heating radiator, smoke detector, wood effect laminate flooring, doors leading to reception room, kitchen/dining area and stairs to second floor.<br /><br /><b>Reception Room</b> - 5.38m x 5.11m (17'8 x 16'9 ) - Two UPVC double glazed windows, central heating radiator, spotlights, television point, wood effect laminate flooring and UPVC double glazed door to Juliet balcony.<br /><br /><b>Kitchen/Dining Area</b> - 5.11m x 3.51m (16'9 x 11'6) - Two UPVC double glazed windows, central heating radiator, range of high gloss wall and base units with granite effect work surfaces, stainless steel sink and drainer with mixer tap, integrated oven with four ring gas hob and extractor hood, integrated fridge freezer, integrated dishwasher, spotlights, extractor fan and wood effect laminate flooring.<br /><br /><b>Second Floor</b> - <br /><br /><b>Landing</b> - 2.97m x 2.08m (9'9 x 6'10) - UPVC double glazed window, loft access, wood effect laminate flooring, doors leading to three bedrooms and bathroom.<br /><br /><b>Bedroom Two</b> - 4.65m x 2.87m (15'3 x 9'5 ) - UPVC double glazed window, central heating radiator, fitted wardrobes, spotlights, wood effect laminate flooring and door to en suite.<br /><br /><b>En Suite</b> - 2.08m x 1.65m (6'10 x 5'5 ) - Central heated towel rail, dual flush WC, pedestal wash basin with mixer tap, corner direct feed shower enclosed, tiled elevations, spotlights, extractor fan and tiled flooring.<br /><br /><b>Bedroom Three</b> - 4.24m x 2.69m (13'11 x 8'10) - UPVC double glazed window and central heating radiator.<br /><br /><b>Bedroom Four</b> - 3.20m x 2.29m (10'6 x 7'6 ) - UPVC double glazed window, central heating radiator and wood effect laminate flooring.<br /><br /><b>Bathroom</b> - 2.59m x 2.08m (8'6 x 6'10) - UPVC double glazed frosted window, central heated towel rail, dual flush WC, pedestal wash basin with mixer tap, panel bath with mixer tap and overhead direct feed shower, tiled elevations, spotlights, extractor fan, integrated linen cupboard and tiled flooring.<br /><br /><b>External</b> - <br /><br /><b>Rear</b> - Enclosed tiered garden with decking and concrete resin.<br /><br /><b>Front</b> - Block paved driveway.<br /><br />