Mill Hill Drive, Shoreham-by-Sea
Property facts
- Property type
- Detached Bungalow
- Bedrooms
- 4
- Bathrooms
- 3
Only details supplied with this listing are shown. Ask the listing contact to confirm measurements, taxes and costs.
About this home
Property Details: • Type: Detached Bungalow • Tenure: FREEHOLD • Floor Area: N/A
Key Features: • Detached family home • Four double bedrooms • Three bathrooms ( including one ensuite ) • Stunning kitchen breakfast room • Garden room • Large plot • Garage and off road parking • Viewing is a must
Location: • Nearest Station: Shoreham-by-Sea Station • Distance to Station: 0.7039910324976256 miles
Agent Information: • Address: 10 Buckingham Road, Shoreham-By-Sea, BN43 5UA
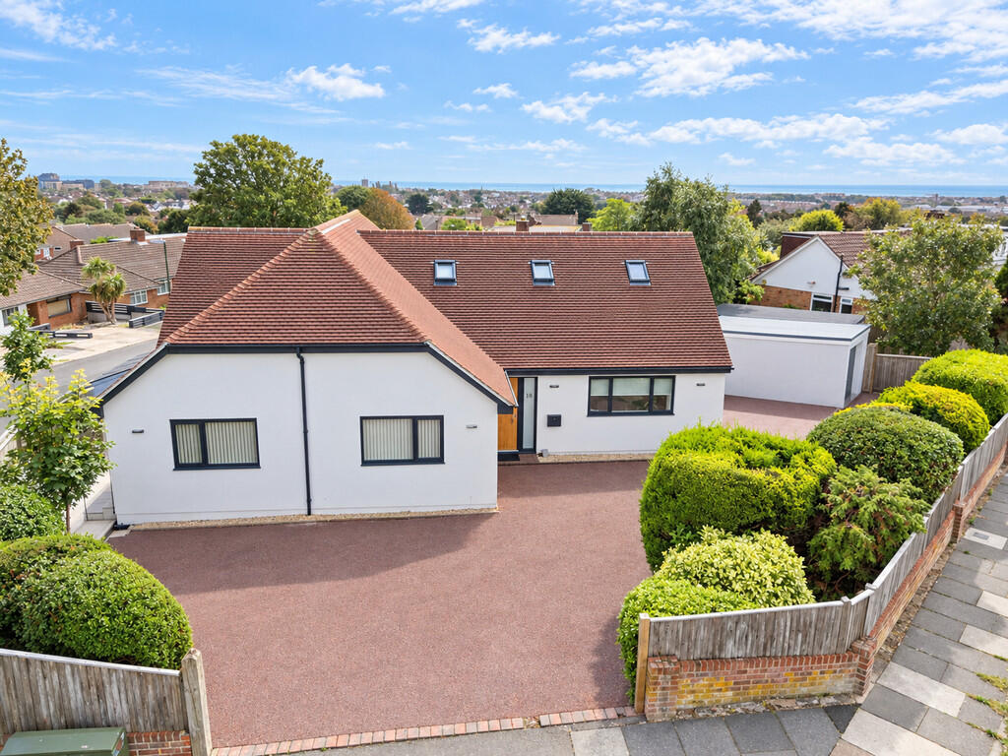
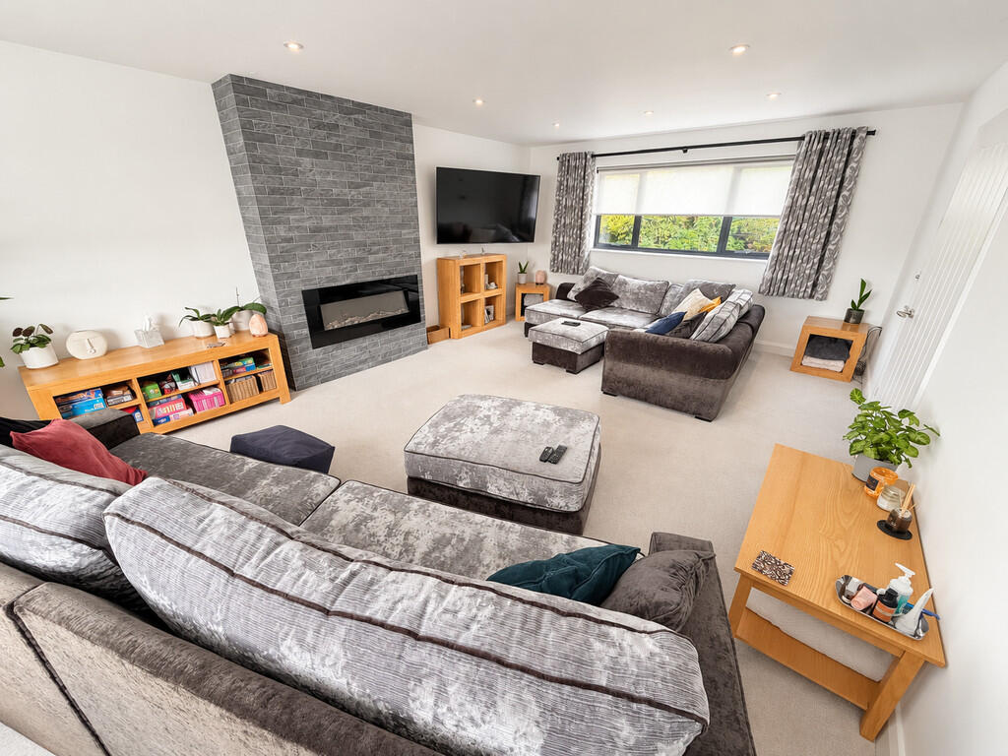
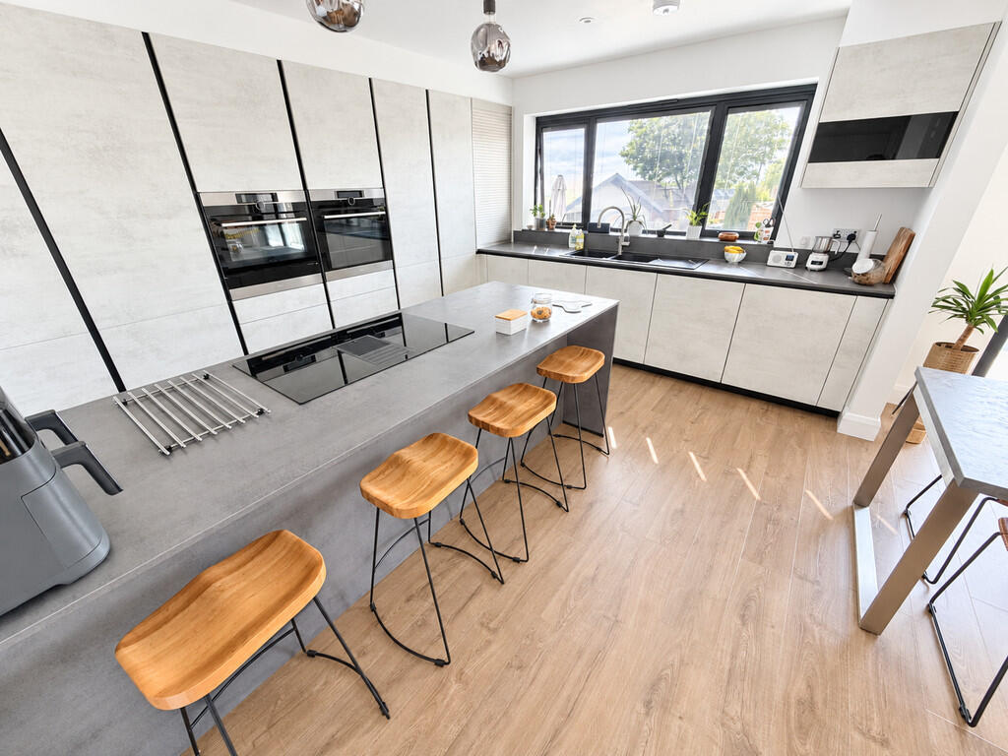
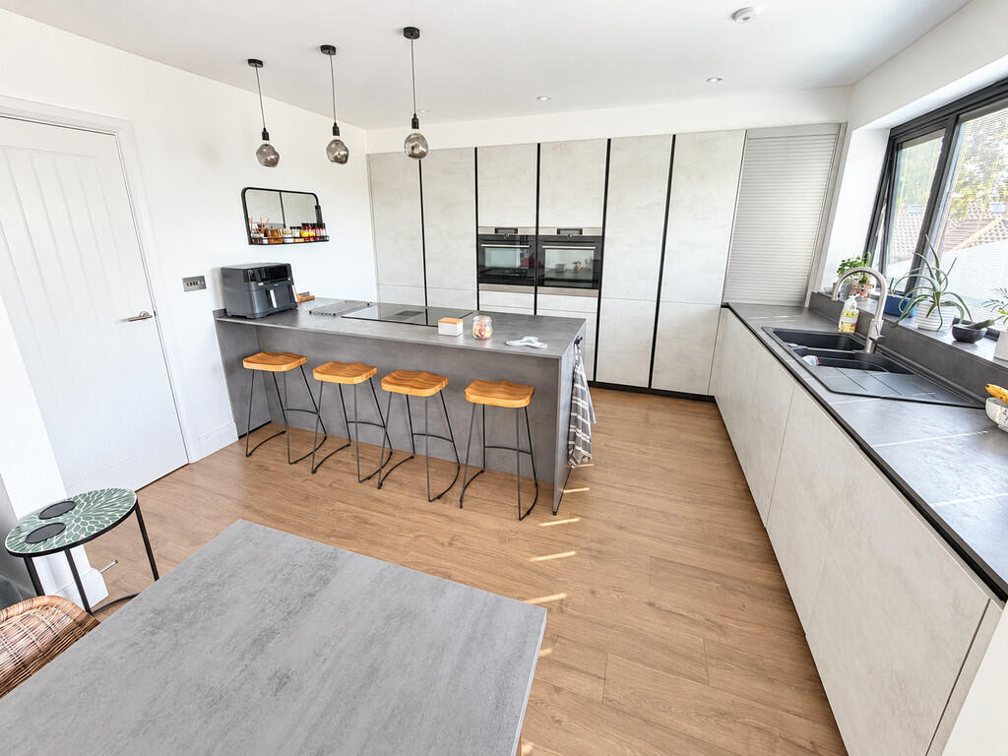
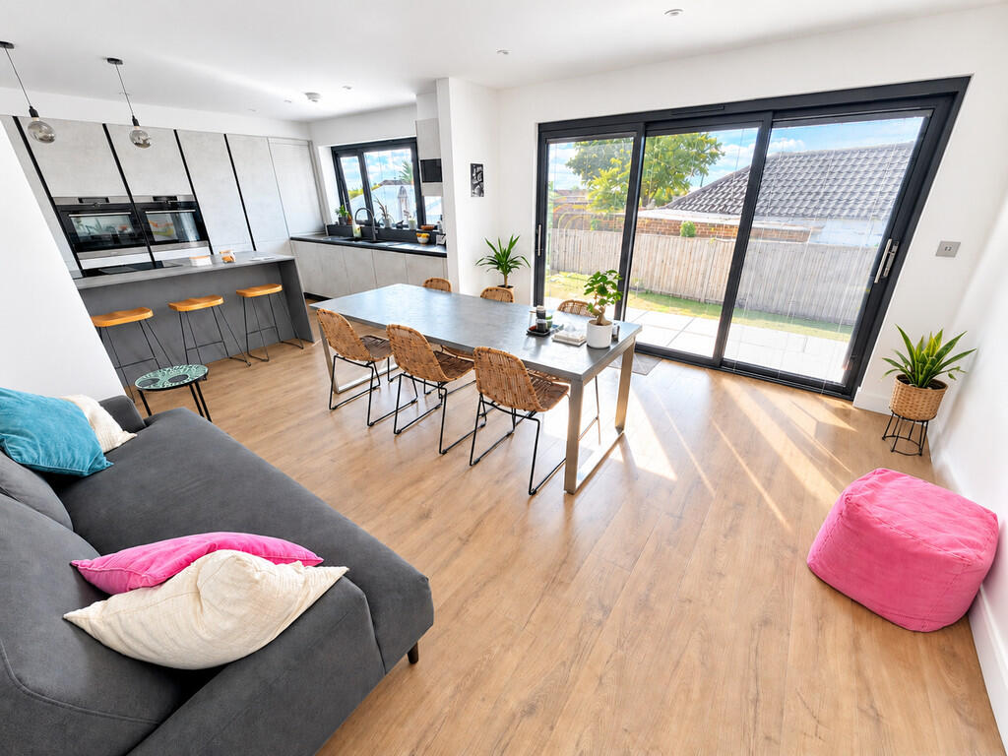
Full Description: <strong></strong> <strong></strong> A SUBSTANTIAL FOUR DOUBLE BEDROOM DETACHED CHALET WITH SOUTH-FACING GARDEN, GARAGE, AMPLE PARKING AND FAR-REACHING VIEWS<br /><br />Situated in one of North Shoreham's most popular residential locations, 18 Mill Hill Drive is an impressive FOUR DOUBLE BEDROOM detached chalet offering spacious and versatile family accommodation arranged over two floors.<br /><br />Upon entering, you are welcomed by a bright entrance hall with doors leading to a generously proportioned dual-aspect lounge, enjoying plenty of natural light and featuring a contemporary wall-mounted electric fire, creating a comfortable and inviting living space.<br /><br />A particular highlight of the home is the stunning kitchen/breakfast room, which provides an excellent heart to the property and benefits from a double-glazed sliding door opening directly onto the SOUTH-FACING REAR GARDEN. This is an ideal space for family dining and entertaining, with the garden providing a wonderful extension of the living accommodation during the warmer months.<br /><br />The ground floor further benefits from TWO GENEROUS DOUBLE BEDROOMS, a family bathroom and a useful utility room, making the property particularly suitable for families seeking flexible living arrangements or those requiring ground-floor bedroom accommodation.<br /><br />Upstairs are TWO FURTHER DOUBLE BEDROOMS. The first benefits from a private EN-SUITE SHOWER ROOM, while the second bedroom enjoys a Juliet balcony with STUNNING FAR-REACHING VIEWS ACROSS SHOREHAM. A further family bathroom completes the first-floor accommodation.<br /><br />Outside, the SOUTH-FACING REAR GARDEN is predominantly laid to lawn and offers a good degree of privacy, or outdoor entertaining. The garden is further enhanced by a LARGE SUMMER HOUSE and separate shed, offering excellent additional storage and potential for a home office, hobby room or summer retreat.<br /><br />To the front of the property is a LARGE DRIVEWAY providing AMPLE OFF-ROAD PARKING, together with a GARAGE.<br /><br />Overall, this is a spacious and versatile detached chalet offering four genuine double bedrooms, excellent family accommodation, a south-facing garden, garage and generous parking, all within this highly sought-after North Shoreham location.<br /><br />Properties offering this combination of accommodation, outdoor space and views are rarely available, and an internal viewing is strongly recommended to fully appreciate everything this impressive family home has to offer.
Features & amenities
Location
If the interactive map is unavailable, open the supplied location in maps.
Open location in mapsThe pin uses coordinates supplied with this listing. Confirm the exact location with the listing contact.
Listing information
- Original source
- www.rightmove.co.uk
- Added to Mirror
Added and updated dates describe the Mirror record. Source publication and verification dates are shown separately when known; none establishes time on market. Confirm current price and availability with the listing contact.
View original listing