Property Details:
• Type: Detached
• Tenure: FREEHOLD
• Floor Area: 1918 sqft
Key Features:
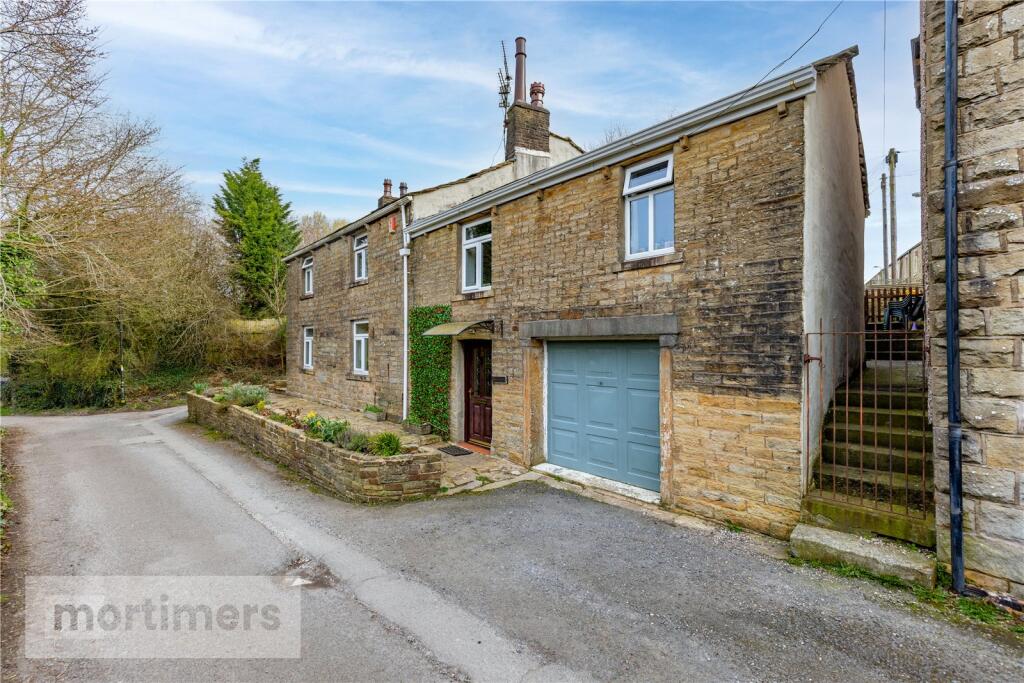
• DETACHED FAMILY HOME
• FOUR BEDROOMS & TWO RECEPTION ROOMS
• DATING BACK TO EARLY 19TH CENTURY
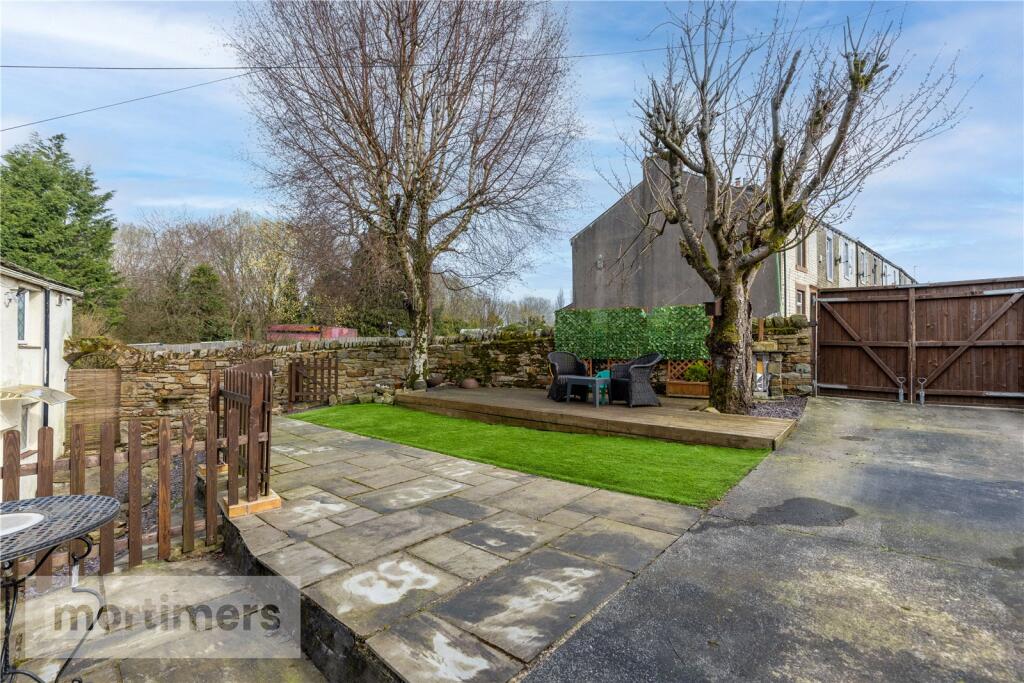
• EAST FACING REAR GARDEN WITH OFF ROAD PARKING
• IDEAL FOR UPSIZING FAMILIES
• ON THE EDGE OF FOXHILL BANK NATURE RESERVE
• SINGLE GARAGE WITH MECHANIC PIT
• EPC RATING D
• COUNCIL TAX BAND E
• FREEHOLD
Location:
• Nearest Station: Church & Ostwaldwistle Station
• Distance to Station: 0.37653308263966107 miles
Agent Information:
• Address: 22 Blackburn Road,
Accrington,
BB5 1HD
Full Description:
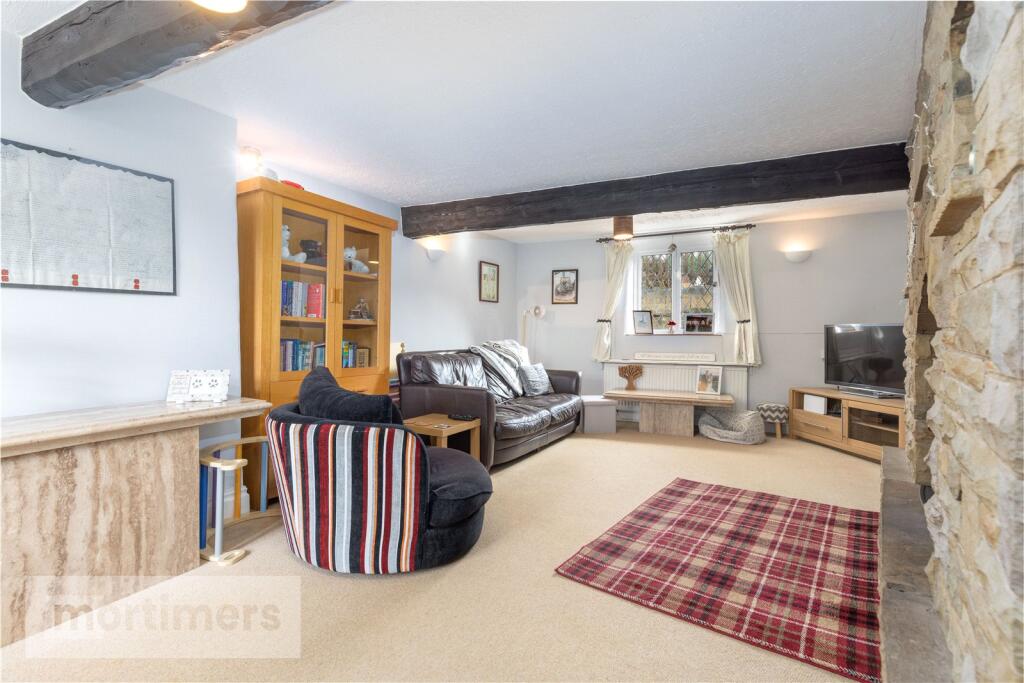
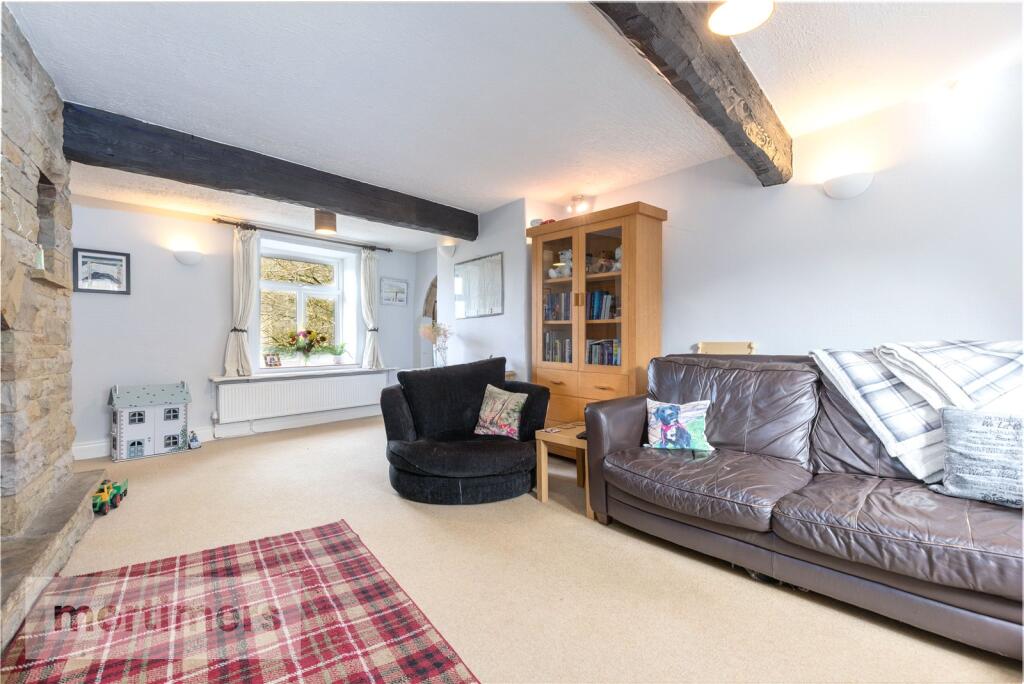
A charming four bedroom detached family home welcomed to the market. Formerly mill cottages which have been transformed into a detached dwelling, the property offers seclusion without isolation. (EPC-D)<br /><br />Dating back to the beginning of the 19th century, these former mill cottages have been merged to form a stunning detached dwelling. Boasting four bedrooms, rear garden space and off road parking, the property will appeal to families looking for a home with a bit of character. <br /><br />Situated in a secluded location in Oswaldtwistle, the property is on the edge of Foxhill Bank Nature Reserve, is a short walk to local amenities and has access to both the M65 & A56 motorway networks. <br /><br />The ground floor has an entrance hallway with access to the downstairs wc and garage. The wc has a vanity unit, pendant light fitting and built in storage. The garage is a single garage with an up & over door, power supply and sunken pit. The living room features period charm with exposed beams, multi-fuel wood burner and fitted carpets. There is an open plan kitchen dining room with an open fireplace, exposed beams and a combination of wall/ceiling lighting. The kitchen has fitted wall/base units, a laminate worktops, an electric worktop and oven. The flooring is vinyl with a pendant light fitting and access to the rear garden via a glass panelled rear door. <br /><br />The first floor has a large main bedroom with fitted carpets, light fitting and loft space. Bedroom two has built in wardrobes, fitted carpets and a pendant light fitting. Bedroom three has fitted carpets, a pendant light fitting and is neutrally decorated. Bedroom four has fitted carpets and a pendant light fitting. There is a handy office space which also has fitted carpets and a pendant light fitting. The first floor is complete with a four piece family bathroom. <br /><br />Externally the property has a beautiful garden front with raised flowerbeds. To the rear there is a low maintenance rear garden with raised decking, artificial lawn patch and driveway with private gated entrance. <br /><br />All interested parties should contact Mortimers Estate Agents in Accrington.<br /><br />All mains services are available.<br /><br />Anti-Money Laundering (AML) Checks - As part of making an offer, we’re required by law to complete Anti-Money Laundering (AML) checks to confirm the identity of all purchasers. To cover the cost of this process, a fee of £48 inc VAT per buyer is payable when your offer is accepted. This is a standard requirement for all buyers and helps us ensure your offer can be progressed as quickly and smoothly as possible.