For Rent
£1,850/mo
Belgrave Close, Mill Hill, London NW7
2 bd
Mill Hill
Listed by Zoopla Agent
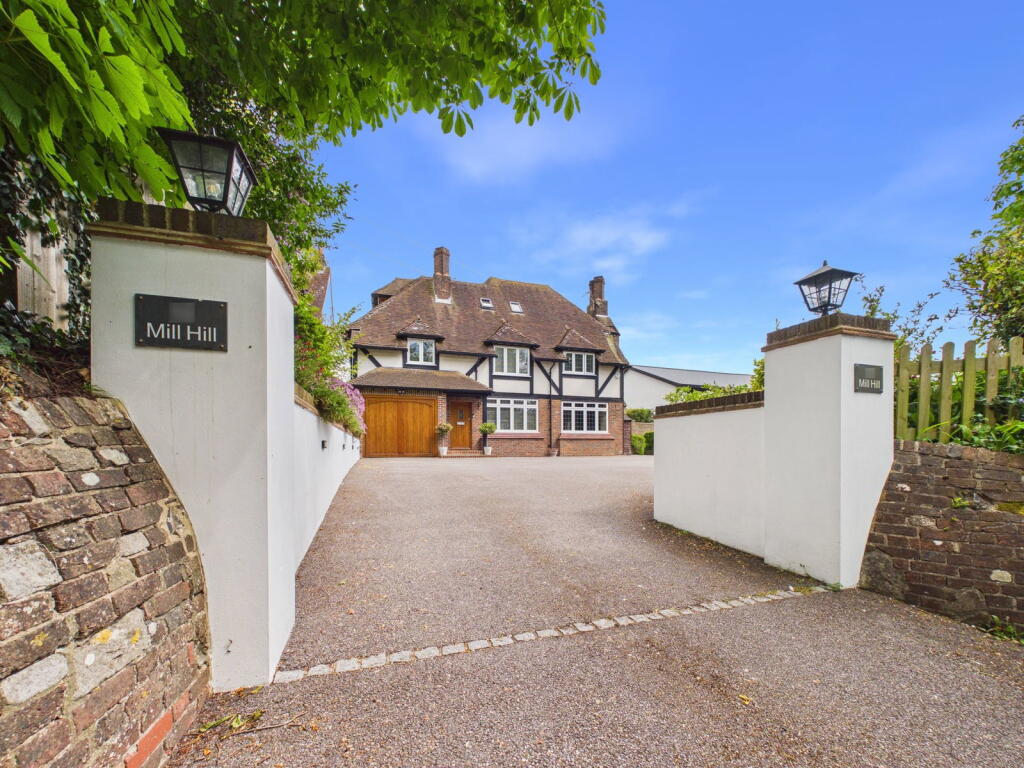
Property Details: • Type: Detached • Tenure: FREEHOLD • Floor Area: 2932 sqft
Key Features: • Renovated To A High Specification Throughout In 2018 • Withing A Short Walk Of Access To The South Downs • Double Aspect Lounge/Diner & Kitchen/Diner • Two Ensuite Bathrooms • Separate Home Office With Views Over The Garden • Integral Garage Currently Converted As A Home Gym • Sun Room With Vaulted Ceiling • Separate Utility Room • Off Road Parking For Approximately Six Vehicles • Approximately 3500sqft Coverage
Location: • Nearest Station: Shoreham-by-Sea Station • Distance to Station: 0.6806196787542674 miles
Agent Information: • Address: 31 Brunswick Road, Shoreham-By-Sea, BN43 5WA
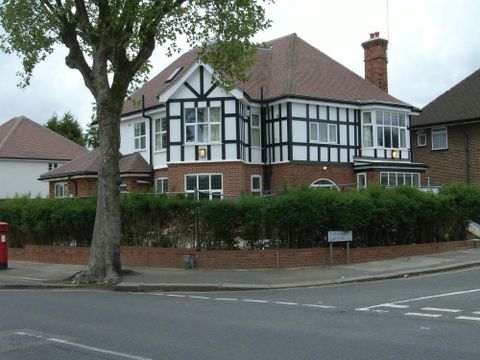
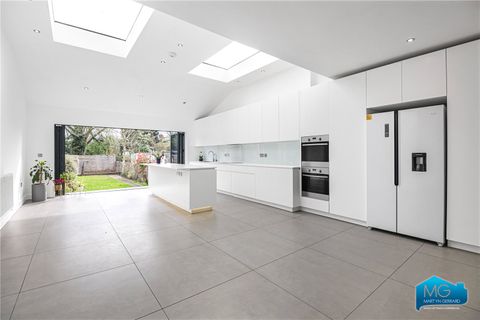
Full Description: <p>We are delighted to offer for sale this exciting opportunity to acquire this imposing and unique detached four bedroom family home arranged over 3 floors offering versatile accommodation, situated withing this highly sought after location.</p><div>Ideally situated on gently rising ground on the southern slopes of the South Downs, in this sought after residential area of North Shoreham. Old Shoreham with its Coaching Inn, St Nicholas Church and listed building is a few minutes walk away. The centre of Shoreham with its comprehensive shopping facilities, health centre, library and mainline railway station is approx 1 mile distant. The A27 is easily accessible for Worthing, Brighton and the A23 to Gatwick, London and beyond.</div><p><strong>EXPOSED PORCH </strong>Wal mounted light, solid oak front door through to:- </p><p><strong>SPACIOUS ENTRANCE HALL </strong>With vaulted ceiling. West aspect. Comprising two pvcu leaded light pvcu double glazed windows with fitted blinds, engineered oak wood flooring with underfloor heating, sunken spotlight, wall mounted heating control panel, bespoke understairs storage cupboard, recessed inglenook fireplace with fitted log effect gas fire.</p><p><strong>IMPRESSIVE OPEN PLAN LOUNGE/DINING ROOM </strong>East, South and West aspect. Comprising large leaded light pvcu double glazed window, two further lead light double glazed windows, engineered oak wood flooring with underfloor heating, feature brick built inglenook fireplace with oak mantle and slate hearth with recessed shelving, sunken spotlights, seven wall mounted lights, feature exposed beams. Floor to ceiling windows and double doors out to :- </p><p><strong>DOUBLE ASPECT ORANGERY/SUN ROOM </strong>East and South aspect. Comprising large feature double glazed lantern with motorised windows, white aluminum double glazed bi-folding doors, two pvcu double glazed windows, sunken spotlights, engineered oak wood flooring with underfloor heating, wall mounted heating control panel.</p><p><strong>INTERNAL HALLWAY / FOURTH RECEPTION ROOM </strong>Comprising coving, engineered oak wood flooring with underfloor heating, sunken spotlights, storage cupboard, door through to:- </p><p><strong>SEPARATE UTILITY ROOM </strong>Comprising pvcu double glazed skylight, roll edge laminate work surfaces with cupboards below and matching eye level cupboards, provision for washing machine, space for washer/dryer, inset single drainer sink unit with contemporary mixer tap, tiled flooring with underfloor heating, part tiled splashback, sunken spotlights, space for fridge/freezer. Door through to:- </p><p><strong>GROUND FLOOR CLOAKROOM </strong>North aspect. Comprising smoked glass pvcu double glazed window, contemporary hand wash basin with vanity unit below, contemporary low flush wc, tiled flooring with underfloor heating, motion sensor sunken spotlights, extractor fan.</p><p><strong>INTEGRAL GARAGE (Currently used as a home gym) </strong>Comprising motorised up and over door, benefitting from power and lighting, wall mounted electric meter. </p><p><strong>IMPRESSIVE DOUBLE ASPECT OPEN PLAN KITCHEN/DINING ROOM </strong>East and South aspect. Comprising two pvcu double glazed windows with fitted blinds, large pvcu double glazed lantern. Bespoke hand crafted kitchen units with Quartz work surfaces and matching eye level cupboards, inset five ring Neff induction hob with contemporary extractor fan over, two matching integrated ovens below, inset sink with contemporary Perrin & Rowe hot tap and integrated work top drainer. Central island with large granite work surface having breakfast bar area with seating for three, matching integrated bin, matching integrated larder cupboard, recess with space for American style fridge/freezer, tiled flooring with underfloor heating, coving. Door to:- </p><p><strong>DOUBLE ASPECT OFFICE ROOM </strong>East and South aspect. Comprising two leaded light pvcu double glazed windows with fitted blinds, engineered oak wood flooring with underfloor heating, sunken spotlights.</p><p> </p><p><strong>FIRST FLOOR LANDING </strong>Comprising feature coving, feature central light fitting with ceiling rose, two wall mounted lights, radiator, airing cupboard housing wall mounted Worcester combination boiler and large Therma Unicyl hot water tank.</p><p><strong>DOUBLE ASPECT BEDROOM ONE WITH ENSUITE </strong>South and West aspect benefitting from distant downland, roof top and sea views. Comprising two leaded light pvcu double glazed windows, radiator, coving. Door to:- </p><p><strong>ENSUITE SHOWER ROOM </strong>Benefitting from distant sea views. Comprising leaded light pvcu double glazed window with fitted blind, radiator, large shower cubicle being fully tiled having an integrated shower and shower attachment, pedestal hand wash basin, low flush wc, wall mounted heated towel rail, radiator, sunken spotlights. </p><p><strong>BEDROOM TWO WITH WALK IN WARDROBE </strong>West aspect. Comprising leaded light pvcu double glazed leaded light pvcu double glazed window with fitted blind, radiator, large understairs storage cupboard, door to walk in wardrobe with recessed shelving and hanging rail. </p><p><strong>BEDROOM THREE </strong>East aspect benefitting from distant sea views. Comprising leaded light pvcu double glazed window with fitted blind, radiator, coving, bespoke fitted mirrored wardrobes with hanging rail and shelving, sunken spotlights.</p><p><strong>IMPRESSIVE FAMILY BATHROOM </strong>East aspect benefitting from distant sea views. Comprising leaded light pvcu double glazed window with fitted blind, freestanding bath with Victorian style telephone mixer tap and shower attachment, two matching console sinks with mixer taps, wall mounted towel rail/radiator, laminate flooring, low flush wc, dado rail with feature wall paneling., coving, sunken spotlights, walk in shower cubicle having an integrated shower with shower attachment.</p><p> </p><p><strong>SECOND FLOOR LANDING </strong>North aspect. Comprising leaded light pvcu double glazed window, fitted cupboard with hanging rail, eaves storage space. </p><p><strong>BEDROOM FOUR WITH ENSUITE </strong>East aspect benefitting from distant roof top and sea views. Comprising leaded light pvcu double glazed window, radiator, dado rail, door through to:- </p><p><strong>ENSUITE SHOWER ROOM </strong>West aspect. Comprising two pvcu double glazed velux windows, shower cubicle having integrated shower with shower attachment being fully tiled, wall mounted heated towel rail, contemporary hand wash basin with vanity unit below, low flush wc, radiator.</p><p><strong>LARGE BOARDED LOFT ROOM </strong>Accessed via Bedroom Four. Comprising large double glazed velux window, power and lighting, recessed storage space. </p><p> </p><p><strong>FRONT GARDEN </strong>Large tarmac area being wall enclosed with external lighting, having various mature shrub, tree and plant borders, five wall mounted lights, gate to side access, affording off road parking for approximately six vehicles.</p><p><strong>SUN TRAP FEATURE REAR GARDEN </strong>Large paved area onto large lawned area having various mature shrub, tree and plant borders, with a selection of palm trees, timber built pergola, raised decked area with raised flower beds, being wall enclosed to one side, two timber built summer houses, raised sleeper flower beds, further paved area with greenhouse, two outside taps. </p><p><strong>GARDEN STUDIO ROOM </strong>With own power supply, comprising double glazed windows, double glazed double doors onto paved patio, roll edge laminate work surface with cupboards below and matching eye level cupboards.</p>