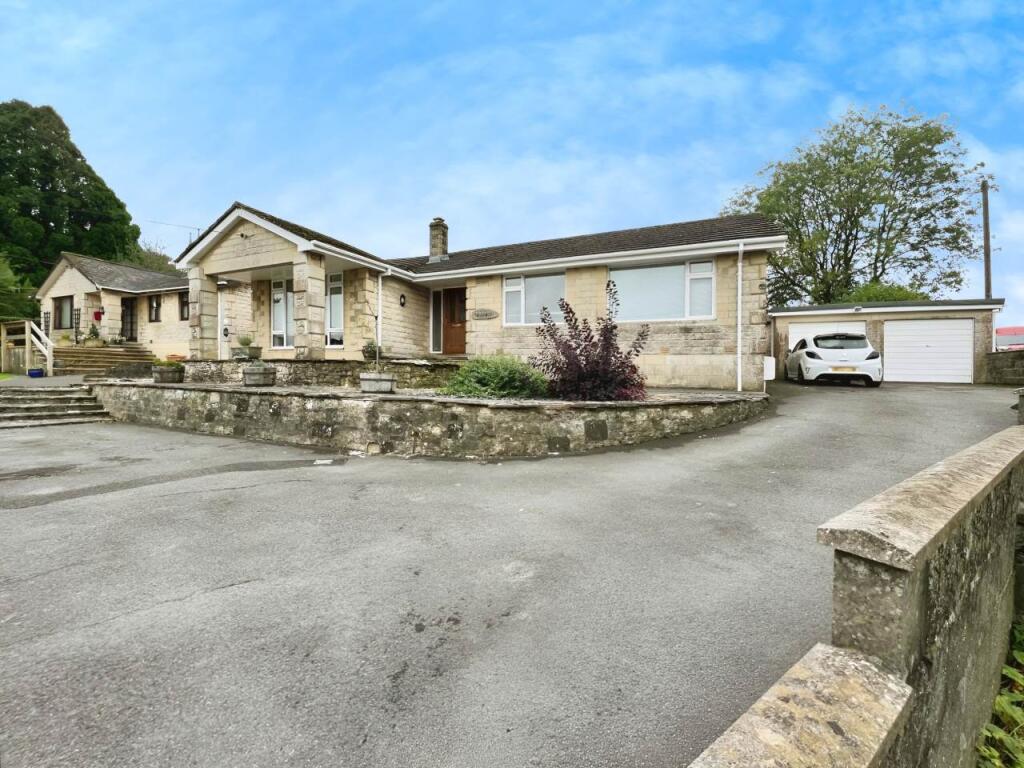
Mill Lane, Coleford
Property facts
- Property type
- Semi-Detached
- Bedrooms
- 6
- Bathrooms
- 2
Only details supplied with this listing are shown. Ask the listing contact to confirm measurements, taxes and costs.
About this home
Property Details: • Type: Semi-Detached • Tenure: N/A • Floor Area: 1679 sqft
Key Features:
Location: • Nearest Station: Frome Station • Distance to Station: 6.162073245805061 miles
Agent Information: • Address: 4 The Bridge Frome BA11 1AR
Full Description: SWALLOWS AGENCY are delighted to offer this Grade II listed semi-detached property located in the heart of Lower Coleford, offering many charming features, parking for three cars and lovely gardens. <br /><br />There are many walks in and around the village and the pub is within walking distance. There are various amenities, a doctors surgery, pharmacy, and convenience store all within half a mile. Coleford is approximately 14 miles from Bath and 7 miles from Frome, both of which have railway stations making Coleford the ideal spot to enjoy village life whilst being within easy commuting distance of the surrounding towns and cities.<br /><br />A white Magnolia tree frames the front door which opens into a snug/dining hall which features a large inglenook fireplace with a wood burning stove. This room benefits from windows looking onto both the front and rear gardens. The ground floor has under floor heating beneath the flagstone and quarry tile flooring. Off this room is a useful WC. The office/playroom also overlooks the front garden and has built in storage. The kitchen is at the rear of the house and is fitted with solid wooden cupboards and work tops, a Belfast sink, an integrated dishwasher, electric oven, and gas hob, with space for a fridge/freezer. There is a fireplace with a wood burning stove and plenty of room for a breakfast table.<br /><br />On the first floor you will find two of the bedrooms, with deep window sills and exposed wooden floorboards. There is a family bathroom with a separate shower. The upstairs living room is lovely and light from dual aspect windows and double doors with steps leading down to the garden this room could also be an additional bedroom if desired. There is also a large airing cupboard with space and plumbing for a washing machine and tumble dryer. On the second floor there are three further bedrooms, one of which is the master bedroom featuring wide elm floorboards and has built in wardrobes, the two further bedrooms are both double in size. A bathroom completes this floor.<br /><br />The front garden is partly enclosed by a mature beech hedge and is partly paved with a garden to one side with shrubs flowering at various seasons and herbaceous plants. The rear garden, accessed through the kitchen door has mature birch and maple trees. A path round the side of the house leads to a stream over which there is a bridge to a more formal garden laid to gravel with dry-garden planting and a hornbeam hedge; beyond the hedge is a gravelled area providing parking for three cars.<br /><br />Council Tax Band - F - Somerset council<br /><br />Available in December.<br /><br />PRE TENANCY COSTS <br /><br />Before taking occupation of a property you will be required to pay<br /><br />• At Least One month`s rent (Depending on the Terms agreed in relation to the proposed Tenancy)<br /><br />• A Dilapidation Deposit equivalent to 5 weeks` rent (Refunded at the end of the Tenancy less any charges applicable)<br /><br /><br /><br /><br /><br /><br /><br /><br /> <br /><br /><br /><br /><b>Notice</b><br />All photographs are provided for guidance only.<br /><br />Redress scheme provided by: Property Redress Scheme (PRS002560)<br />Client Money Protection provided by: Safeagent (A7843)
Location
If the interactive map is unavailable, open the supplied location in maps.
Open location in mapsThe pin uses coordinates supplied with this listing. Confirm the exact location with the listing contact.
Listing information
- Original source
- www.rightmove.co.uk
- Added to Mirror
Added and updated dates describe the Mirror record. Source publication and verification dates are shown separately when known; none establishes time on market. Confirm current price and availability with the listing contact.
View original listingSimilar homes nearby