Property Details:
• Type: End of Terrace
• Tenure: N/A
• Floor Area: N/A
Key Features:

• Modern End Townhouse
• Three Bedrooms
• Within Walking Distance to Dorridge Village & Train Station
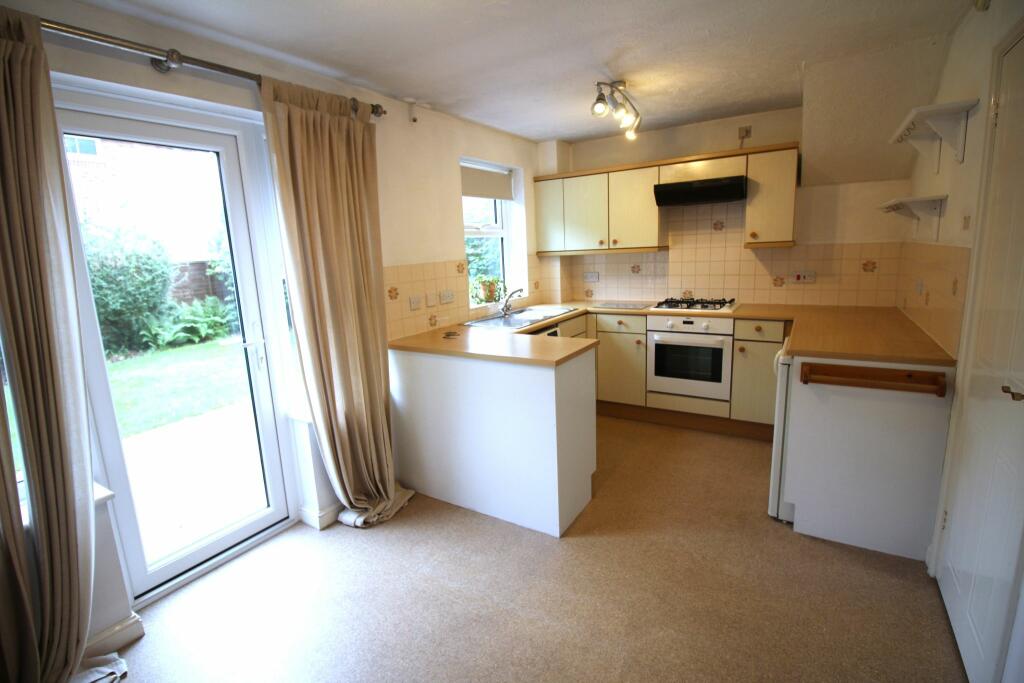
• Modern Breakfast Kitchen
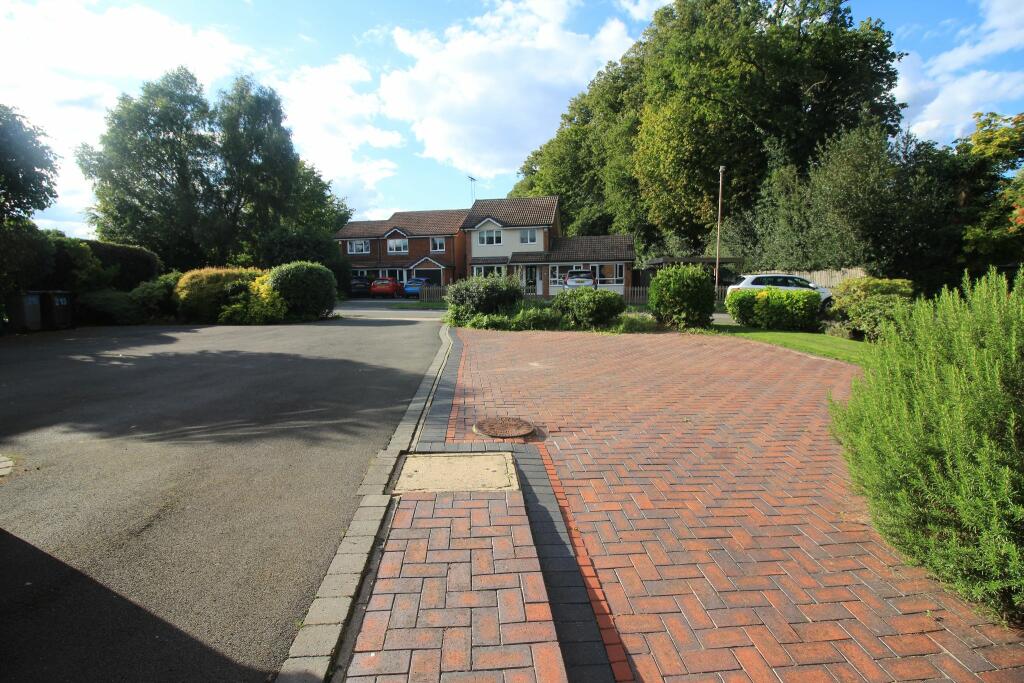
• Driveway Parking for Several Vehicles
• Detached Single Garage
• No Chain
• EPC Rating- D
• Council Tax Band C-£1962.97pa
Location:
• Nearest Station: N/A
• Distance to Station: N/A
Agent Information:
• Address: 2 Manor Walk
High Street
Solihull
B91 3SX
Full Description:
213 Mill Lane is a well maintained End Townhouse offered for sale with NO CHAIN. Situated on a popular road within close proximity to Dorridge village centre & train station and being set behind a double width block paved/tarmacadam drive that offers off road parking for several vehicles. The property offers spacious accommodation over two floors that briefly comprises vestibule with guest cloakroom, lounge, breakfast kitchen. On the first floor there are three bedrooms & family bathroom. There is a well maintained garden with detached single garage. No Chain NB. Photos taken prior to the current tenancy -Sept 2023APPROACH
Via a large block paved driveway that enables off road parking for several vehicles leading a covered storm porch entrance with UPVC double glazed door to a vestibule. There is also a blocked paved pathway leading to the gated side entrance to the rear garden. To the right of the property is a shared tarmacadam driveway leading to the single garage with red up-and-over door.
VESTIBULE
Single panel radiator, ceiling light point, door to cloakroom/WC and lounge.
CLOAKROOM / WCLow-level flush WC, hand wash basin, tiling to splash prone areas, single panel radiator, ceiling light point, obscure UPVC double glazed window to the front aspect.
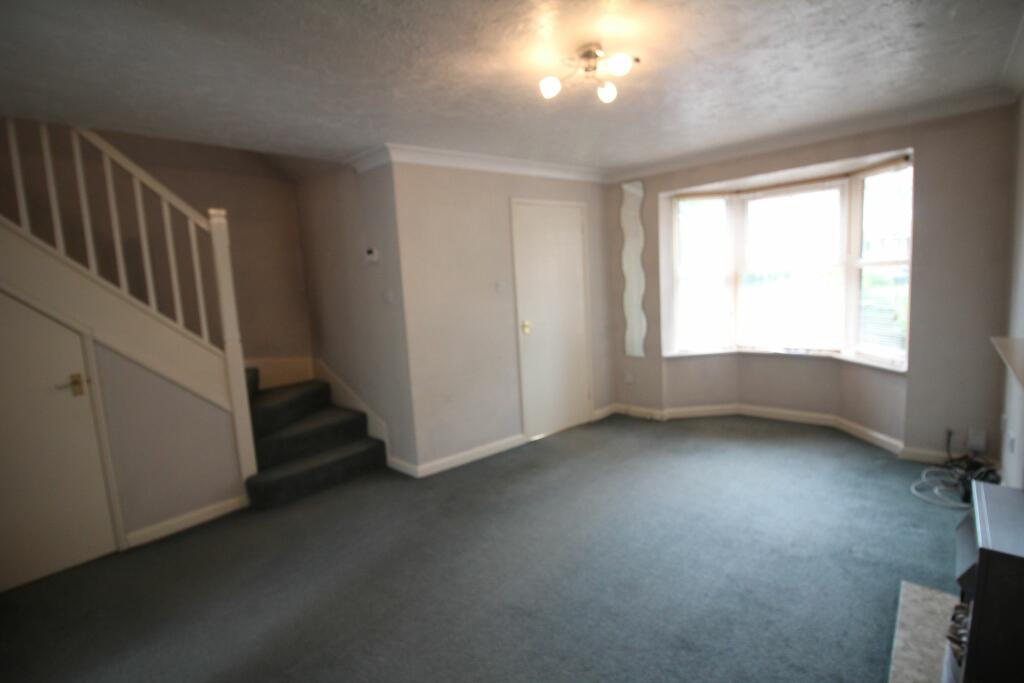
LOUNGE17' 5" (5.3M) X 25' 11" (7.9M)
Ornamental fireplace with pebble stone effect gas fire, single panel radiator, ceiling light point, TV point, UPVC double glazed bay window to the front aspect, stairs rising to first floor landing with cupboard beneath and door to:-
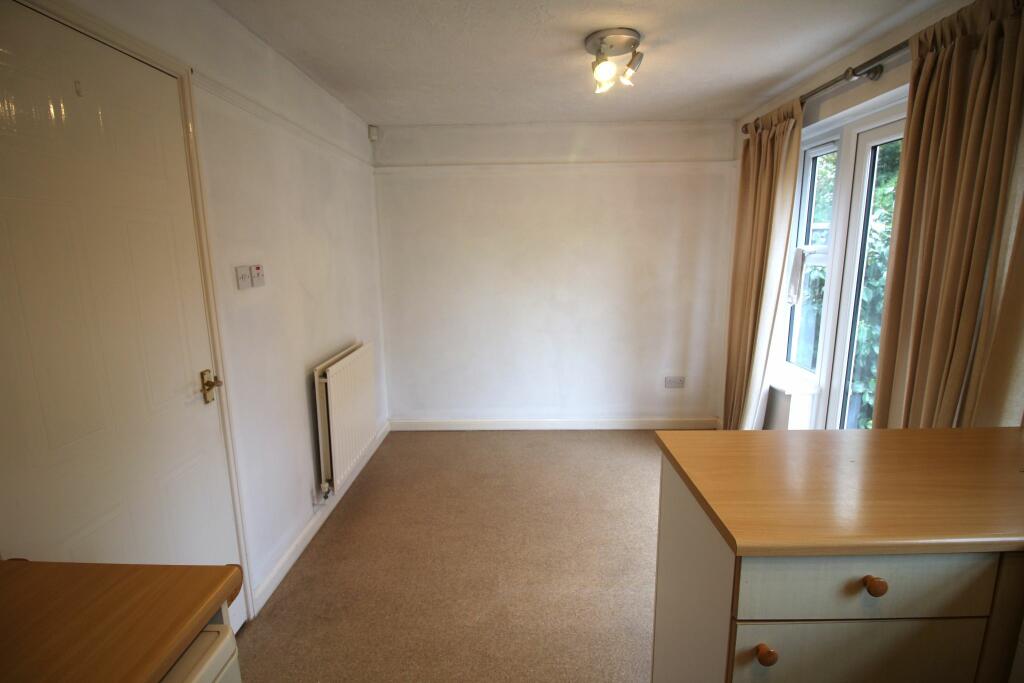
DINING KITCHEN
14' 9" (4.5M) X 9' 2" (2.8M)
A range of modern wall and base units with coordinated rolltop worksurfaces, complementary ceramic tiling to splashback's, integrated four ring gas hob and electric oven with extractor fan/hood over, space for a washing machine and additional appliances, two ceiling light points, space for a dining table and chairs, double panel radiator, UPVC double glazed window and UPVC double glazed French doors to the garden.
UPVC double glazed window to the side aspect, loft access, airing cupboard concealing Worcester combi boiler, doors to bedroom one, bedroom two, bedroom three and bathroom.
BEDROOM ONE (FRONT)
11' 10" (3.6M) X 8' 6" (2.6M)
Built-in wardrobes, ceiling light point, single panel radiator, UPVC double glazed window to the front aspect.
BEDROOM TWO (REAR)
10' 2" (3.1M) X 8' 6" (2.6M)
Single panel radiator, ceiling light point, UPVC double glazed window to the rear aspect.
BEDROOM THREE (FRONT)
8' 10" (2.7M) X 6' 7" (2.0M)
Single panel radiator, ceiling light point, UPVC double glazed window to the front aspect.
FAMILY BATHROOM
Modern three-piece suite comprising low-level flush WC, pedestal hand wash basin, panel bath with shower screen and thermostatic shower unit, chrome towel radiator, extractor fan, complementary tiling to walls, wood effect flooring, obscure UPVC double glazed window to the rear aspect.
GARAGE
18' 1" (5.5M) X 7' 10" (2.4M)
Up-and-over door, power, lighting and personal door to garden.
REAR GARDEN
A paved patio with outside water supply and security lighting leads a laid to lawn garden. The garden has a wood panel fence perimeter with mature borders planted with a selection of shrubs. There is gated access to the front of the property and door to the garage.
TENURE
We have been advised that the property is Freehold. This is subject to verification by y