Mill Lane, Oversley Green, Alcester, B49
Property facts
- Property type
- Detached Bungalow
- Property subtype
- Bungalow
- Bedrooms
- 3
- Bathrooms
- 2
- Taxes (as supplied)
- Band: F
Only details supplied with this listing are shown. Ask the listing contact to confirm measurements, taxes and costs.
About this home
Property Details: • Type: Detached Bungalow • Tenure: N/A • Floor Area: N/A
Key Features:
Location: • Nearest Station: N/A • Distance to Station: N/A
Agent Information: • Address: Burton House High Street, Alcester, B49 5AB
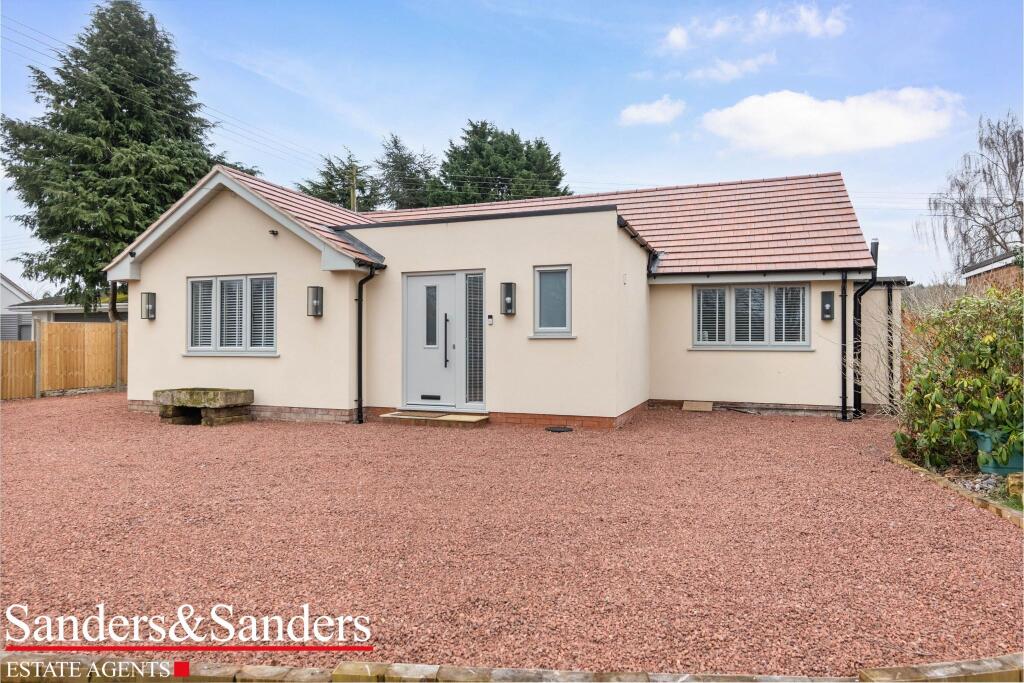
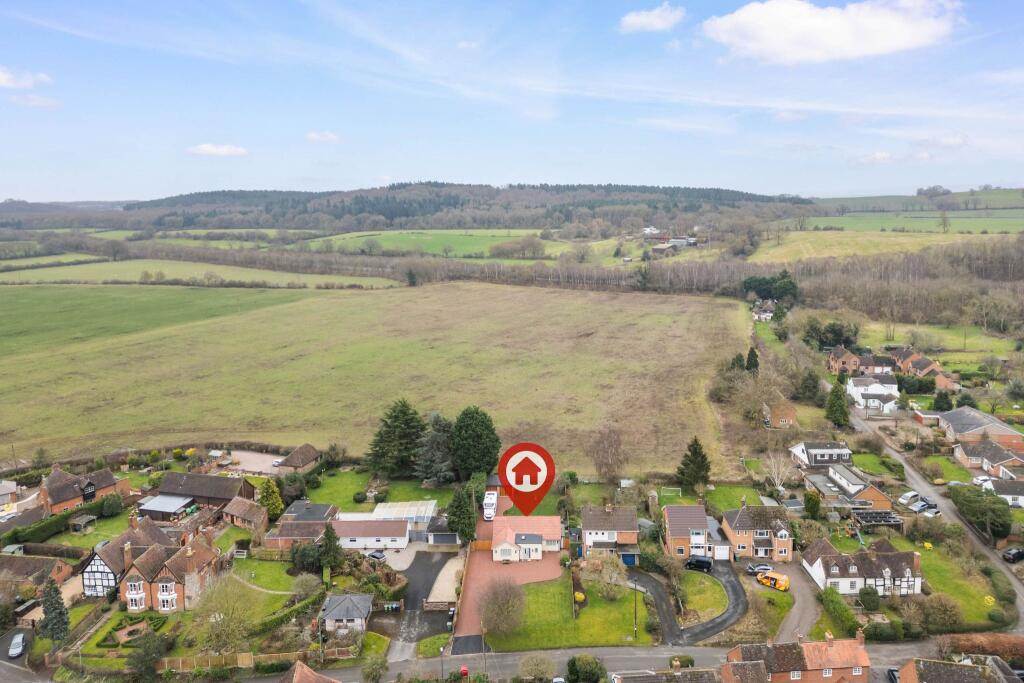
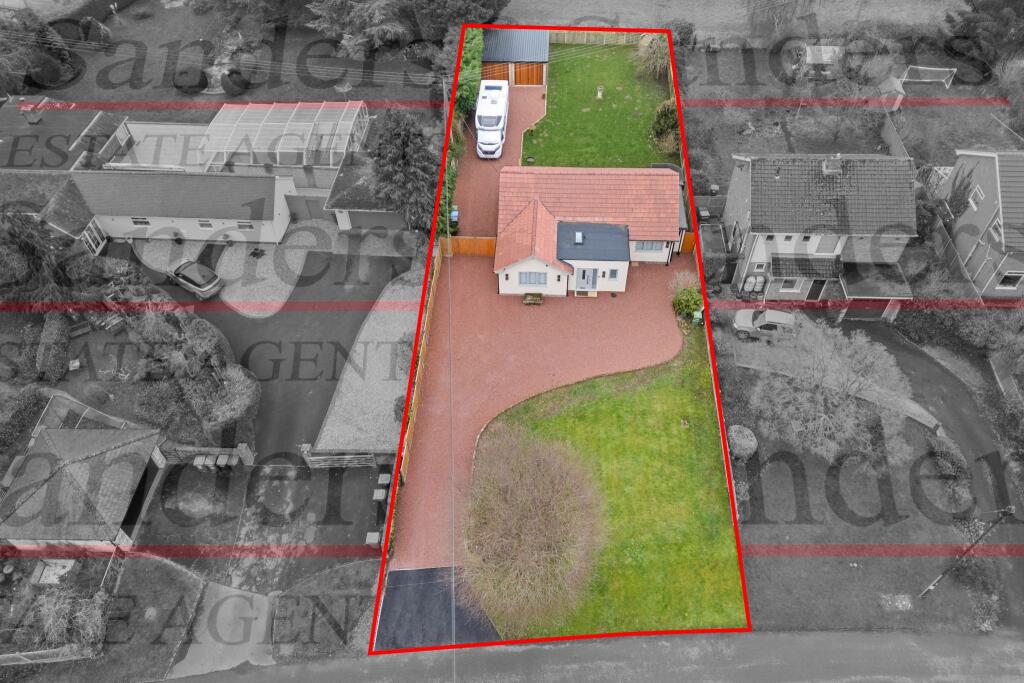
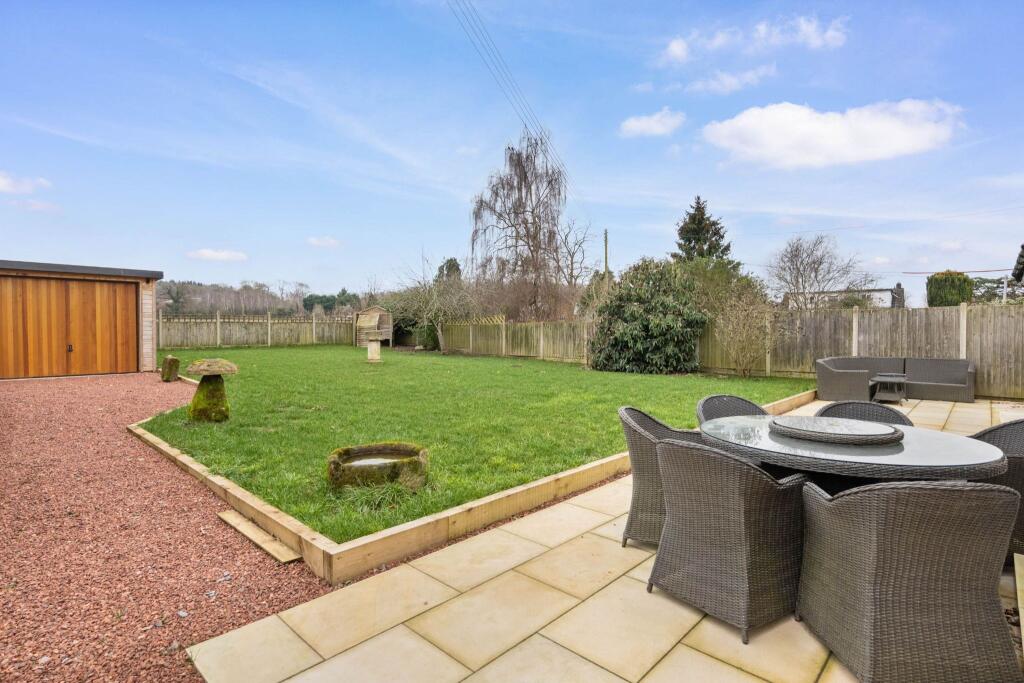
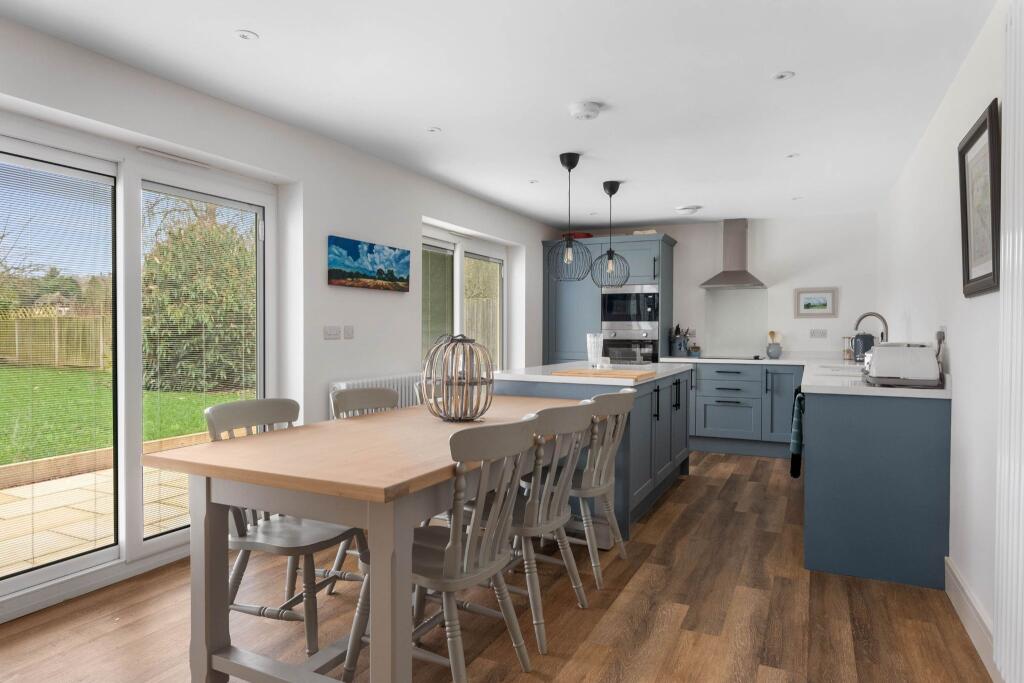
Full Description: A splendid example of a tastefully refurbished and nicely proportioned detached bungalow, boasting delightful open aspect countryside views to the rear elevation, and being located within a highly desirable Warwickshire Hamlet. Having permitted development for a single storey pitched roof extension and the beautifully presented accommodation comprises: Extended reception hallway, newly fitted contemporary style open-plan lounge/kitchen/diner, three bedrooms, newly fitted en-suite shower room and newly fitted additional shower room. Landscaped gardens to front and rear, sweeping driveway providing parking for several vehicles, double gated side entrance, additional parking area for motorhome and double detached garage with power and lighting. Offered with no upward chain. EPC rating C.Extended Reception HallwayLounge/Kitchen/Diner11.08m (36'4") x 3.71m (12'2") maxBedroom One5.49m (18') x 3.44m (11'3")En-Suite Shower Room1.97m (6'5") max x 1.72m (5'8")Bedroom Two/Second Lounge3.93m (12'11") x 3.32m (10'11")Bedroom Three3.10m (10'2") x 2.87m (9'5")Shower Room2.75m (9') x 1.40m (4'7")Rear GardenDouble Garage6.13m (20'1") x 5.74m (18'10")Location Marker & PlotProposed Permitted Development PlansPlanning Portal Link for Permitted Development PlansPlans & Property Details DisclaimerThese plans are for identification purposes only in relation to where one room is situated to another. They are not to be relied upon in any way for dimensions, scaling or sq. ft/metres. We will not be held responsible for any loss incurred, due to reliance on these measurements from the floor plans or measurements from the property details. You are advised to confirm all measurements.Fixtures & FittingsPlease note that the fixtures & fittings shown on the photographs, contained within these property details, do not form part of a fixtures & fittings list. Some items may/may not be included. You are advised to clarify what items are included before entering into any negotiations.BrochuresBrochure 1Material Information
Location
If the interactive map is unavailable, open the supplied location in maps.
Open location in mapsThe pin uses coordinates supplied with this listing. Confirm the exact location with the listing contact.
Listing information
- Original source
- www.rightmove.co.uk
- Added to Mirror
- Record updated
Added and updated dates describe the Mirror record. Source publication and verification dates are shown separately when known; none establishes time on market. Confirm current price and availability with the listing contact.
View original listingSimilar homes nearby