Property Details:
• Type: Detached
• Tenure: FREEHOLD
• Floor Area: 3660 sqft
Key Features:
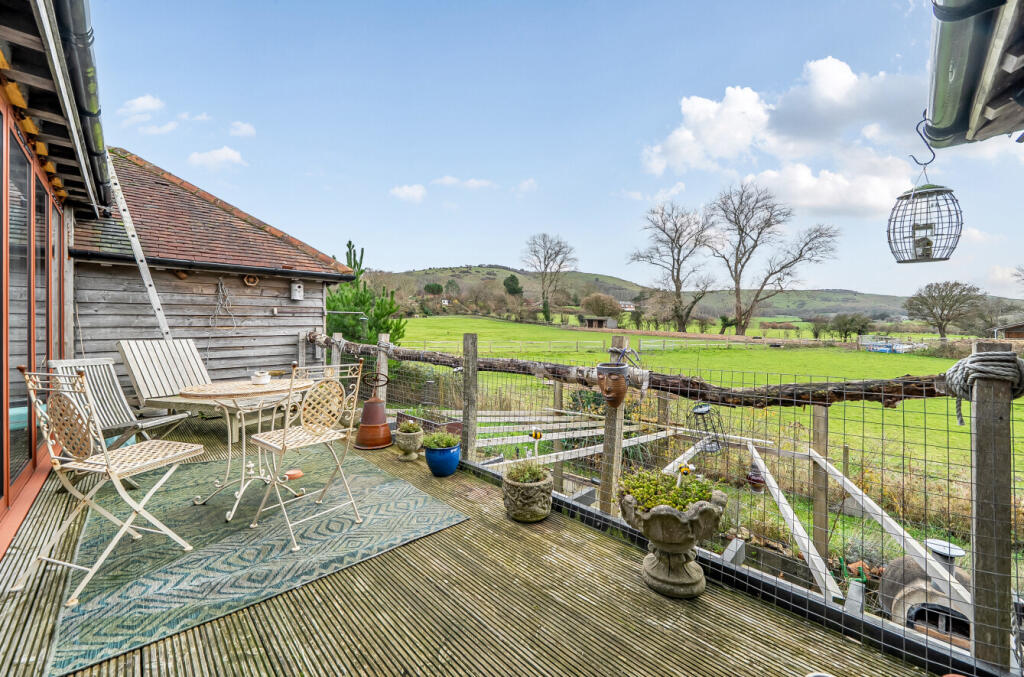
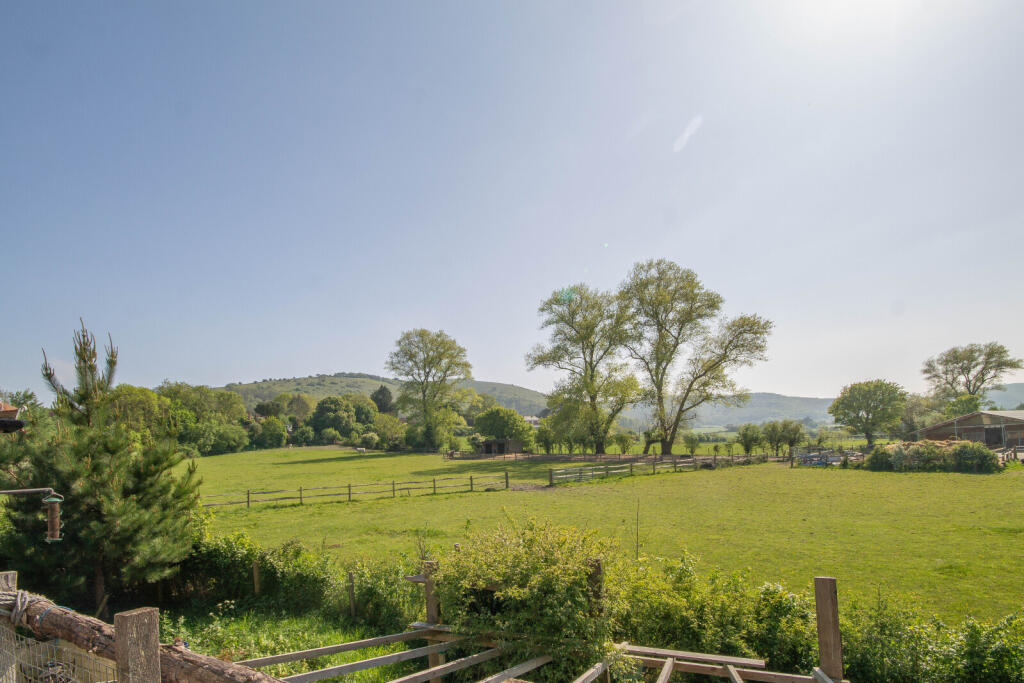
• Set at the foot of the South Downs with panoramic views.
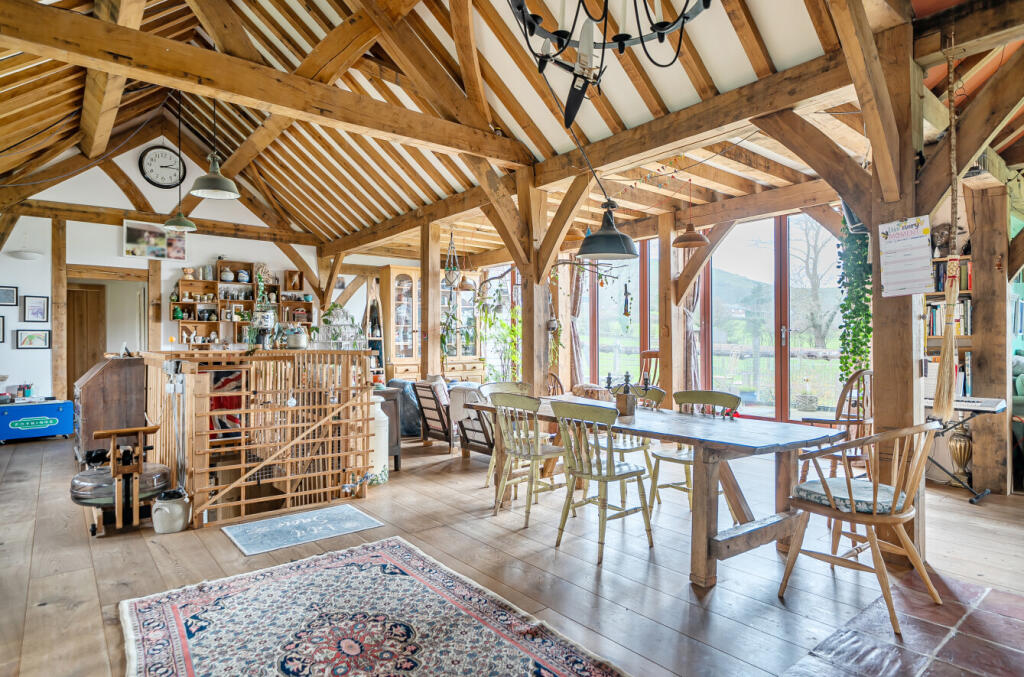
• High vaulted ceilings and exposed beams.
• Large open plan spaces, 3,600sqft of accommodation
• Six bedrooms with three bathrooms, two separate cloakrooms and a laundry room.
• An impressive detached 46 x 21ft studio.
• Peaceful and idyllic location tucked away along a private driveway leading to an expansive parking area.
Location:
• Nearest Station: Hassocks Station
• Distance to Station: 3.3445609421091813 miles
Agent Information:
• Address: 57
Lower Street
Pulborough
RH20 2AZ
Full Description:
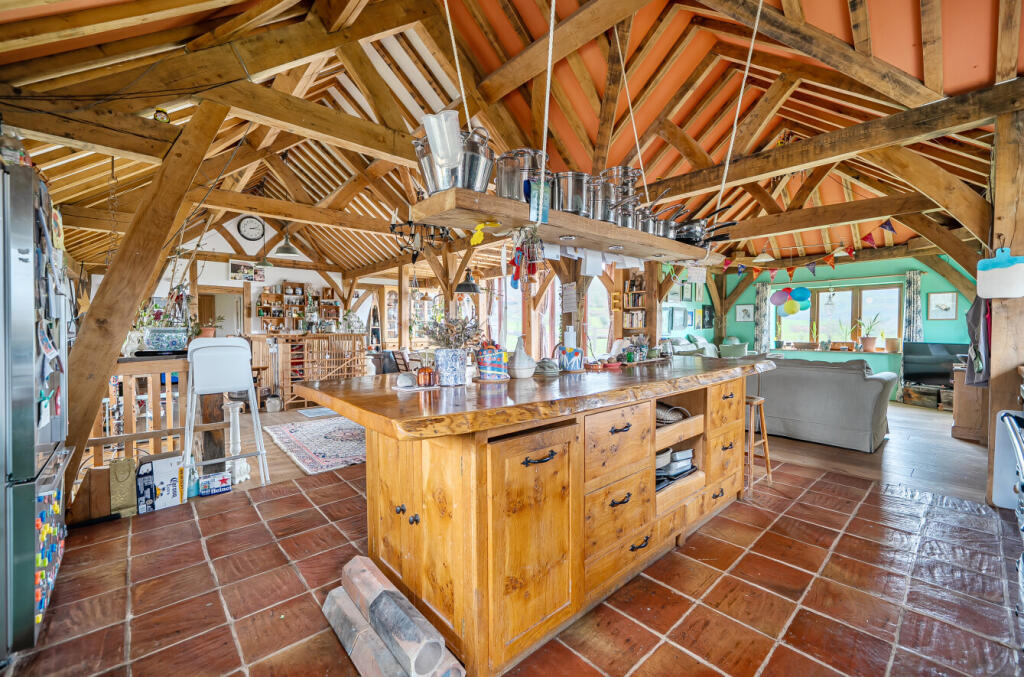
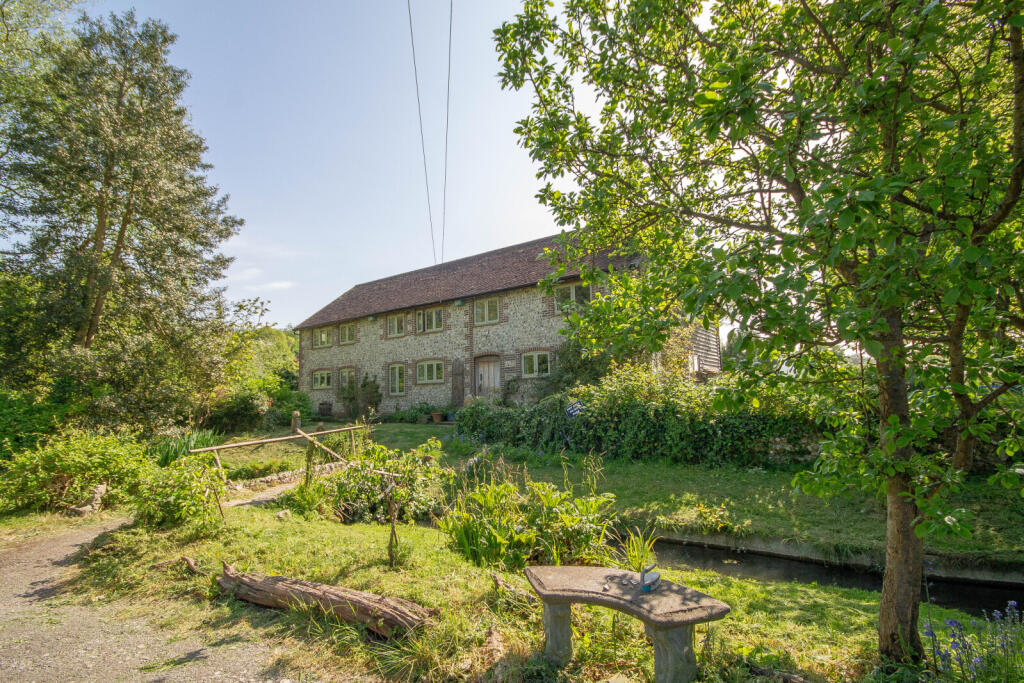
<br /><br />**Guide Price £1,800,000-£1,850,000**<br />Set at the foot of the South Downs, just north of Brighton, this truly magnificent and unique property has been completely rebuilt and reimagined by the current owners. A traditional Sussex barn, highlighted by an impressive vaulted living area with far-reaching panoramic views.<br /><br />Description<br />Occupying a tranquil position within a quiet hamlet in the desirable village of Poynings. Pond Bey is ideally located just a short distance from Brighton. The property extends to approximately 3,660 sq ft over two floors and offers two <br />substantial reception rooms, one single and five double bedrooms and three well appointed bathrooms. The house is set within 0.9 acres of land complemented by a detached studio and a summer house. <br />The main features of the property include:<br />• An impressive entrance hall with vaulted ceiling and brick style tiled flooring leading through to a vast central reception room with oak beamed <br />ceilings, underfloor heating, tiled floor and double doors opening onto the <br />west facing patio. There is also a useful ground floor cloakroom fitted with a contemporary suite. This level offers four generous double bedrooms. <br />• Bedroom 3 is a well appointed double aspect room featuring exposed beams and a solid oak floor with underfloor heating. <br />• Bedroom 4 enjoys wonderful east facing views towards the stream and also benefits from exposed beams and underfloor heating. <br />• The shower room serving the ground floor bedrooms is fitted with a walk in shower cubicle, slate and ceramic tiling, a waterfall showerhead, low level WC, wash hand basin and exposed oak beams and underfloor heating. <br />• Bedrooms 5 and 6 are both double aspect rooms with exposed beams and underfloor heating each with independent temperature controls.<br />• There is also a further family shower/bathroom with oak framed windows, modern deep, free standing bath with mixer and shower attachment. <br />Shower cubicle with rainfall shower head and massage jets, pedestal wash hand basin, low level WC, exposed beams, tiled flooring with underfloor <br />heating and independent temperature controls.<br />• The laundry room has a Daikin Altherma 3 integrated hot water/underfloor heating split system heat pump. Space and plumbing for washing machine, decorative tile flooring, storage cupboard, underfloor heating with independent temperature controls.<br /><br />A set of oak stairs lead to the First Floor<br />• The first floor comprises of magnificent open plan living, dining and family room incorporating the kitchen. With vaulted ceilings and exposed oak beams the impressive triple aspect space has been thoughtfully designed to maximise the panoramic views across The South Downs National Park and surrounding countryside with full height windows and doors opening onto an elevated terrace. <br />• The kitchen area features tiled flooring, a central island, double butler sink, solid oak work tops over wooden cupboards and pan drawers. There is space for washing machine, dishwasher, along with a beautiful central Aga. Dedicated seating and dining areas create a wonderful space for <br />both every day living and entertaining.<br />• Inner hall leads through to the remaining bedrooms. The principal bedroom boasts an adjoining ensuite bathroom fitted with a modern roll top bath, a walk in shower cubicle with mains fed drench shower head. <br />The bathroom is finished with a tumble edged red travertine stone tiling and a mosaic floor. A stone wash hand basin and WC complimented by <br />exposed beams and a vaulted ceiling.<br />• The principal bedroom itself is a stunning double aspect room enjoying picturesque views over The Downs, open fields and neighbouring paddock with vaulted ceilings, exposed rafters and open wardrobes with hanging <br />space.<br />• The first bedroom, a single bedroom, is also a double aspect room featuring exposed rafters and solid oak flooring.<br />• There is also a further cloakroom fitted with a low level WC and stone wash hand basin with exposed rafters, beamed ceiling and solid oak flooring.<br /><br />Outside<br />The property is approached via a five bar gate and sweeping driveway leading to a generous parking area suitable for several vehicles. <br />The house fits neatly within approximately 0.9 acres of well maintained lawns and gardens. The gardens are a particular feature including a large summer house, out building and an array of fruit trees, roses and well established planting along with a spacious west facing patio with pergola over and hot tub, ideal for outdoor entertaining. <br />Access to the property is via a charming arched bridge crossing a delightful stream, home to resident ducks, creating a truly picturesque approach. <br />In addition there is impressive detached art studio measuring approximately 46 x21 ft benefiting from power and lighting and offering an excellent potential as an annex, home office or hobby space.