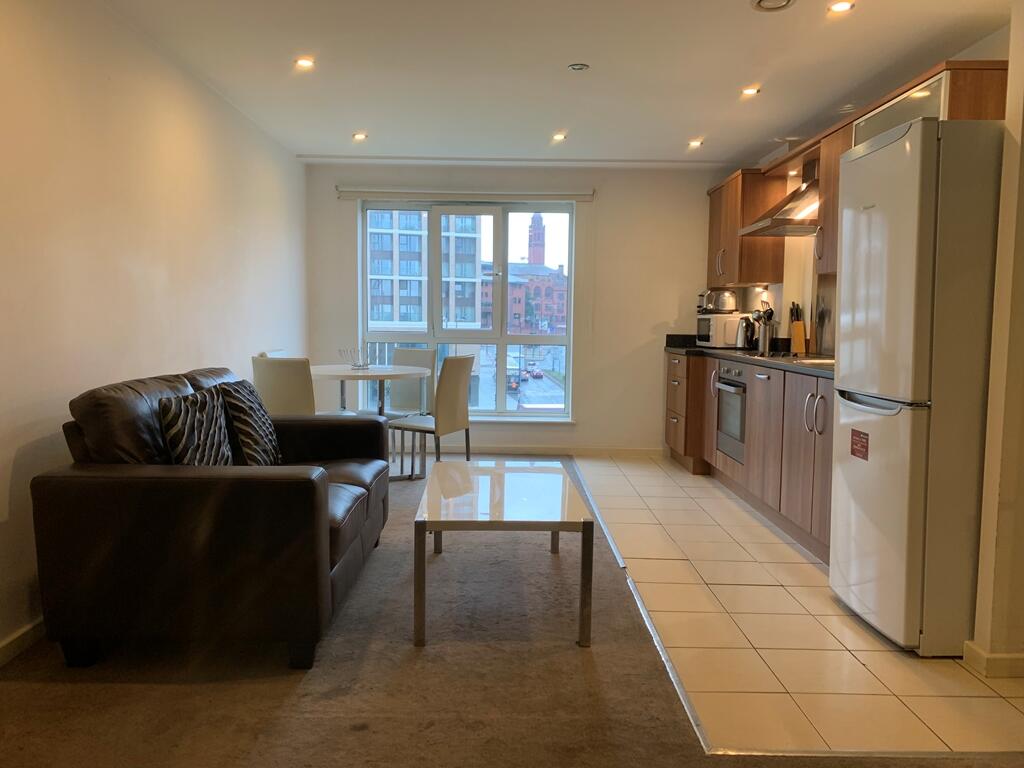
Property Details:
- Type: Semi-detached house
- Bedrooms: 4
- Bathrooms: 2
Agent: Clubleys - Market Weighton
Phone: 01430 268001
Nestled in the charming village of Scalby, Gilberdyke, this deceptively spacious semi-detached house on Mill Lane offers a wonderful opportunity for family living. With four well-proportioned bedrooms, this property is perfect for those seeking ample space for both relaxation and entertaining.<br/><br/>Upon entering, you are greeted by two inviting reception rooms, providing versatile areas that can be tailored to your lifestyle. Whether you envision a cosy family lounge or a formal dining space, these rooms offer the flexibility to meet your needs. The layout of the house ensures a seamless flow between the living areas, making it ideal for gatherings with family and friends.<br/><br/>The property boasts two bathrooms, which is a significant advantage for busy households, ensuring convenience and comfort for all residents. Each bedroom is designed to be a peaceful retreat, allowing for restful nights and rejuvenating mornings.<br/><br/>Situated in a tranquil setting, this home benefits from the picturesque surroundings of Scalby, while still being within easy reach of local amenities and transport links. The semi-detached nature of the house provides a sense of community, while also offering privacy.<br/><br/>In summary, this four-bedroom semi-detached house on Mill Lane is a fantastic opportunity for those looking for a spacious family home in a delightful village location. With its generous living spaces and convenient amenities, it is sure to appeal to a wide range of buyers. Do not miss the chance to make this lovely property your new home.<br/><br/>Tenure - Freehold<br/>Council Tax Band - C<br/><br/><b>The Accommodaton Comprises</b> - <br/><br/><b>Entrance Hall</b> - UPVC double glazed entrance door with glazed side panel, understairs storage, stairs to first floor accommodation, radiator.<br/><br/><b>Kitchen</b> - 3.595 x 3.247 (11'9" x 10'7") - Fitted with a range of wall, base & drawer units with complementary work surfaces over, space for fridge/freezer, integrated electric double oven, four ring electric hob with glass splashback & extractor, space/plumbing for dishwasher & washing machine, recessed ceiling spotlights, radiator, UPVC double glazed window to the front.<br/><br/><b>Lounge</b> - 5.128 x 3.417 (16'9" x 11'2") - UPVC double glazed window to the front, radiator, feature fire surround with hearth & integrated coal effect electric fire.<br/><br/><b>Bedroom/Study/Sitting Room</b> - 3.341 x 2.169 (10'11" x 7'1") - Versatile use, UPVC double glazed window to the rear, access to en-suite, radiator,<br/><br/><b>En-Suite</b> - 3.006 x 0.984 (9'10" x 3'2") - Shower cubicle, pedestal wash hand basin, low level W.C, chrome towel radiator.<br/><br/><b>Bedroom Four</b> - 3.408 x 3.322 (11'2" x 10'10") - Currently used as a bedroom but could be used as a snug/sitting room. Radiator, UPVC double glazed patio doors leading to the sun room.<br/><br/><b>Sun Room</b> - 3.616 x 2.654 (11'10" x 8'8") - Versatile use, could be used as a dining room. UPVC double glazed patio doors leading to rear garden,<br/><br/><b>Landing</b> - Eaves storage.<br/><br/><b>Bedroom One</b> - 5.128 x 3.434 (16'9" x 11'3") - UPVC double glazed window to the front, fitted wardrobes, drawers & overhead storage, radiator.<br/><br/><b>Bedroom Two</b> - 3.257 x 3.047 (10'8" x 9'11") - UPVC double glazed window to the rear, radiator, fitted wardrobes.<br/><br/><b>Bedroom Three</b> - 3.439 x 3.043 (11'3" x 9'11") - UPVC double glazed window to the rear, radiator, fitted wardrobes & drawer units.<br/><br/><b>Bathroom</b> - 3.302 x 1.324 (10'9" x 4'4") - Three piece suite comprising of pedestal wash hand basin, panelled bath, corner shower cubicle, chrome towel radiator, UPVC double glazed opaque window to the side.<br/><br/><b>Seperate W.C</b> - 1.341 x 0.782 (4'4" x 2'6") - Low flush W.C, wall mounted wash hand basin, radiator.<br/><br/><b>Outside</b> - To the front of the property are double wrought iron gates leading to the private side driveway providing off road parking for multiple vehicles. Gravelled area with shrubs & plants to the front for easy maintenance. Brick boundary wall.<br/>To the rear of the garden is the garage access, with a personnel door. The garden is mainly laid to lawn with paved patio area.<br/><br/><b>Additional Information</b> - *Broadband <br/>For broadband coverage, prospective occupants are advised to check the Ofcom website:- <br/>*Mobile<br/>For mobile coverage, prospective occupants are advised to check the Ofcom website:- <br/>*Referral Fees<br/>We may receive a commission, payment, fee, or other reward or other benefit (known as a Referral Fee) from ancillary service providers for recommending their service to you. Details can be found on our website.<br/><br/><b>Measurements/Floorplans</b> - Are approximate (not to scale) and for guidance only - Buyers are advised to check for their own reassurance.<br/><br/><b>Appliances</b> - No appliances have been tested by the agent.<br/><br/><b>Services</b> - Mains water, drainage and electricity are connected to the property.<br/><br/>