For Sale
£600,000
Mill Lane, Welwyn
3 bd
1 ba
End of Terrace
Mill Lane
Listed by Connells, Welwyn Garden City
Property Details: • Type: Semi-Detached • Tenure: Freehold • Floor Area: N/A
Key Features:
Location: • Nearest Station: N/A • Distance to Station: N/A
Agent Information: • Address: 6A, High Street, Welwyn, AL6 9EG
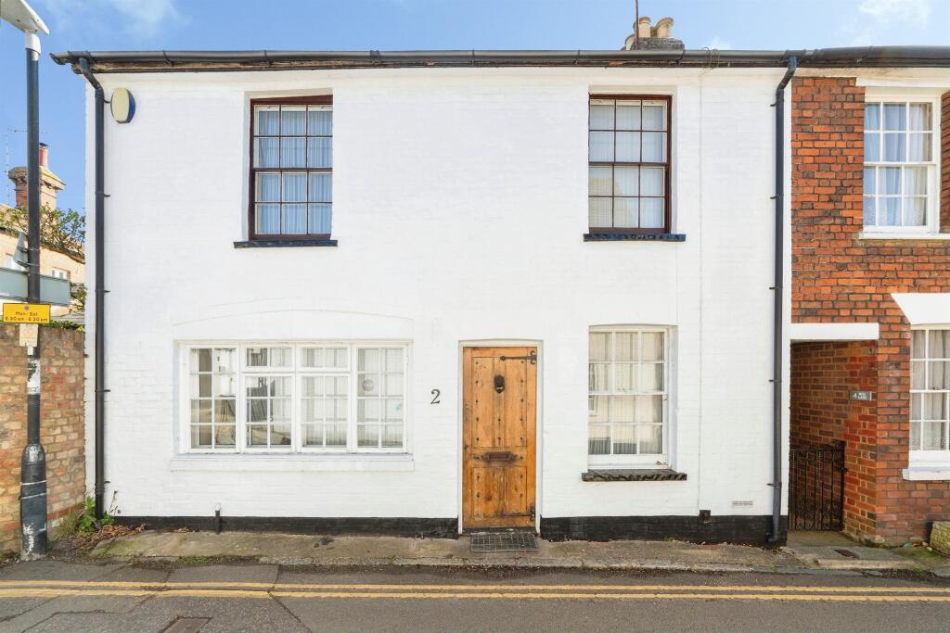
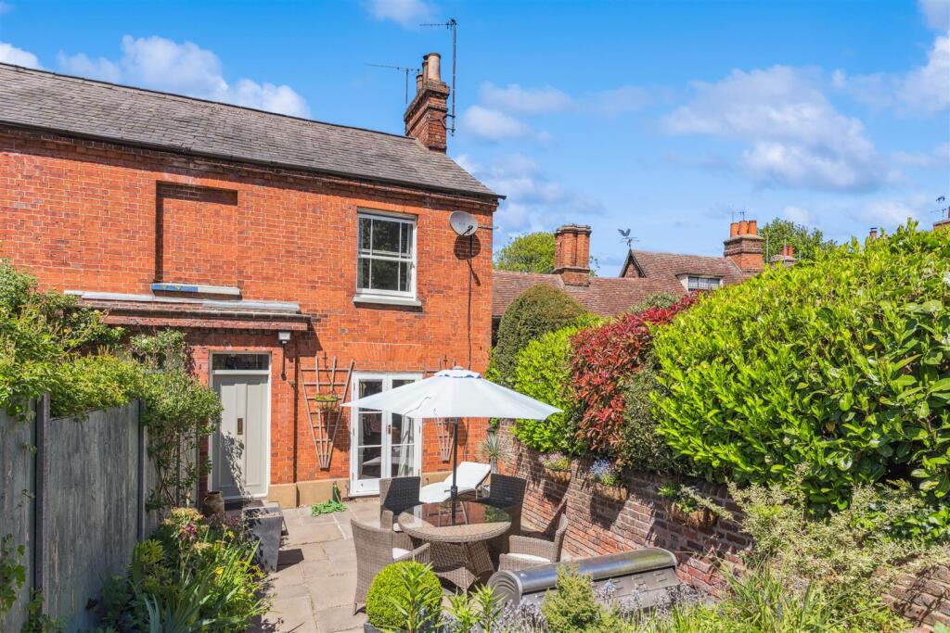
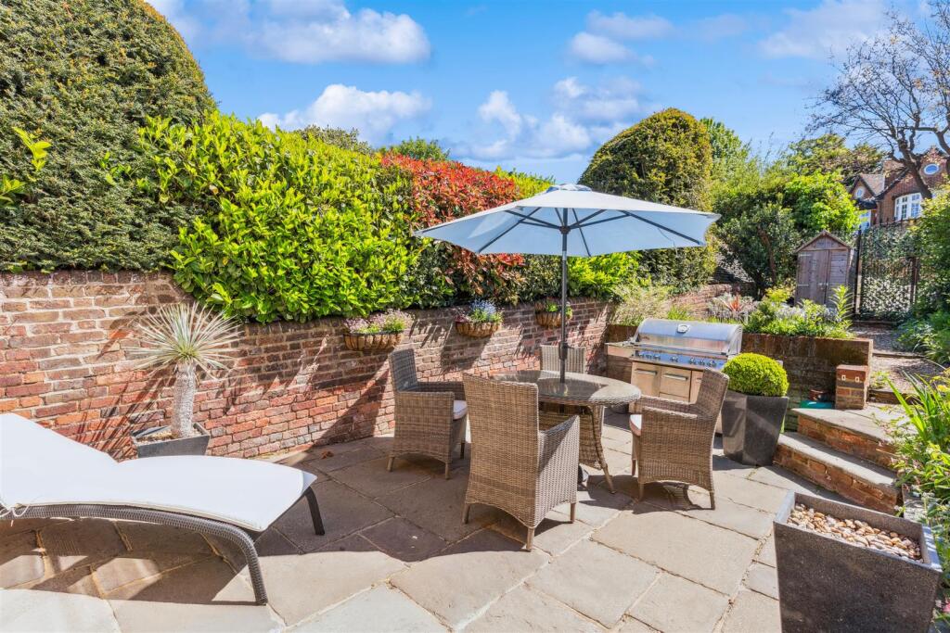
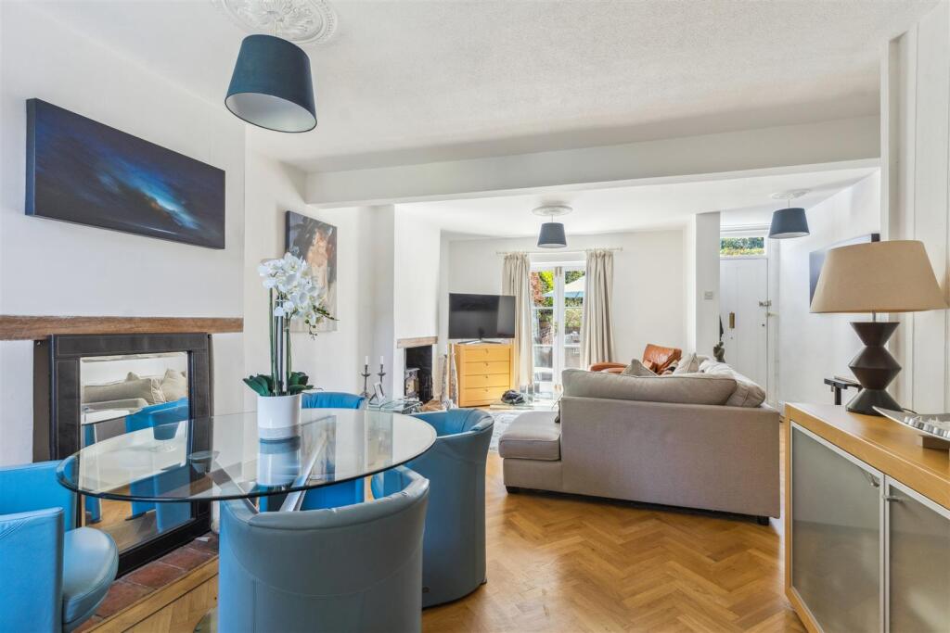
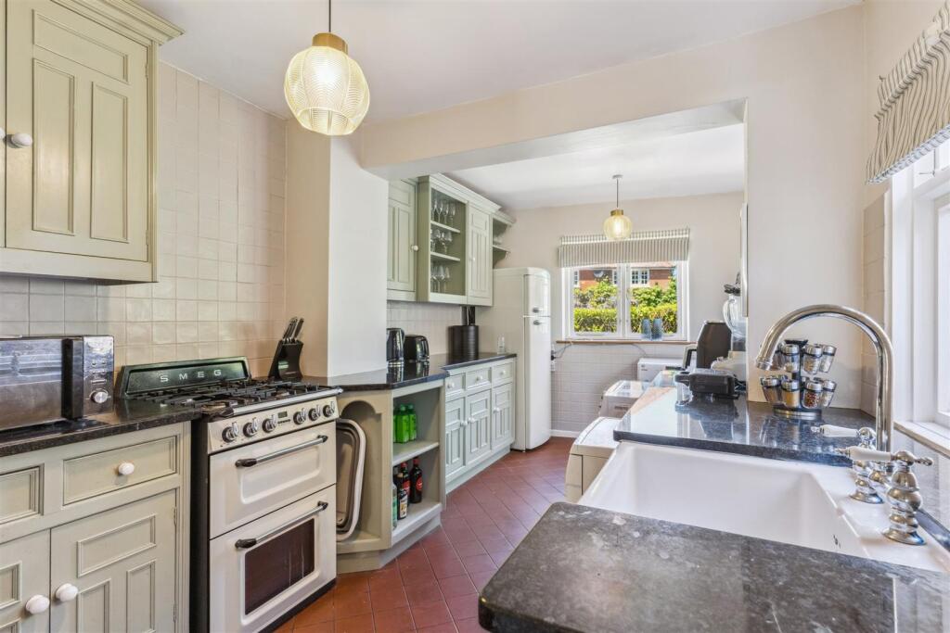
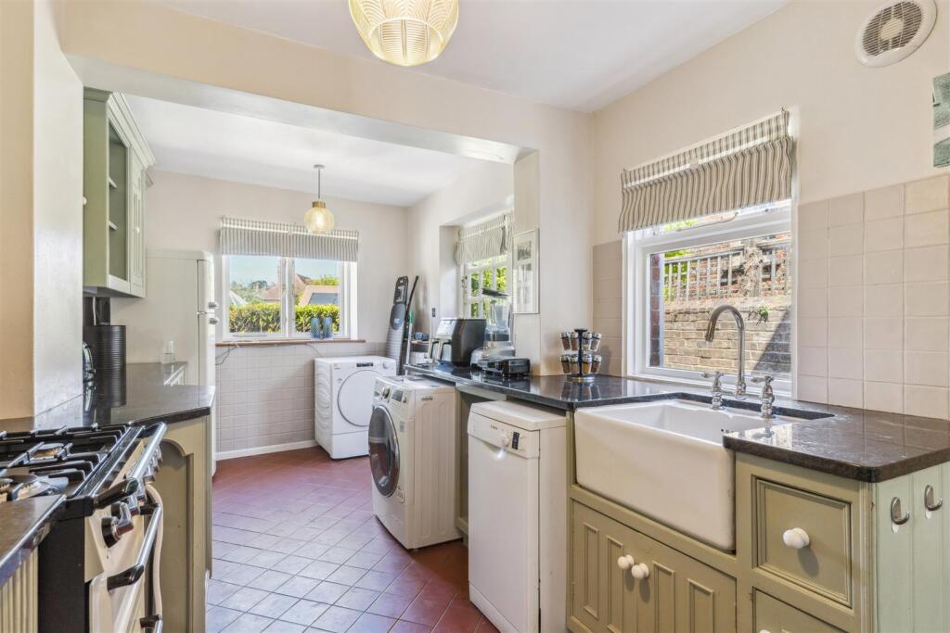
Full Description: Summary:Bryan Bishop and Partners are delighted to bring to the market this absolutely enchanting two bedroom cottage within the popular and vibrant village of Welwyn. This charming Victorian home is blessed with a wealth of period features such as solid wood parquet flooring, a fully functional cellar and fireplaces in both bedrooms, but also enjoys some valuable assets one would not expect, including heritage double glazed windows, a downstairs guest cloakroom, gas fired central heating, ample gated off street parking and gardens to the front and rear of the house, including a super terrace beside the river Mimram. Cottages in such immaculate condition with this combination of perfect location yet extensive specification rarely come to the market, especially as this property is offered chain free for a speedy and smooth completion, so please contact our team promptly to arrange a viewing.Accommodation:Set behind a pretty terraced front garden, the classic solid wood front door has a neat glass panel above it and opens into an entrance lobby area which connects open plan with the generous living/dining room. The living/dining room is unusually large at over twenty-two feet long and makes excellent use of the abundant space available, with two lovely fireplaces, one of them housing a classic log burner of cast iron and brass. There is a wonderful solid wood parquet floor adding to the character and warmth of the space, which is further enhanced by two intricate ceiling roses and a pair of glazed panel French doors that lead out onto the patio at the front. With windows to the front and the rear the room is flooded with natural light throughout the day, and offers versatile and flexible space that you can easily configure and furnish to suit your lifestyle, comfortably accepting multiple sofas and chairs along with a substantial dining suite.To the rear of the living/dining room is the kitchen, which is another capacious room at well over seventeen feet in length. This is also a light, bright room thanks to three separate windows spread across two aspects, with a door out into the rear garden and a fabulous stone tiled floor. The words "light" and "space" are rarely used when describing Victorian village centre cottages, but those terms apply throughout this fabulous home, a rare tribute indeed! The kitchen boasts a comprehensive array of wall and floor mounted cabinets that ensure more than ample storage and abundant worktop area, including a super butler sink set in to the granite worktop overlooking the side courtyard. There is ample space left for multiple free standing appliances, some designated within the cabinets and some just open floor space, with the walls covered with smart white tiles for easy cleaning.Set below the main staircase is a further flight of stairs leading down into a nicely proportioned cellar. This is a really usable room that has beautiful exposed beams as a ceiling and a tiled floor matching the kitchen. This room has light, heat, power and ventilation provided, as well as an opening window and would be eminently usable as a formal dining room, office/study, games/TV room or playroom, as well as its current use as a gym. The room is a good size and features a conveniently placed guest cloakroom, which could easily be expanded into a shower room if needed.On the first floor there are two bedrooms, both comfortably double in size, and both enjoying charming cast iron fireplaces. The family bathroom is beautifully appointed, with a tiled floor and attractive black and white tiled walls, with a bath fitted with a shower attachment and screen, and exhibits another unusual but welcome luxury feature of this period property, an upstairs bathroom. Above the bedrooms is a good sized loft, with a fully boarded floor for ease of use.Exterior:The south facing front garden is a delight. Nicely shielded from the road beyond, it has a full height gated access that opens into a charming and generous space that has been expertly landscaped into a series of terraces that tumble down to a large patio that runs across the full width of the house, connecting the front door and the French doors from the living/dining room. This is a lovely private area for relaxing and socialising with family and friends, with ample space for casual seating and dining al fresco. There is separate access through into a gated driveway at the rear of the house, which provides off street parking for multiple vehicles as well as an additional terrace adjoining the burbling river Mimram, with its own set of steps leading down to the river. The terrace continues around the back of the house and turns up into a lovely sheltered courtyard between the kitchen and the rear of the living/dining room. This cottage is endowed with exceptional outdoor space considering its age and location, which combined with its Tardis like interior substantially elevates it above its peers.Location:This fabulous property enjoys an idyllic location within Welwyn Village, just a few yards from the high street, which has a thriving and bustling central area with a wide range of shops, pubs and restaurants as well as doctors and dentists. More extensive facilities are to be found in Welwyn Garden City, just 3 miles to the south. Welwyn North Station offers a fast and frequent service into London, getting you to Kings Cross in around 20 minutes. Junction 6 of the A1(M) is within one mile.Buyers Information:In order to comply with the UK's Anti Money Laundering (AML) regulations, Bryan Bishop and Partners are required to confirm the identity of all prospective buyers once an offer being accepted. We use a third party, Identity Verification System to do so and there is a nominal charge of £48 (per person) including VAT for this service.BrochuresMill Lane, Welwyn