Property Details:
• Type: Terraced
• Tenure: FREEHOLD
• Floor Area: 568 sqft
Key Features:
• TWO BEDROOM MIDDLE TERRACED COTTAGE STYLE HOME
• BEAUTIFULLY PRESENTED THROUGHOUT
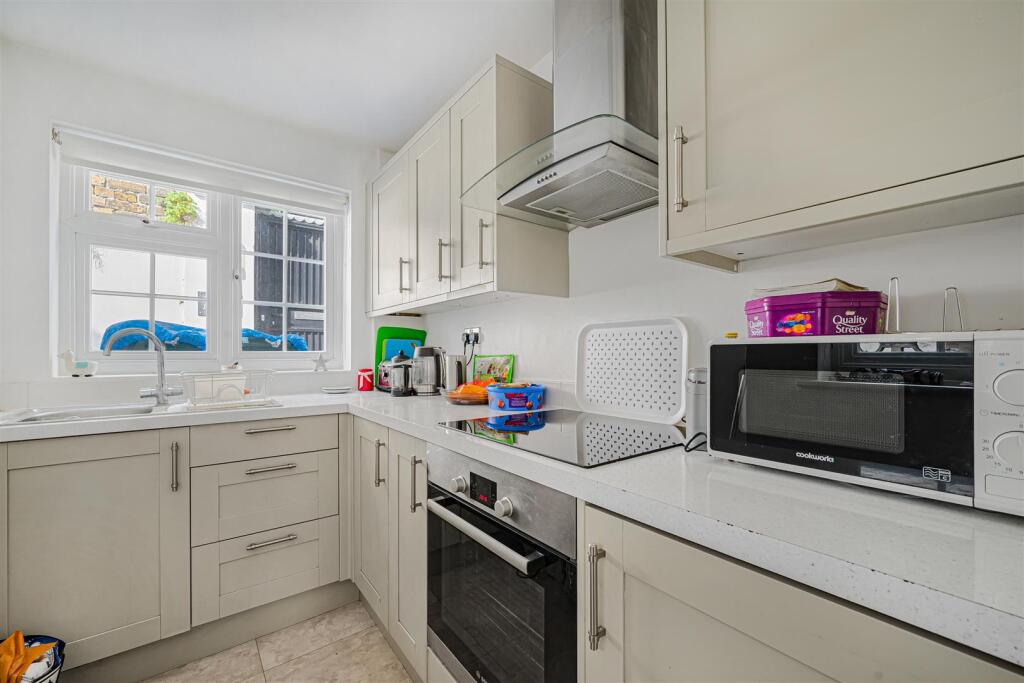
• MODERN FITTED KITCHEN
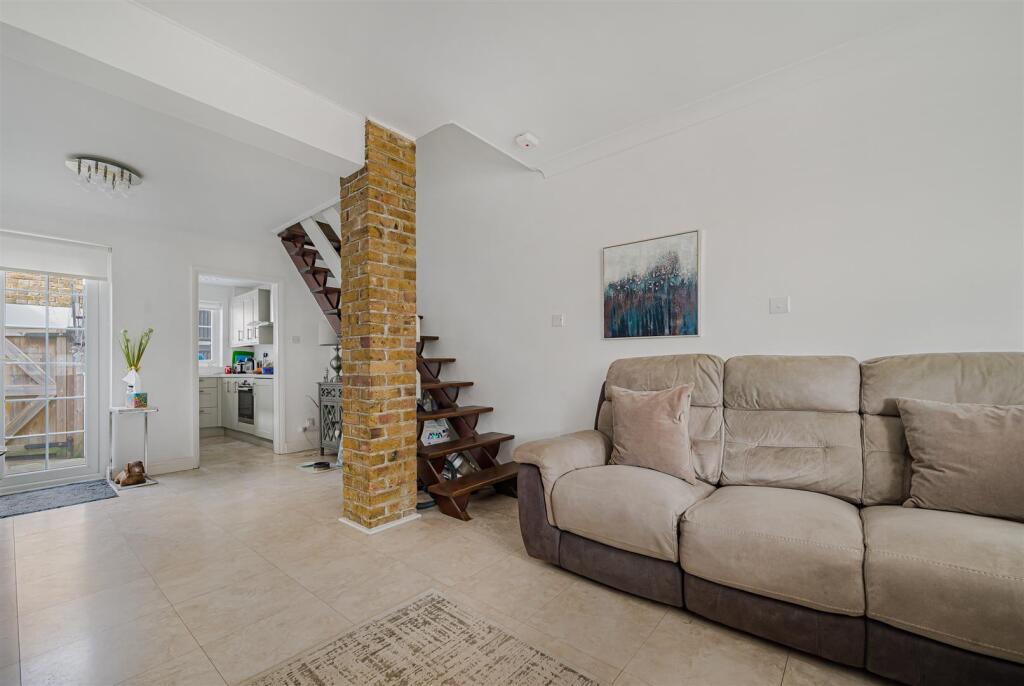
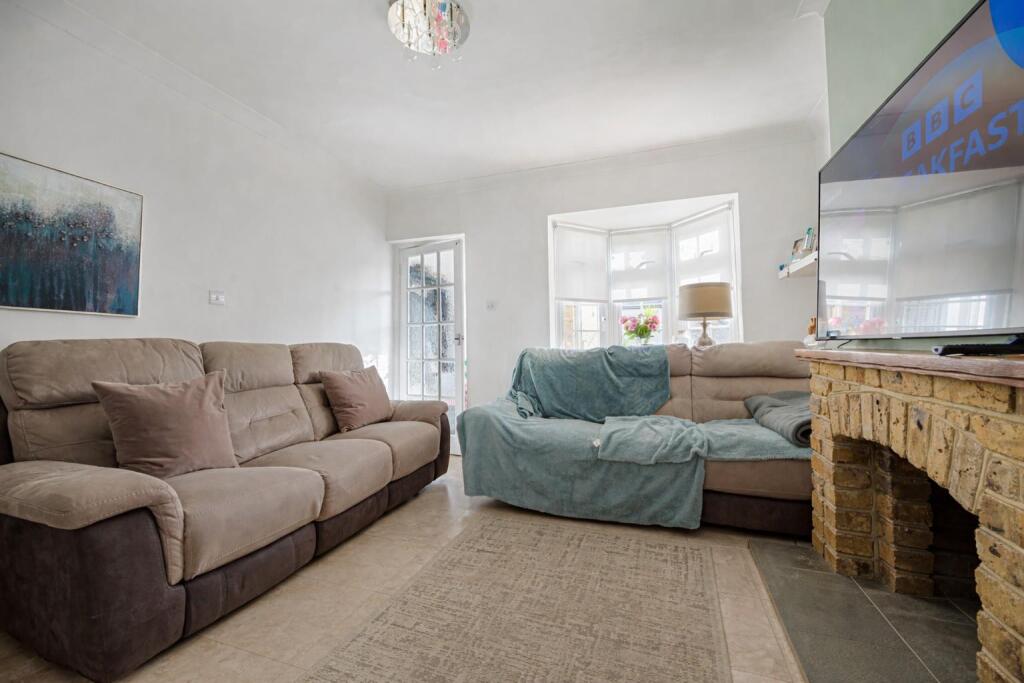
• OPEN PLAN LIVING/DINING AREA
• FANTASTIC LOCATION CLOSE TO CHISLEHURST TRAIN STATION
• TWO GOOD SIZE FIRST FLOOR BEDROOMS
• CONTEMPORARY THREE PIECE BATHROOM SUITE
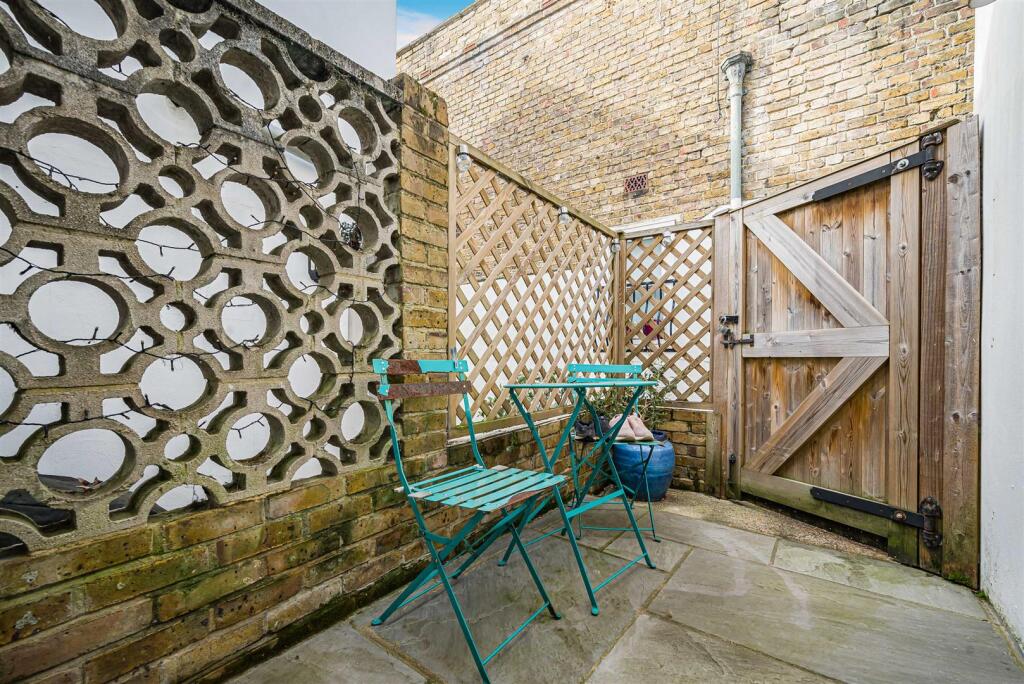
• COURTYARD AREA
• NO FORWARD CHAIN
• INTERNAL VIEWING RECOMMENDED
Location:
• Nearest Station: Chislehurst Station
• Distance to Station: 0.29879914536074487 miles
Agent Information:
• Address: 2 Central Parade,
Station Road,
Sidcup,
DA15 7DH
Full Description:
Guide Price £425,000 - £450,000 Tucked away within this beautiful and quiet location we are delighted to offer for sale this immaculately presented two bedroom cottage style terraced home. The accommodation on offer comprises entrance porch, open plan living dining area, modern fitted kitchen, two good size first floor bedrooms and a contemporary three piece bathroom. Additional points of particular note include a courtyard garden, double glazing, gas central heating and NO FORWARD CHAIN. An internal viewings comes highly advised.<br /><br /><b>Entrance Porch</b> - Double glazed enclosed entrance porch.<br /><br /><b>Reception Room</b> - 6.40m x 3.51m (20'11" x 11'6") - Double glazed bay window to front, coved ceiling, stairs to second floor, radiator and tile flooring.<br /><br /><b>Kitchen</b> - 2.66m x 1.73m (8'8" x 5'8") - Two double glazed windows to rear, range of wall and base units, integrated electric oven and hob, extractor fan, stainless steel sink unit with mixer tap and tile flooring.<br /><br /><b>Landing</b> - Loft access, banister and carpet.<br /><br /><b>Bedroom One</b> - 3.67m x 3.54m (12'0" x 11'7") - Double glazed window to front, fitted wardrobes, radiator and carpet.<br /><br /><b>Bedroom Two</b> - 2.60m x 1.63m (8'6" x 5'4") - Double glazed window to rear, radiator and carpet.<br /><br /><b>Bathroom</b> - Double glazed frosted window to rear, bath, low-level WC, wash hand basin.<br /><br /><b>Courtyard</b> - <br /><br />