For Sale
EUR685,000
Maxwell Road, Arundel
3 bd
2 ba
Detached house
Arundel
Listed by Sims Williams - Arundel
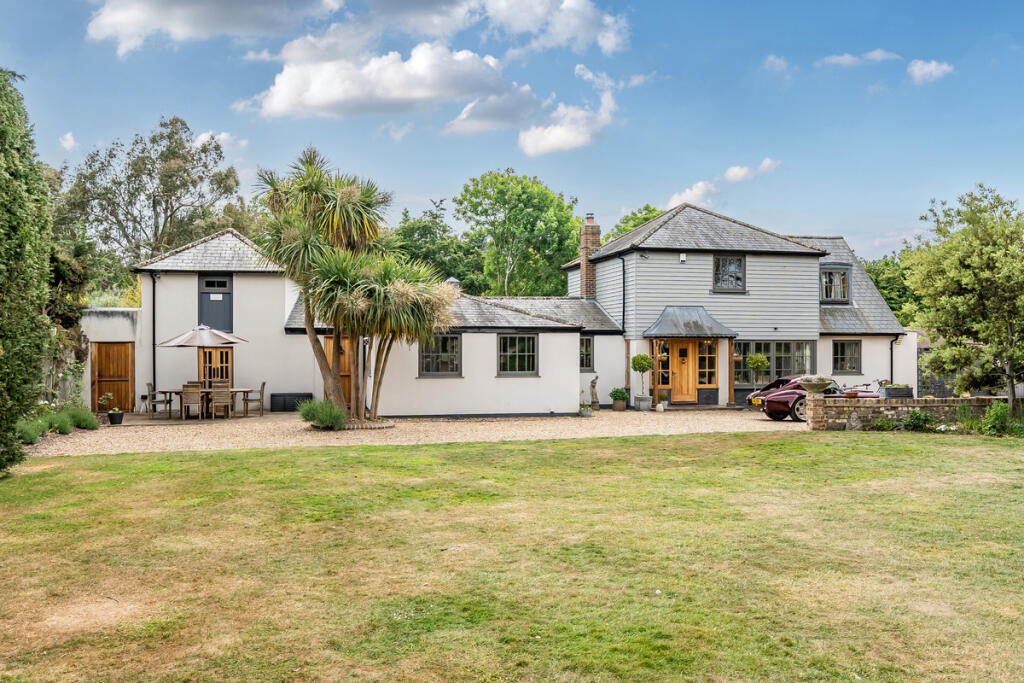
Property Details: • Type: Detached • Tenure: Freehold • Floor Area: N/A
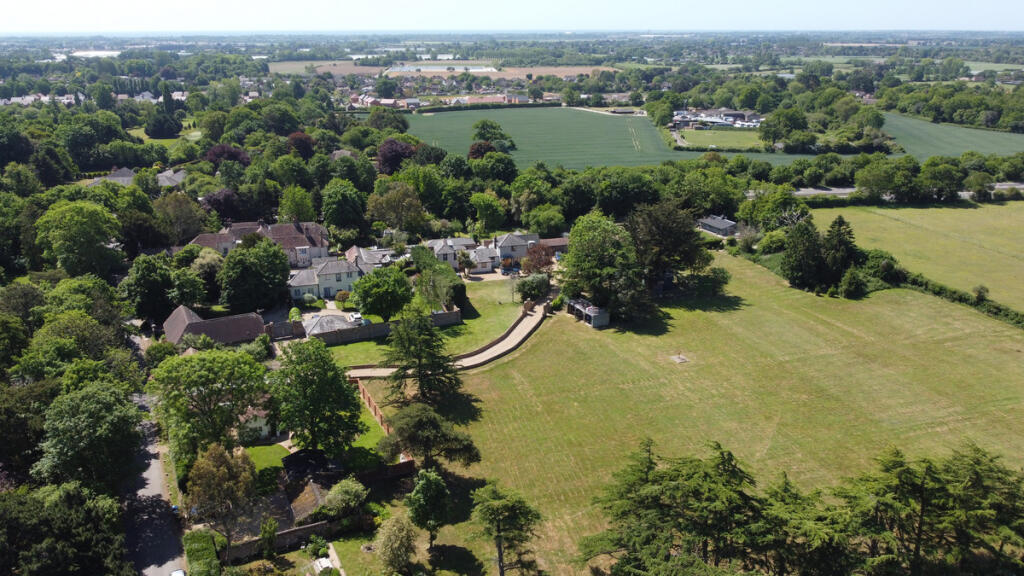
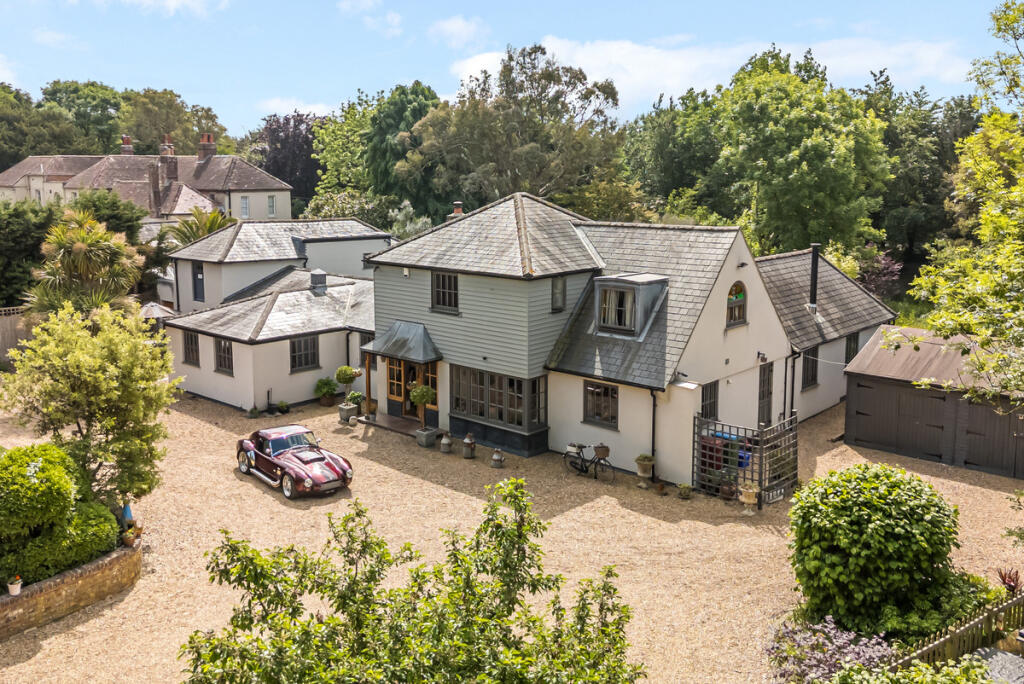
Key Features: • Beautiful Secluded Grounds of just over 4 acres • Versatile Multigenerational Home • 5/6 Bedrooms • 4/5 Reception Rooms • Stunning Kitchen/Breakfast Room • Multi-Use Outbuildings • Substantively Renovated • Further Potential
Location: • Nearest Station: N/A • Distance to Station: N/A
Agent Information: • Address: Covering Nationwide
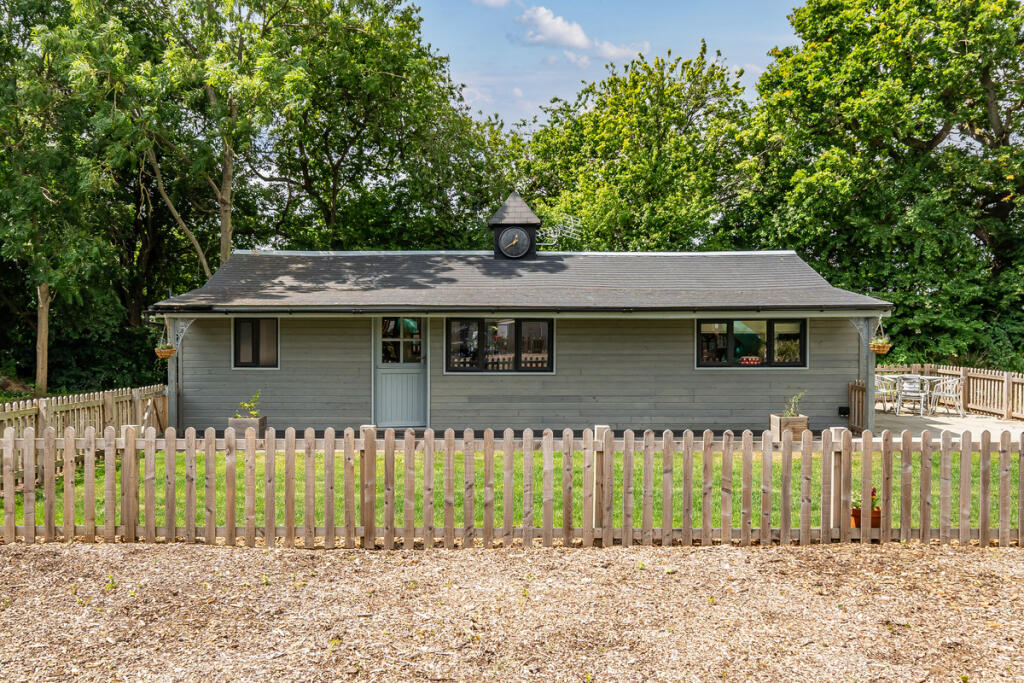
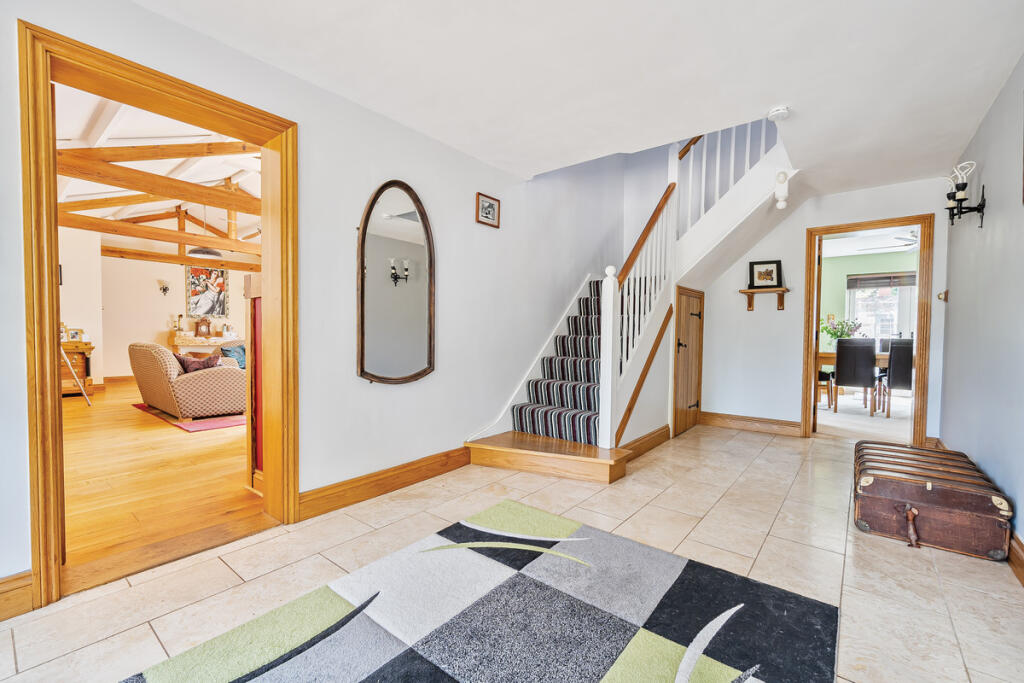
Full Description: The Garden House; a hidden, secluded, versatile and private multigenerational detached home, set in grounds of just over 4 acres and has been substantively renovated during the current owner’s tenure. Aspects of the property are believed to date back to the 18th century with accommodation arranged over two floors boasting 4/5 reception rooms, 5/6 bedrooms, 3 en-suites, 2 bathrooms, 2 kitchens, a utility, and a cloakroom, all to be utilised as you wish!Electric gates open to a sweeping driveway with gardens on each side, leading down to the shingled parking area for several vehicles.The front door leads through to a bright and spacious entrance hall that in itself leads onto a formal dining room, a stunning vaulted ceiling drawing room and an impressive kitchen/breakfast room. The kitchen further leads to a snug and a small lobby with a shower room. Upstairs is the master bedroom with a luxurious en-suite bathroom, and bedroom two which has an en-suite shower room.Back to the drawing room; south facing bifold doors allow the room to fill with light, whilst the log burner, brick fireplace and vaulted ceilings give the room its charm. A stable door also leads out to the brick walled rear courtyard with private sun terrace and an outside seating area with an outside fireplace. A second door from the drawing room leads to the Apple Loft Annex.The Apple Loft Annex can be extended accommodation to the main house or can be used as separate accommodation for family or to generate income. Its own door opens onto a charming a characterful hallway with feature flint and brick walls. Doors lead to a lounge, dining room/bedroom 6, a kitchen and utility room with access to a private sun terrace, two further bedrooms and a bathroom. Stairs lead up to a feature double aspect and vaulted ceiling double bedroom, with an en-suite bathroom.There are also numerous outbuildings including a double garage, workshop, garden office, and a tree house. The property also boasts a large sand school and extensive lawns ideal for anyone who may wish to develop an equestrian property. The Clock House, which is believed to have been a former stable block, offers further accommodation including an open-plan lounge/kitchen/dining room, two bedrooms and a shower room. There is also a brick-built gate house which requires renovation.The house has a superb outlook over its grounds with treelined boundaries giving it a good degree of privacy. The garden is mostly laid to lawn with a few mature trees. Perhaps stand out features in the garden are the fish pond, with its adjacent deck and the tree house. The rear section of the garden is laid to wildflowers and includes a small ornate pond.Slindon is a much-admired rural village that is steeped in history. Most of the village and surrounding woodland are owned and maintained by The National Trust. St Mary's Church is mentioned in the Domesday book. The former village forge is now an award-winning community owned shop and cafe. There is excellent walking nearby within Slindon Woods and there are good road links via the A27 and the A29. The cathedral city of Chichester offers excellent high street shopping, many fashionable restaurants, cafes and bars, The Festival Theatre and a mainline station to London Victoria. Goodwood is located to the west and is famous for its many event days including the world-renowned Festival of Speed and Goodwood Revival for motor racing enthusiasts and a season of horse racing including the Qatar Goodwood Festival, there is also horse racing at nearby Fontwell. The historic town of Arundel offers a further range of shops and railway station, as does Barnham, both centres are less than four miles away.BrochuresBrochure 1