Property Details:
• Type: End of Terrace
• Tenure: N/A
• Floor Area: N/A
Key Features:
• Chain Free!
• 5 Bedrooms + Study
• Two Garages
• Elevated Views
• End Of Terraced House
• Expansive/Flexible Accommodation Over Three Floors
• Two Bath/Shower Rooms + Separate WC
• Lawn/Patio Rear Garden
• Two Generous Reception Rooms
• Old Town/Upperton Border
Location:
• Nearest Station: N/A
• Distance to Station: N/A
Agent Information:
• Address: Purplebricks,
650 The Crescent Colchester Business Park,
Colchester,
United Kingdom,
CO4 9YQ
Full Description:
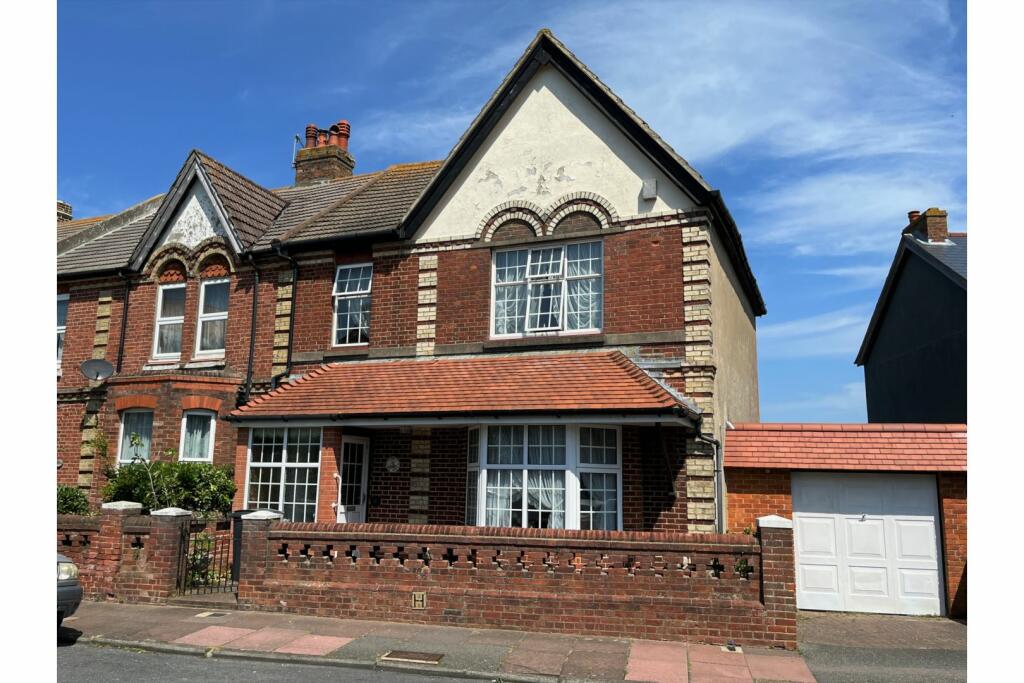
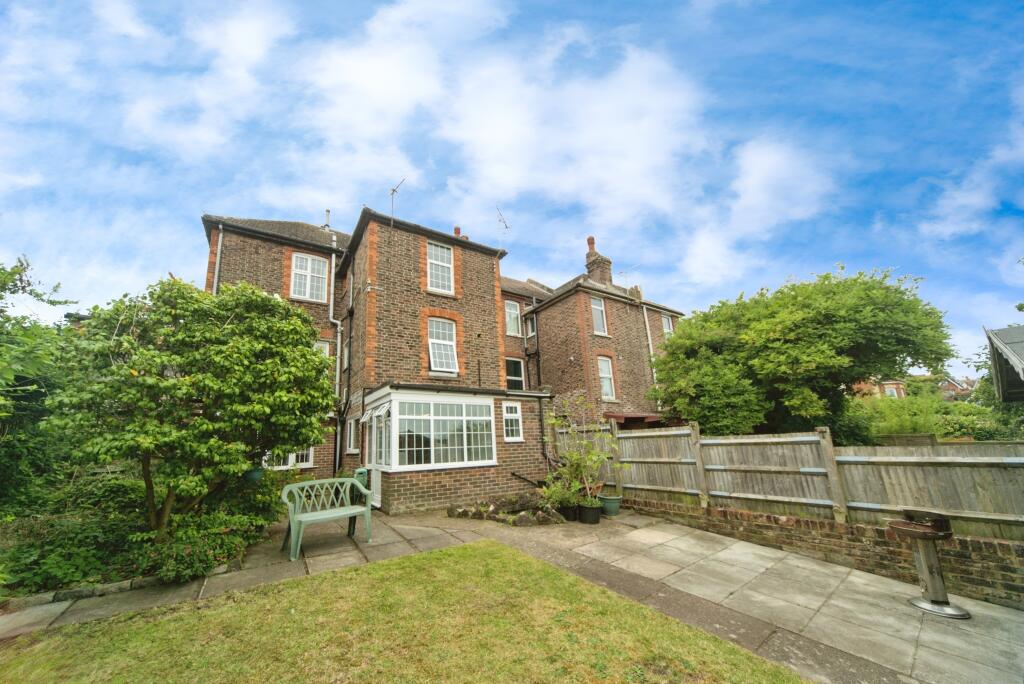
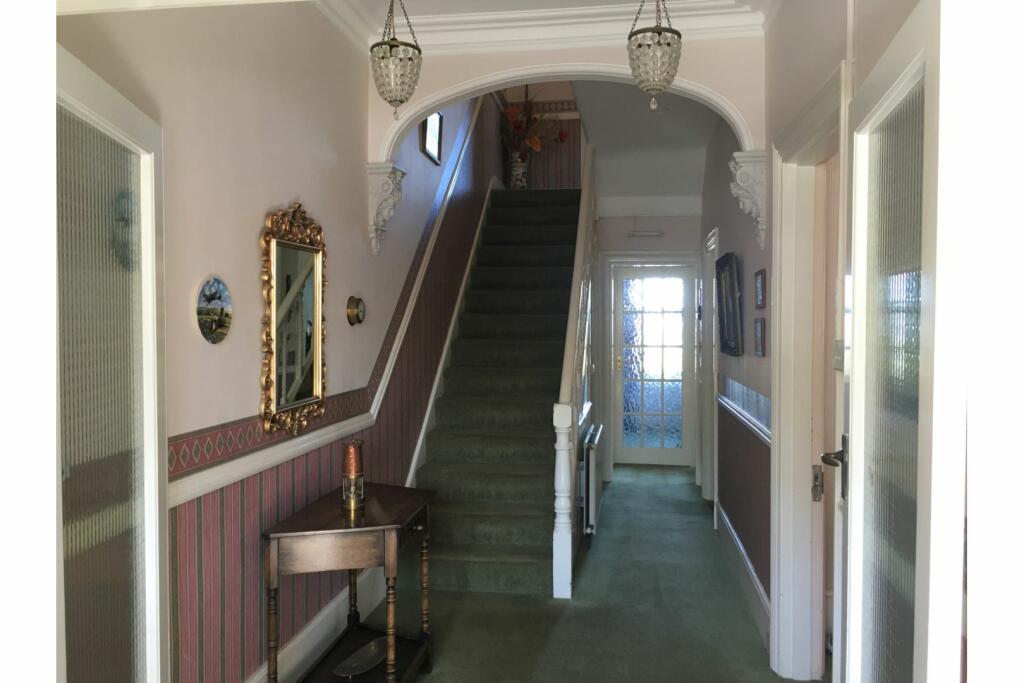
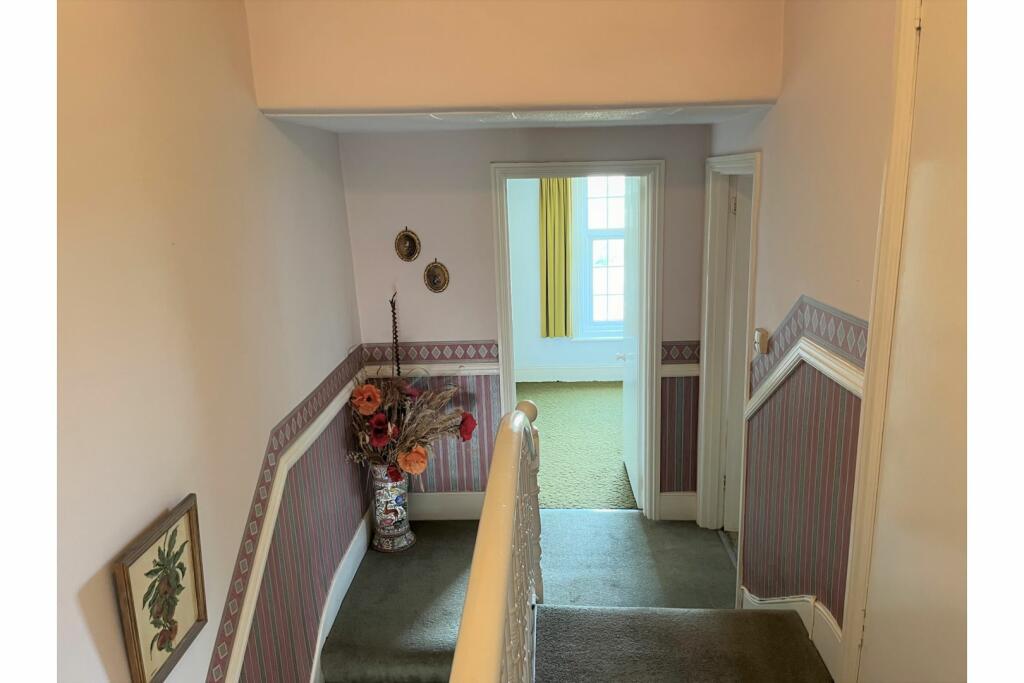
The Property**GUIDE PRICE £500,000 - £525,000**Offered to the market CHAIN FREE!Expansive and flexible accommodation is arranged over three storeys of this substantial 5 bedroom Victorian end of terraced house with TWO GARAGES and a WORKSHOP situated in a highly sought location with elevated and far reaching views on the borders of OLD TOWN & UPPERTON. The property conveniently located within easy reach of an excellent variety of Old Town amenities including landscaped parks and gardens, shops, pubs, restaurants and Eastbourne District General Hospital. Eastbourne town centre and EASTBOURNE STATION are APPROXIMATELY 1 MILE FROM THE PROPERTY, with its wider choice of shopping, cafes, restaurants, theatres, its glorious Victorian seafront and surrounding downs. Main line rail services are available with regular and direct routes to Brighton and London Victoria.The property is entered via a smart entrance porch and hall, into the impressive 17x12ft bay fronted living room, a large ground floor bedroom with ample bespoke fitted wardrobes and family bathroom and study/bedroom 6. The first floor comprises four excellent sized bedrooms, two with fitted wardrobes, along with a cloakroom and wash hand basin. Stairs lowering from the ground floor lead to the equally impressive 24 ft lounge/dining room, with through access to a generous store room, and the fitted kitchen, rear garden room and lower ground shower room. The garden room leads directly on to the rear garden that is mainly laid to lawn, with areas of paved patio and path leading to a hard standing with double gated access and garage located to the rear of the property.Steps from the garden rise up to the front gated access and to the second/attached garage to the front of the property.Considered to be in well maintained order, and with its deceptively spacious accommodation, an internal viewing is considered essential to be fully appreciated!Property Description DisclaimerThis is a general description of the property only, and is not intended to constitute part of an offer or contract. It has been verified by the seller(s), unless marked as 'draft'. Purplebricks conducts some valuations online and some of our customers prepare their own property descriptions, so if you decide to proceed with a viewing or an offer, please note this information may have been provided solely by the vendor, and we may not have been able to visit the property to confirm it. If you require clarification on any point then please contact us, especially if you’re traveling some distance to view. All information should be checked by your solicitor prior to exchange of contracts.Successful buyers will be required to complete anti-money laundering checks. Our partner, Lifetime Legal Limited, will carry out the initial checks on our behalf. The current non-refundable cost is £80 inc. VAT per offer. You’ll need to pay this to Lifetime Legal and complete all checks before we can issue a memorandum of sale. The cost includes obtaining relevant data and any manual checks and monitoring which might be required, and includes a range of benefits. Purplebricks will receive some of the fee taken by Lifetime Legal to compensate for its role in providing these checks.BrochuresBrochure