Property Details:
• Type: Detached
• Tenure: FREEHOLD
• Floor Area: 2282 sqft
Key Features:
• Elevated Position
• Stunning Kitchen Open to Dining Room with Vaulted Ceilings
• Four Bedrooms, Ensuite to Master
• Off Road Parking for Several Vehicles
• Office
• Utility Room and WC
• Bi-Fold Doors into the Gardens
Location:
• Nearest Station: Dullingham Station
• Distance to Station: 8.989001878504995 miles
Agent Information:
• Address: 27a High Street,
Haverhill,
Suffolk
CB9 8AD
Full Description:
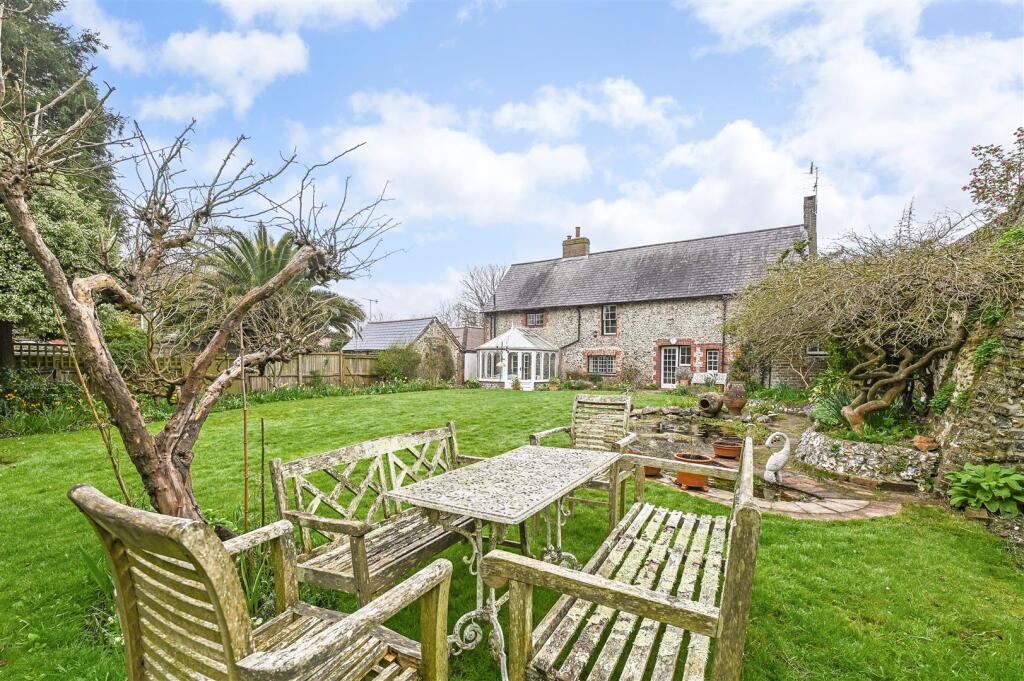
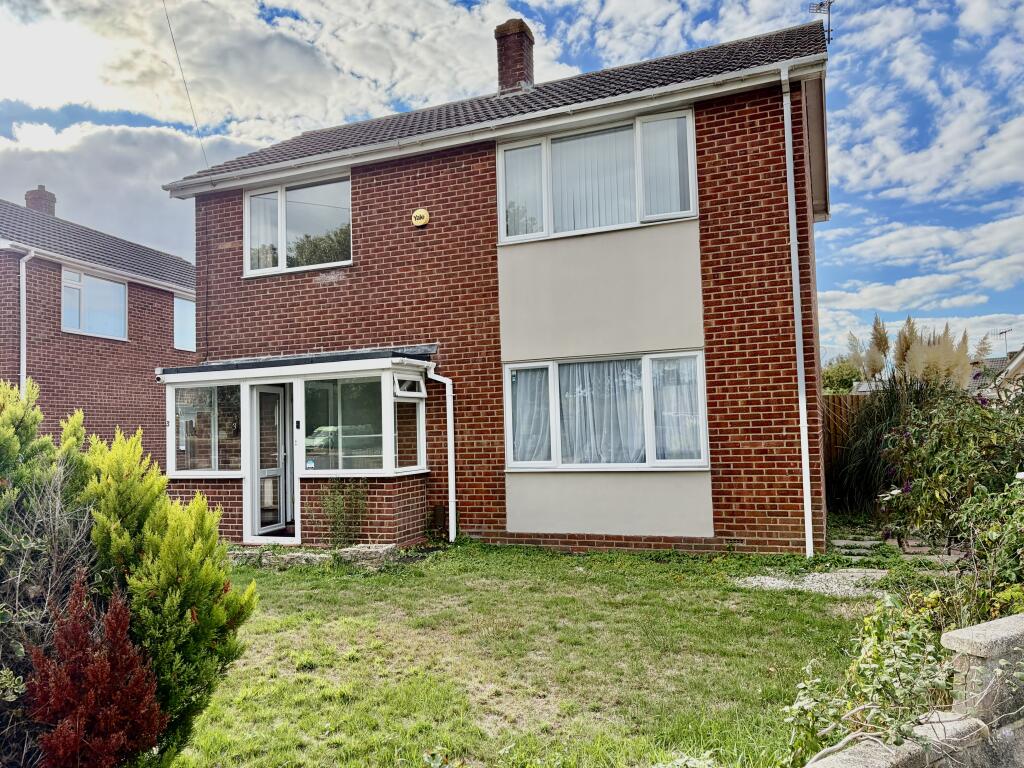
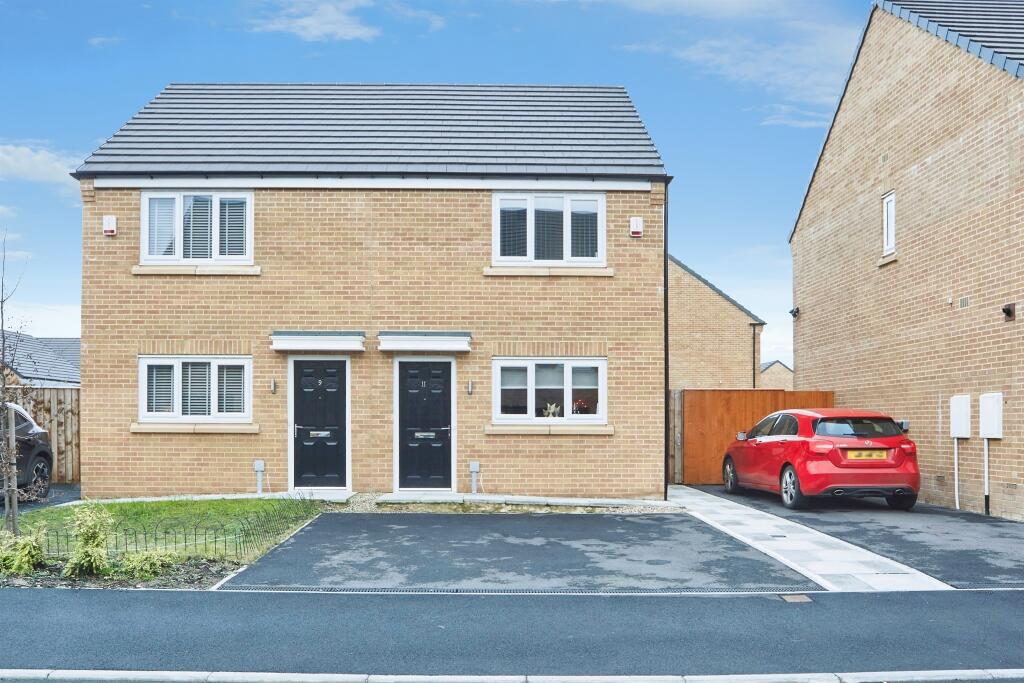
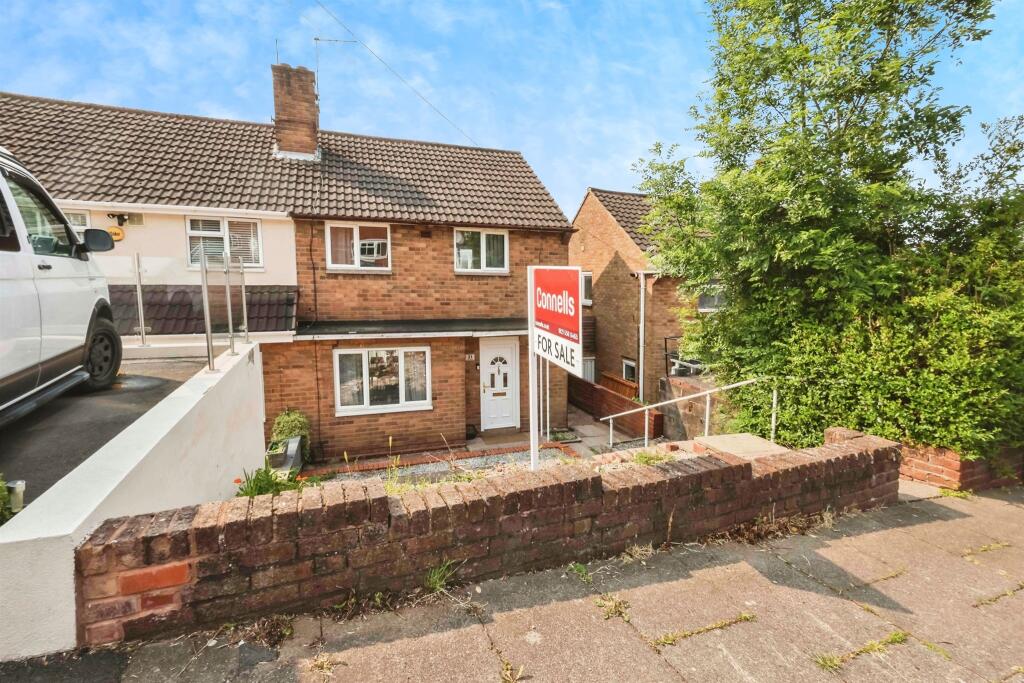
Occupying an elevated position in the sought after village of Kedington is a beautiful four bedroom detached cottage, benefitting from many fine features. The property enjoys stunning gardens throughout, a modern kitchen which opens to a bright and airy dining room with vaulted ceilings, office, utility room and off road parking for multiple vehicles. (EPC Rating TBC)<br /><br />Kedington is a conveniently positioned, attractive and well served Suffolk village. The 14th century Grade I Listed Church of St Peter and St Paul betrays the history of the village, but most of the current residential buildings are from the 16th Century onwards. Significant expansion in the twentieth century has brought excellent facilities including a well regarded butchers, general store and further shops. There is a primary school, public house, a recreation ground and public amenity meadows. More comprehensive facilities are available in the nearby town of Haverhill (around 3 miles). Newmarket is approximately 12 miles north, with the University city of Cambridge approximately 20 miles away. There are mainline rail stations to London at Audley End (around 16 miles) and Cambridge. London Stansted airport is around 30 miles away.<br /><br /><b>Ground Floor</b> - <br /><br /><b>Entrance Hall</b> - A spacious entrance hall with radiator, stairs to first floor, understairs storage cupboard, doors to:<br /><br /><b>Dining Room</b> - 6.25m x 3.63m (20'6 x 11'11) - A stunning open plan dining room with part vaulted ceilings, two velux windows, floor to ceiling windows with views overlooking the garden, bi-fold doors to side, feature fireplace, radiator, open to:<br /><br /><b>Kitchen</b> - 5.51m x 3.68m (18'1 x 12'1) - Beautiful light and airy kitchen, fitted with matching base and eye level units with worktop over, centre island with built in storage, integral dishwasher, Rangemaster oven with six ring gas hob and extractor over, space for fridge/freezer, ceramic sink with mixer tap, purified water tap, under sink reverse osmosis water filter, wine fridge, pantry cupboard, radiator, dual aspect windows, open to:<br /><br /><b>Boot Room/Rear Hall</b> - 2.72m x 1.78m (8'11 x 5'10) - Storage cupboards housing boiler, water softener, radiator, window to side, door to garden.<br /><br /><b>Living Room</b> - 5.61m x 5.41m (18'5 x 17'9) - Feature fireplace with woodburner, window to side, two radiators, bi-fold doors to garden.<br /><br /><b>Office</b> - 3.71m x 3.07m (12'2 x 10'1) - Window to side, radiator, fireplace with bespoke storage either side.<br /><br /><b>Utility Room</b> - Plumbing for washing machine, space for tumble dryer, stainless steel sink, window to side, radiator, stable door to garden, door to:<br /><br /><b>Wc</b> - Two piece suite comprising low level wc, pedestal hand wash basin, electric heated towel rail, obscure window, extractor fan.<br /><br /><b>First Floor</b> - <br /><br /><b>Landing</b> - Two storage cupboards, doors to:<br /><br /><b>Bedroom One</b> - 5.64m x 5.41m (18'6 x 17'9) - Generous master suite with fitted wardrobes, window overlooking the meadow, radiator, door to:<br /><br /><b>Ensuite</b> - Three piece suite comprising panelled bath with shower over, low level wc, vanity hand wash basin, heated towel rail, window.<br /><br /><b>Bedroom Two</b> - 4.78m x 4.62m (15'8 x 15'2) - Dual aspect windows, radiator, fitted wardrobes.<br /><br /><b>Bedroom Three</b> - 3.76m x 3.18m (12'4 x 10'5) - Window, radiator, eaves storage.<br /><br /><b>Bedroom Four</b> - 3.63m x 3.00m (11'11 x 9'10) - Window, radiator, storage cupboards.<br /><br /><b>Bathroom</b> - Four piece suite comprising freestanding bath, corner shower enclosure, low level wc, vanity hand wash basin, heated towel rail, window.<br /><br /><b>Outside</b> - The property enjoys a large patio area for seating with a covered pergola. An additional shingle area provides further space for seating and entertaining. The garden is deceptively spacious with a walkway through to a lawn area which slopes down to the river, with a variety of apple trees bordering. At the bottom of the garden you will find a decking area adjacent to the river, with steps leading up to the property. There is an additional private area of garden located on leaving the utility room, which is laid to lawn and enclosed by mature shrubs and plants. The outbuilding is currently used for storage with power and lighting connected.<br /><br /><b>Parking</b> - Off road parking for several vehicles.<br /><br /><b>Agents Note</b> - AGENTS NOTE - For more information on this property, please refer to the Material Information brochure that can be found on our website.<br /><br />We have been made aware by the vendor that the property has solar panels, which are owned outright and the property has a sewerage treatment plant in the rear garden which is emptied annually. <br /><br />Special Notes - <br />1. None of the fixtures and fittings are included in the sale unless specifically mentioned in these particulars.<br /><br />2. Please note that none of the appliances or the services at this property have been checked and we would recommend that these are tested by a qualified person before entering into any commitment. Please note that any request for access to test services is at the discretion of the owner.<br /><br />3. Floorplans are produced for identification purposes only and are in no way a scale representation of the accommodation.<br /><br />