Property Details:
• Type: Mews
• Tenure: FREEHOLD
• Floor Area: N/A
Key Features:
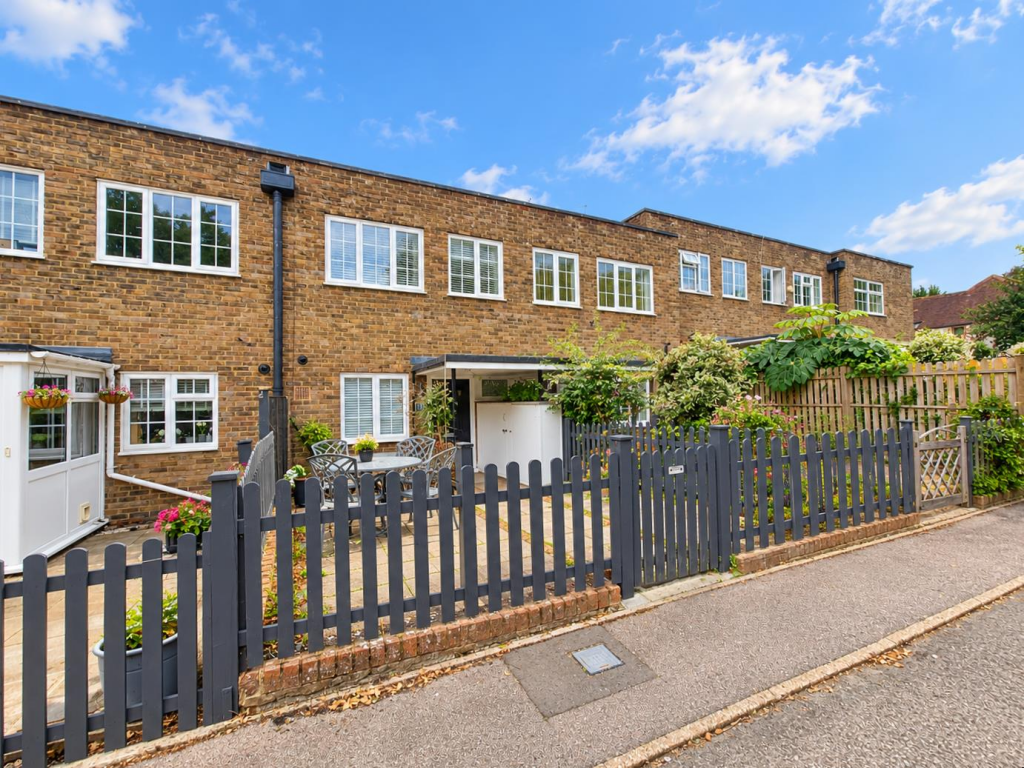
• Charming "Mews" House In Popular North Lancing Location
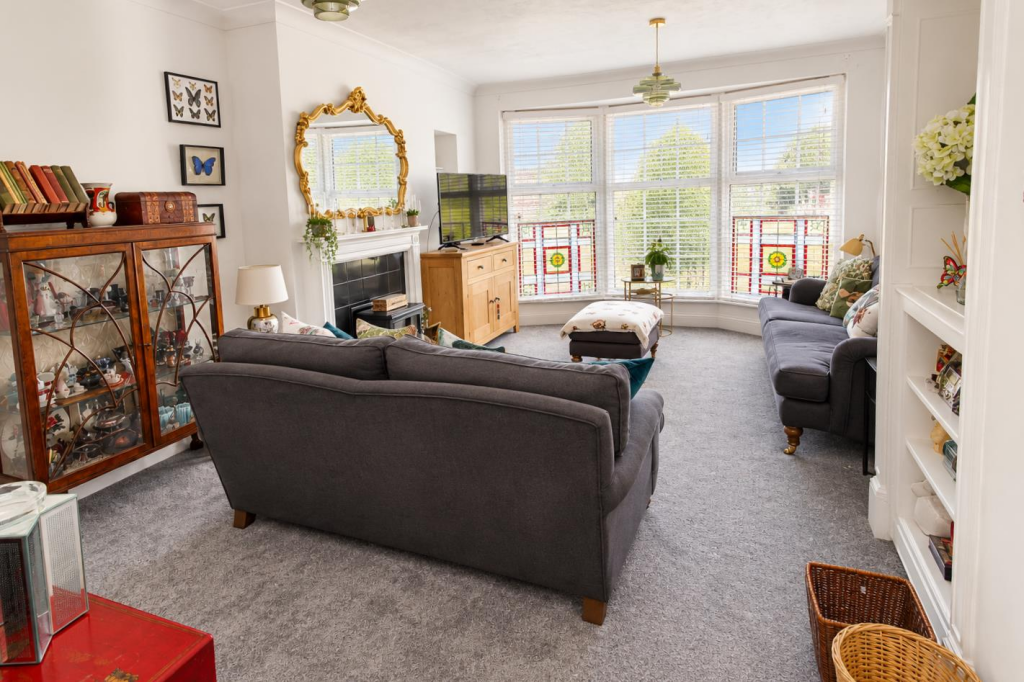
• 19'0 Lounge/Dining Room
• Two Double Bedrooms
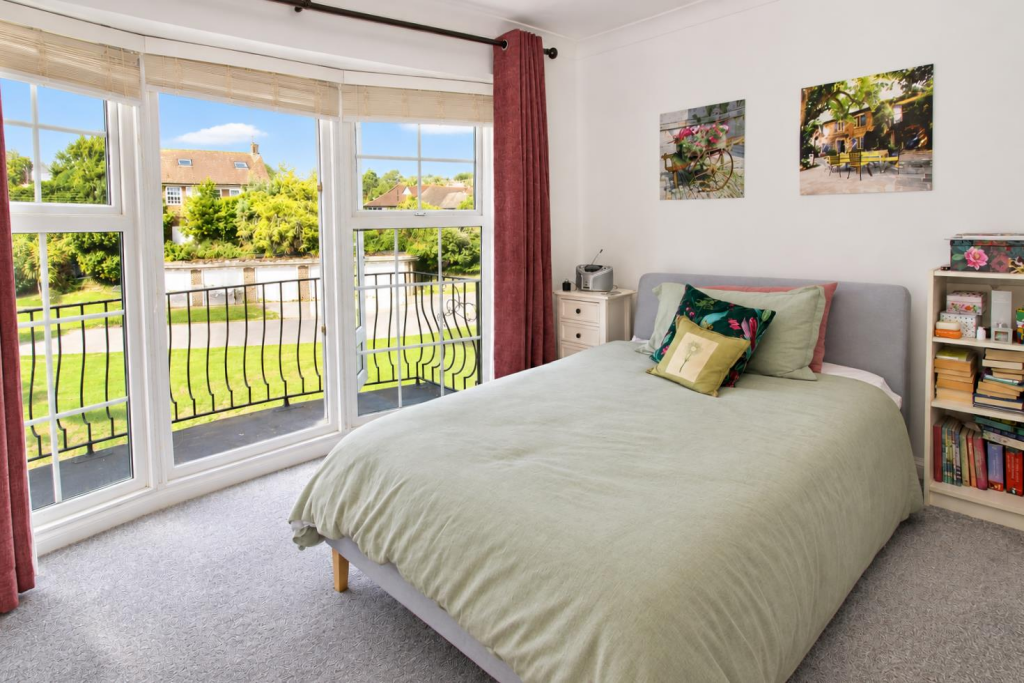
• 13'4 Bedroom with West Facing Balcony
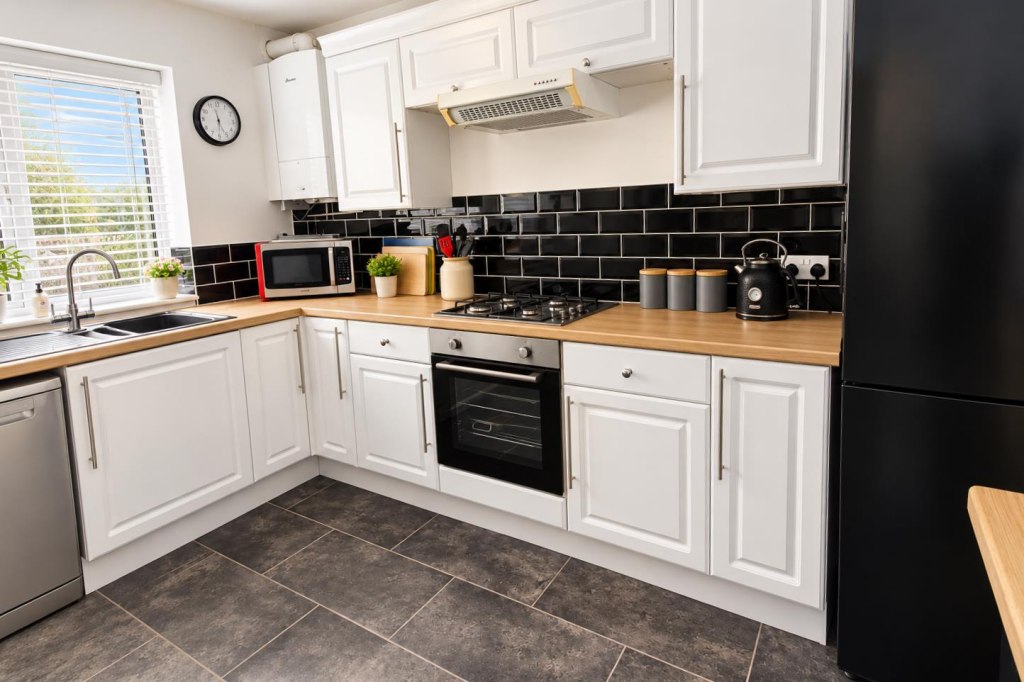
• Modern Shower Room
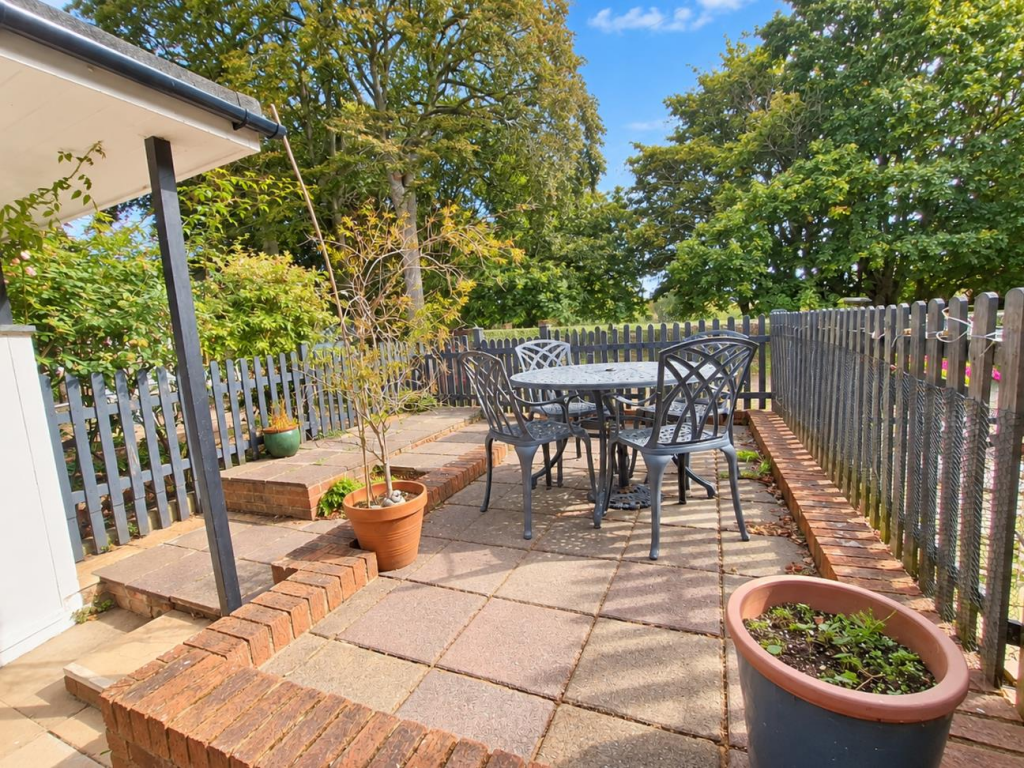
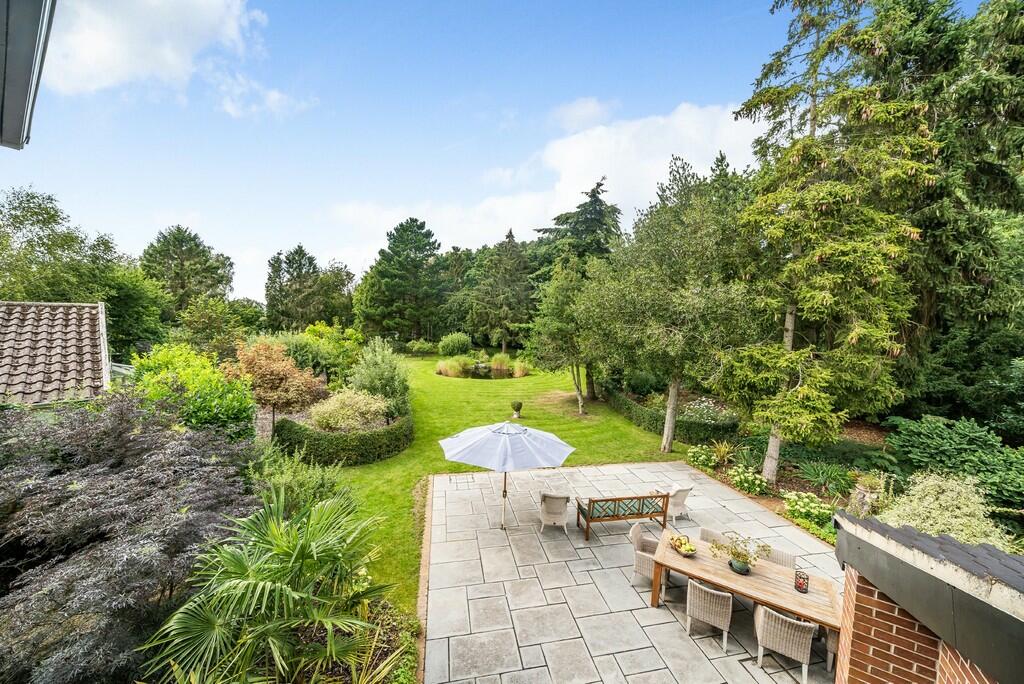
• Low Maintenance Courtyard Front Garden
• Tucked Away Position
• Offered In Excellent Condition Throughout
• Viewing Highly Recommended
• Chain Free
Location:
• Nearest Station: Lancing Station
• Distance to Station: 0.8488208301033157 miles
Agent Information:
• Address: 69 High Street,
Littlehampton,
BN17 5EJ
Full Description:
Charming Mews House in Popular North Lancing Location<br /><br />A charming two-bedroom "Mews" style house, tucked away in a popular North Lancing location and offered in excellent condition throughout. The property has been recently recarpeted and redecorated throughout, creating a fresh and welcoming feel, and provides well-presented accommodation including a generous 19'0 lounge/dining room, two double bedrooms and a modern shower room.<br /><br />Both double bedrooms are well proportioned, with one enjoying lovely views towards Lancing Manor Park, while the other measures an impressive 13'4 and benefits from a west-facing balcony, providing a lovely spot to enjoy the afternoon and evening sunshine.<br /><br />Outside, the property has a low-maintenance courtyard-style front garden, while its tucked-away position offers a peaceful feel. A further benefit is the convenience of a garage en bloc, providing useful secure storage and parking away from the property.<br /><br />The location is also well placed for access to the beautiful South Downs, offering plenty of opportunities for scenic walks and enjoying the surrounding countryside, whilst Lancing Manor Park is also close by.<br /><br />Offered chain free, with viewing highly recommended.<br /><br /><b>Lounge/Dining Room</b> - 5.79mx4.06m (19'0x13'4) - <br /><br /><b>Kitchen</b> - 3.45mx2.13m (11'4x7'0) - <br /><br /><b>Bedroom 1</b> - 4.06mx3.66m (13'4x12'0) - <br /><br /><b>Bedroom 2</b> - 4.06mx2.97m (13'4x9'9) - <br /><br /><b>Bathroom</b> - 2.21mx1.88m (7'3x6'2) - <br /><br /><b>Garage</b> - 5.23mx2.74m (17'2x9'0) - <br /><br /><b>Estate Fee</b> - £200 PA for the upkeep of all communal parts of the development.<br /><br /><b>Agents Note</b> - Under the Estate Agents Act 1979 we must disclose that the property is owned by a relative of an employee of Molica Franklin<br /><br />