For Rent
Price on request
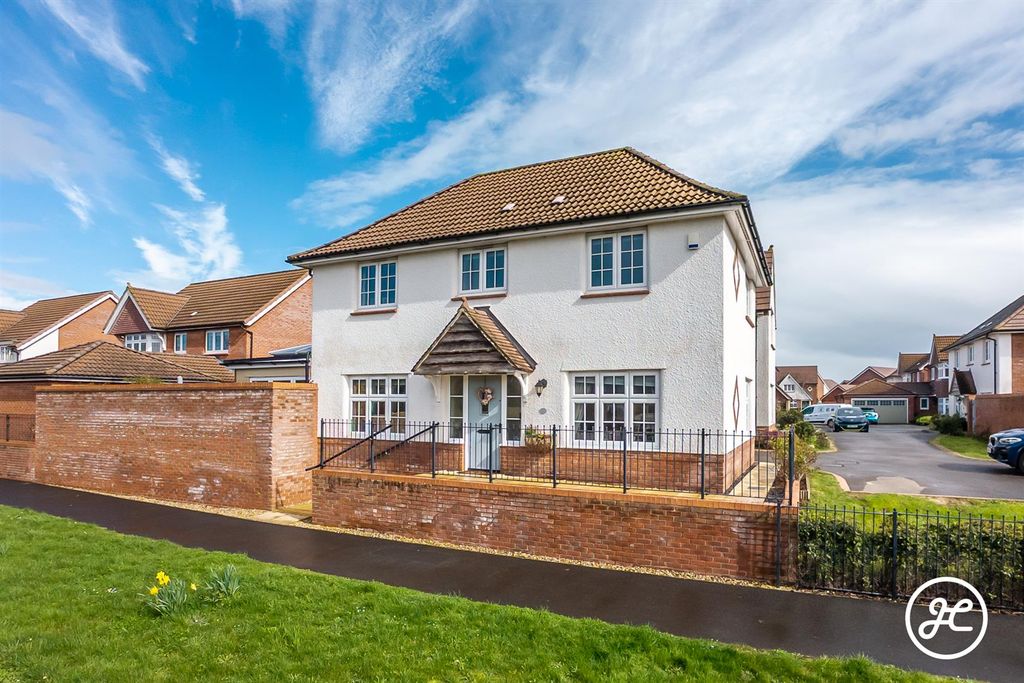
3 bed detached house for saleBath Brick Close, Chilton Trinity, Bridgwater TA5
Bridgwater TA5


Only details supplied with this listing are shown. Ask the listing contact to confirm measurements, taxes and costs.
Property Details: - Type: Detached house - Bedrooms: 4 - Bathrooms: 2
Agent: Wilkie May & Tuckwood - Watchet Phone: 01984 561799
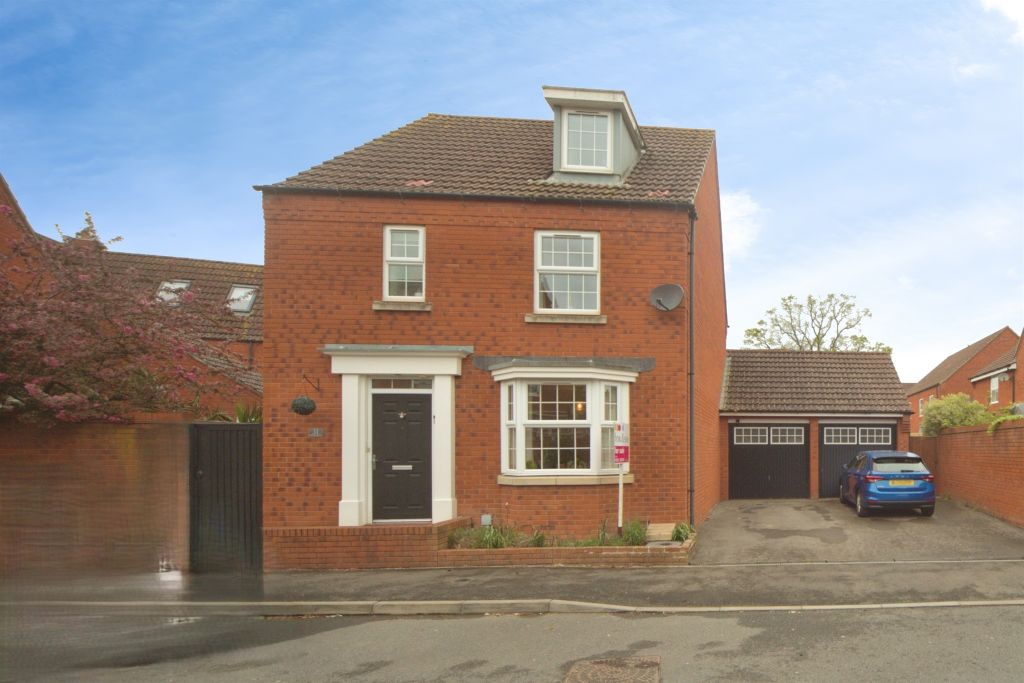
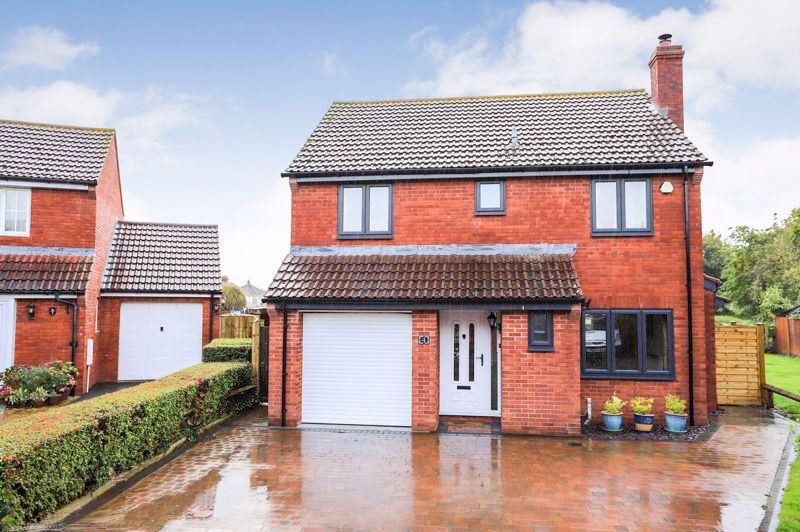
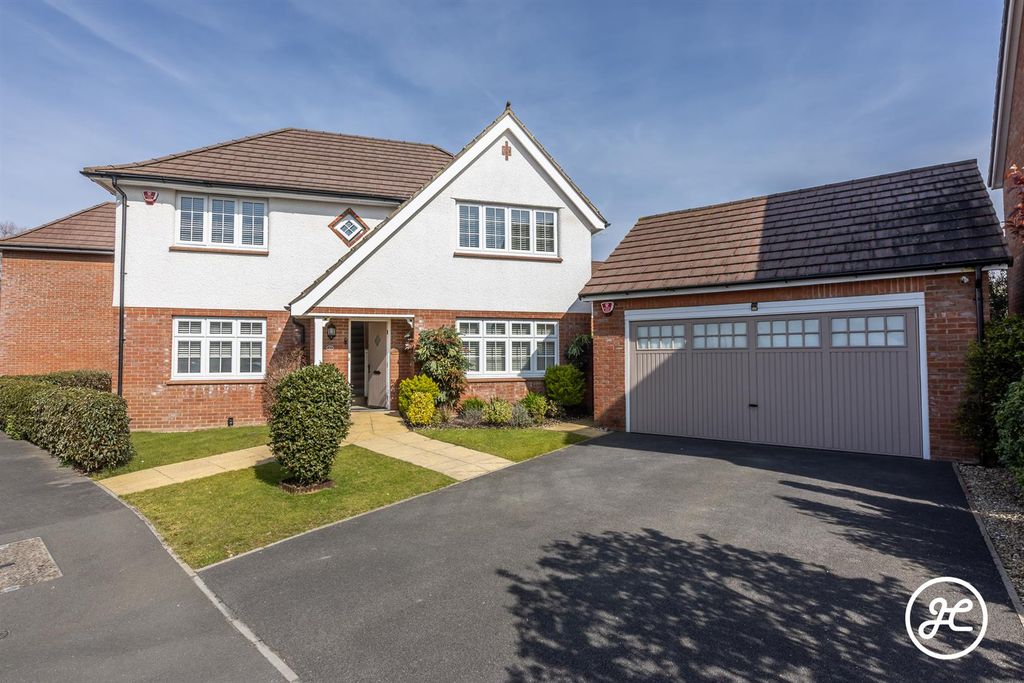
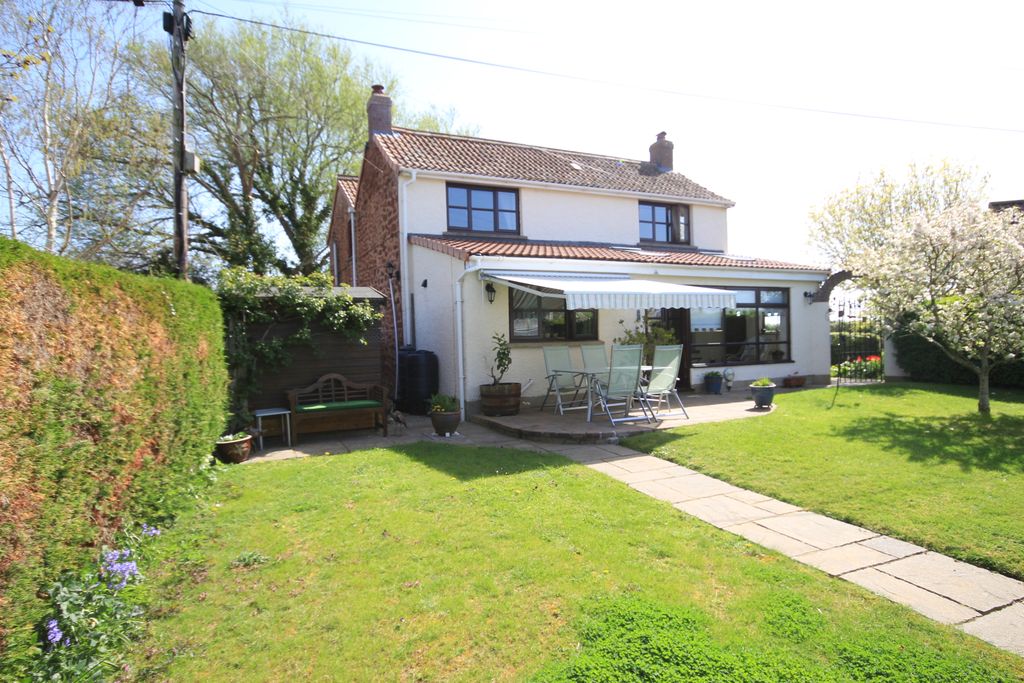
A beautifully presented and modernised, four bedroom detached family home with solar panels, battery storage, landscaped gardens, a Garage and off road parking.<br/><br/>The accommodation in brief comprises; Part glazed uPVC door into the spacious Entrance Halll; with under stairs storage cupboard, wood effect laminate flooring, door into Downstairs WC; with wood effect laminate flooring, low level WC, wash basin, heated towel rail. Wrap around Kitchen/Living Room/Dining Room; with open plan arrangement, beautifully fitted Kitchen comprising a range of coloured cupboards and drawers under a quartz worktop with inset one and a half bowl sink and drainer, instant hot water mixer tap over, fitted electric oven with four ring ceramic hob over, extractor hood over, integrated dishwasher, integrated fridge. Utility Area; with space and plumbing for a washing machine, space for under counter freezer or tumble dryer, Grant oil fired combi boiler for central heating and hot water. There are two sets of French doors leading to the garden from the Dining and Living Room area. The Living Room enjoys a double aspect with a wood burner on a slate hearth, oak mantel piece over, double doors lead to the Entrance Hall, and French doors lead into the Conservatory; with a door to each side, power point. Stairs to the first floor landing; hatch to roof space with a loft ladder, linen cupboard with wood slat shelving. En-Suite Bedroom 1; double aspect, door into Shower Room; with Velux window, low level WC, wash basin inset into vanity cupboard, corner shower cubicle with multi panel surround, thermostatic mixer shower over, light and shaver point. Bedroom 2; aspect to front. Bedroom 3; aspect to front. Bedroom 4; aspect to front. Family Bathroom; with a four piece suite comprising panelled bath, tiled surround, low level WC, Velux window with views in the distance to the Quantock Hills, wash basin inset into vanity cupboard, corner shower cubicle with multi panel surround and electric shower over.<br/><br/>OUTSIDE: The property has a resin driveway affording off road parking for 2/3 vehicles with direct access into the Garage; with an up and over door, power and lighting. The gardens are landscaped and enjoy a sunny aspect with a good degree of privacy and have been well stocked and thoughtfully planned by our clients.<br/><br/>MATERIAL INFORMATION: <br/><br/>Council Tax Band: E <br/><br/>Tenure: Freehold<br/><br/>Utilities: Mains water, electricity, sewage, oil fired central heating. <br/><br/>Parking: There is off road parking and a Garage at this property. <br/><br/>Broadband: For an indication of specific speeds and supply or coverage in the area, we would advise interested buyers to use the Ofcom checker: checker.ofcom.org.uk/en-gb/broadband-coverage<br/><br/>Mobile: For an indication of supply or coverage in the area, we would advise interested buyers to use the Ofcom checker: checker.ofcom.org.uk/en-gb/mobile-coverage<br/><br/>Flood Risk: For information relating to flood risk in the area, we would advise interested buyers to use the below government checker: flood-map-for-planning.service.gov.uk/location<br/><br/>Agents Notes: Some of the photographs used by Wilkie, May & Tuckwood have been taken with a wide angled lens to show the property off to its best advantage. Please note the floorplan is for guidance only and is not architecturally accurate.<br/><br/>THE PROPERTY MISDESCRIPTIONS ACT 1991<br/>The agent has not tested any apparatus, equipment, fixtures and fittings or services and so cannot verify that they are in working order or fit for the purpose. A buyer is advised to obtain verification from their Solicitor or Surveyor.<br/>References to the Tenure of the Property are based on information supplied by the Seller. The agent has not had sight of the title documents. A Buyer is advised to obtain verification from their Solicitor.<br/><br/>
If the interactive map is unavailable, open the supplied location in maps.
Open location in mapsThe pin uses coordinates supplied with this listing. Confirm the exact location with the listing contact.
Added and updated dates describe the Mirror record. Source publication and verification dates are shown separately when known; none establishes time on market. Confirm current price and availability with the listing contact.
View original listing