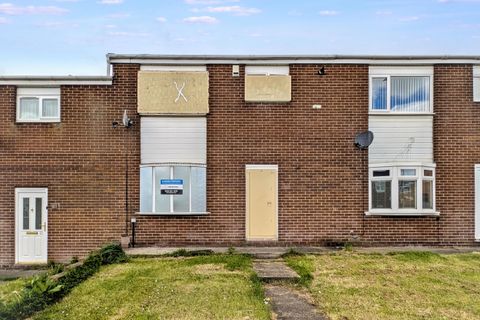
Property Details:
- Type: Semi-detached house
- Bedrooms: 3
- Bathrooms: 1
Agent: Renown Estates - Cramlington
Phone: 01670 208925
A three bedroomed semi detached house situated in a cul de sac in the popular Northburn area of Cramlington, close to the Spine Road and within easy reach of bus routes and schools. The property offers well designed accommodation complemented by the addition of a double glazed conservatory overlooking the rear garden. All windows have UPVC double glazing and the gas fired central heating boiler was renewed in 2024.<br/>.The hot tub and patio furniture are available, if required. <br/><br/>No onward chain.<br/>Freehold <br/>Council Tax Band - C<br/>EPC Rating -<br/><br/><b>Living Room</b> 7.09m (23'3") x 3.28m (10'9")<br/>Two double radiators, TV point, open staircase to the first floor, double glazed doors to the conservatory.<br/><br/><b>Conservatory</b> 3.53m (11'7") x 3.15m (10'4")<br/>UPVC framed, double glazed on brick base walls, double radiator, laminate flooring.<br/><br/><b>Kitchen</b> 3.35m (11'0") x 2.95m (9'8")<br/>Fitted with a range of beech base and wall units with drawers and cupboards, laminate work tops, stainless steel sink unit with mixer tap, integrated cooker with gas hob and electric oven, plumbing for dishwasher and washing machine, tiled splashbacks, wall mounted Ideal gas fired combination central heating boiler (installed 2024), tiled floor.<br/><br/><b>First Floor Landing</b> <br/>Double radiator, built in cupboard.<br/><br/><b>Master Bedroom</b> 4.42m (14'6") x 2.90m (9'6")<br/>Double radiator, TV wall mount.<br/><br/><b>En Suite</b> <br/>Shower compartment with mains shower, pedestal wash hand basin and low level wc set, chrome ladder radiator, electric shaver socket, electric extractor fan, fully tiled walls, tiled floor.<br/><br/><b>Bedroom Two</b> 2.59m (8'6") x 2.74m (9'0")<br/>Double radiator.<br/><br/><b>Bedroom Three</b> 2.62m (8'7") x 2.97m (9'9")<br/>Double radiator.<br/><br/><b>Bathroom</b> <br/>Panelled bath, washbasin and wc set in vanity unit, double radiator, electric extractor fan, partly tiled walls, tiled floor.<br/><br/><b>Integral Garage</b> <br/><b>Externally</b> <br/>Lawned garden and driveway to the front. Side access to the enclosed rear garden with paved area and lawn. Patio furniture and Hot tub are available if required.<br/><br/><b>Tenure</b> <br/>Freehold<br/><br/>