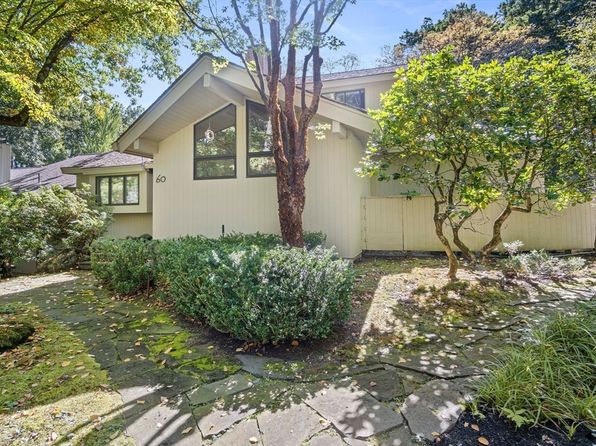
For Sale
$2,800,000
60 Aaron Way, Carlisle, MA 01741
4 bd
6 ba
Single Family
Carlisle
Listed by Zillow


Only details supplied with this listing are shown. Ask the listing contact to confirm measurements, taxes and costs.
Property Details: • Type: Semi-Detached • Tenure: N/A • Floor Area: N/A
Key Features: • Semi-detached family home • Two large reception rooms • Kitchen dining room, utility room and store • Master bedroom with dressing room and ensuite • Guest bedroom with ensuite bathroom • Two further bedrooms, one ensuite • Private off-road parking and a private sitting area • Popular village with local amenities
Location: • Nearest Station: N/A • Distance to Station: N/A
Agent Information: • Address: Borderway Mart, Rosehill, Carlisle, Cumbria, CA1 2RS
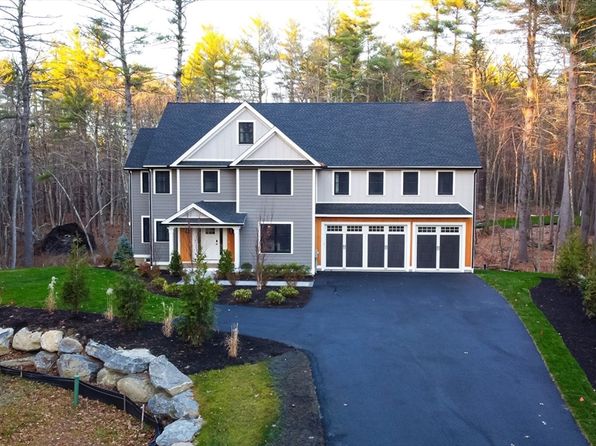
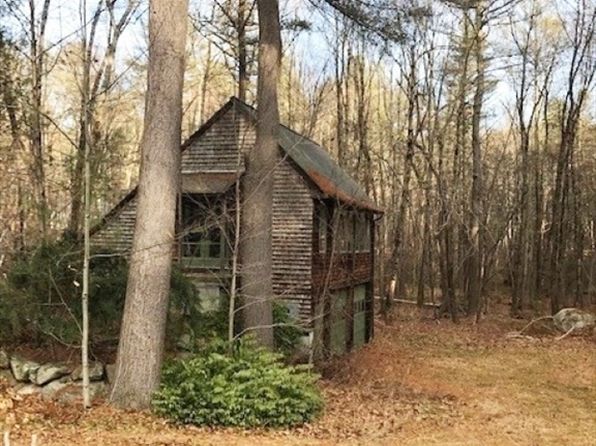
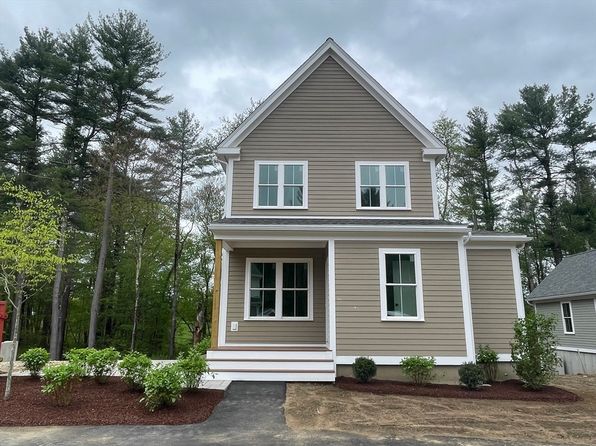
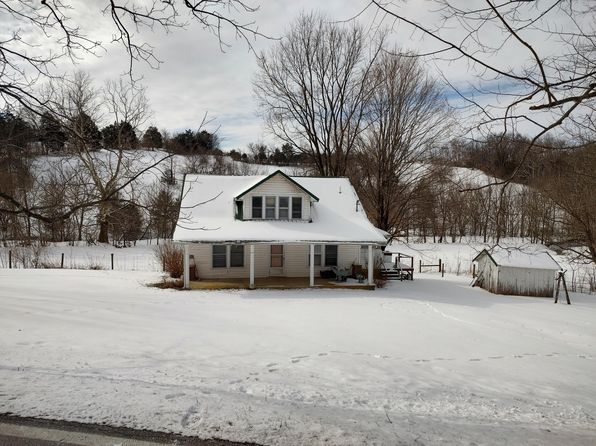
Full Description: A Charming Cottage in a village with a range of AMENITIES. This 4-bedroom property boasts two LARGE and SPACIOUS reception rooms, off-street PARKING and a cosy atmosphere. Perfect for a growing family or potential as a HOLIDAY LET, being only a thirty-minute drive to the LAKE DISTRICT. Millers Cottage is a historic cottage in a desirable village to the east of Carlisle. The property is well presented with spacious accommodation, making the property an ideal family home. The entrance hallway has an exposed sandstone wall, stairs leading to the first floor and parquet flooring which continues through the ground floor. Double traditional farmhouse style doors lead into a large family room, with a feature brick fireplace, exposed beams and a window to the front. The spacious living room, found to the left of the entrance hall, has a feature exposed sandstone wall, exposed beams, a log burning stove and two windows to the front, helping to create a light and airy living space. Double traditional farmhouse style doors lead to the rear hall, and cloakroom W.C. The kitchen is found to the rear of the ground floor, is fitted with cream shaker style kitchen units with complementary worktops, space for a dining table and a large window overlooking the rear garden. The ground floor is completed by a utility room and storage room. On the first floor there is a large master bedroom with an ensuite, dressing room and a walk-in wardrobe. A spacious guest bedroom with an ensuite bathroom. The first floor is completed by two further bedrooms, one of which has an ensuite. To the rear of the property, there is a private off-road parking and a private sitting areaWarwick Bridge is a small village with a range of local amenities nearby, including, a mini market, community centre, large playing field, play park in easy walking distance, petrol station, public house, doctors’ surgery, primary school, and a good local bus service. The village has a close link to the M6 North and South bound.There is a train station in the village of Wetheral located two miles to the south alongside other facilities including The Crown hotel and leisure centre and restaurants. The property is within the catchment area of William Howard secondary school.DirectionsFrom our Carlisle office head east on the A69 towards Warwick Bridge. The property can be found on the left-hand side. Please park on Little Corby Road and walk to the property.ServicesMains electricity, water, gas and drainage. Fibre Broadband available in the area. Please note - the mention of any appliances and/or services within these particulars does not imply that they are in full and efficient working order.Entrance HallLiving Room6.05m x 4.42mFamily Room6.02m x 4.22mKitchen Dining Room5.49m x 3.25mRear Hall1.78m x 3.15mUtility Room2.03m x 2.4mStore Room2.03m x 2.13mMaster Bedroom4.4m x 3.86mEnsuite1.9m x 1.35mGuest Bedroom4.27m x 3.66mEnsuite Bathroom2.7m x 1.98mBedroom Three3.35m x 2.26mEnsuite1.68m x 1.24mBedroom Four3.35m x 2.13mBrochuresParticulars
If the interactive map is unavailable, open the supplied location in maps.
Open location in mapsThe pin uses coordinates supplied with this listing. Confirm the exact location with the listing contact.
Added and updated dates describe the Mirror record. Source publication and verification dates are shown separately when known; none establishes time on market. Confirm current price and availability with the listing contact.
View original listing