Property Details:
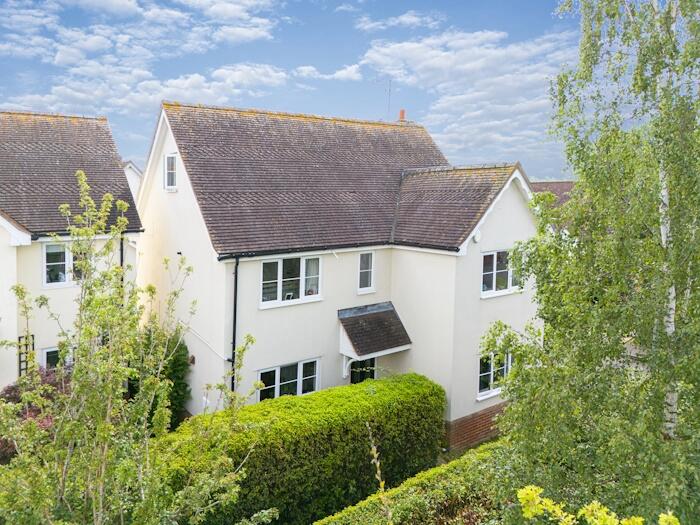
• Type: Semi-Detached
• Tenure: FREEHOLD
• Floor Area: 2140 sqft
Key Features:
• Striking Five Double-Bedroom Semi-Detached Family Home
• Quiet High Ongar cul-de-sac
• Large Open-Plan Kitchen, Dining And Family Room
• Dedicated Study / Home Office
• Approximately Four-Minute Drive to Ongar High Street
• Integrated Bosch Appliances
• Separate Formal Reception Room
• Picturesque Westerly Facing Rear Garden With Far Reaching Views Of Open Countryside
Location:
• Nearest Station: Ingatestone Station
• Distance to Station: 5.8940434386888425 miles
Agent Information:
• Address: 4 Forest Drive,
Theydon Bois,
CM16 7EY
Full Description:
<p>Substantially extended and renovated in 2021, Millfield has been thoughtfully designed around modern family life, combining generous living spaces with an exceptional connection to the surrounding countryside. The property occupies a peaceful position within a quiet cul-de-sac, while its approximately 35-metre rear garden backs directly onto active farmland, creating uninterrupted rural views and a genuine sense of space.</p><p>Despite its tranquil setting, the property is conveniently positioned for local amenities. High Ongar Primary School is approximately a four-minute walk away, while local pubs and restaurants are also within easy walking distance. Ongar High Street can be reached in around four minutes by car or approximately 20 minutes on foot via the attractive countryside footpath through the surrounding fields.</p><p>The heart of the home is the impressive open-plan kitchen, dining and family room, measuring approximately 5.20m x 7.70m. Created as part of the 2021 extension, this impressive space has been designed for both everyday family life and entertaining. The contemporary kitchen features a large central island and a range of integrated Bosch appliances, including two ovens, a microwave and a built-in coffee machine. Underfloor heating runs throughout the kitchen area, while a 250-litre hot water cylinder supports the demands of a busy family home.</p><p>Across the rear elevation, large three-panel sliding doors open onto the substantial timber terrace and garden beyond, creating a seamless connection between the indoor and outdoor living spaces. During the warmer months, the room becomes an exceptional entertaining environment, with the terrace providing ample space for outdoor dining, seating and gatherings.</p><p>The north-west facing garden also benefits from an attractive pattern of natural light throughout the day. Morning sunshine falls across the front of the property before moving around to the rear during the afternoon and evening. From approximately May through to August, the setting sun drops across the fields behind the house, allowing warm golden evening light to flood through the rear glazing and into the main living space.</p><p>Away from the open-plan kitchen and family area, the ground floor provides a separate living room featuring a contemporary fireplace and media wall, creating a comfortable space for relaxing away from the main family room. A dedicated study provides an ideal home-working environment, while the ground floor is completed by a utility room, additional utility area and WC.</p><p>The accommodation continues across two upper floors, providing five bedrooms in total and offering considerable flexibility for larger families, guests, home working or additional hobby space.</p><p>The first floor provides three well-proportioned bedrooms. The largest measures approximately 4.20m x 4.63m, while two further double bedrooms are positioned towards the front of the property. A modern shower room serves this floor.</p><p>The second floor provides two further bedrooms. The principal bedroom is an impressive space measuring approximately 4.36m x 6.99m and benefits from its own en-suite, together with elevated views across the surrounding area. The remaining bedroom measures approximately 4.20m x 3.06m and enjoys one of the property's most attractive outlooks across the countryside to the rear.</p><p>Outside, the rear garden extends to approximately 35 metres and is arranged around a substantial timber terrace immediately outside the kitchen and family room. There is ample space for outdoor dining, entertaining and seating, before the terrace opens onto a generous lawn.</p><p>Beyond the rear boundary lies active farmland within the Green Belt, providing the property with an exceptional rural outlook and a feeling of openness that is difficult to replicate so close to local amenities. For those who enjoy walking, the footpath across the fields behind the property provides an attractive countryside route towards Ongar High Street, taking approximately 20 minutes.</p><p>Millfield occupies a peaceful position within High Ongar, combining village life and open countryside with convenient access to the surrounding area. High Ongar Primary School is approximately four minutes away on foot, while local pubs and restaurants can also be reached without the need for a car. Ongar High Street is approximately four minutes away by car and provides a wider selection of shops, cafés, restaurants and everyday amenities.</p><p>For commuters and those travelling into London, Central London can be reached by car in approximately 45 minutes in favourable traffic conditions, providing an appealing balance between countryside living and access to the capital.</p><p>The property is freehold and falls within Council Tax Band D. It benefits from an EV charging point and currently provides parking for two vehicles, with potential to reconfigure the frontage to create parking for up to three cars, subject to any necessary permissions and consents.</p><p>Overall, Millfield offers an impressive combination of substantial family accommodation, contemporary living space and an exceptional countryside setting. The combination of a five-bedroom layout, approximately 2,140 sq ft of accommodation, a 35-metre garden and direct views across open farmland makes this a particularly distinctive family home in High Ongar.</p><br />EPC Rating: D