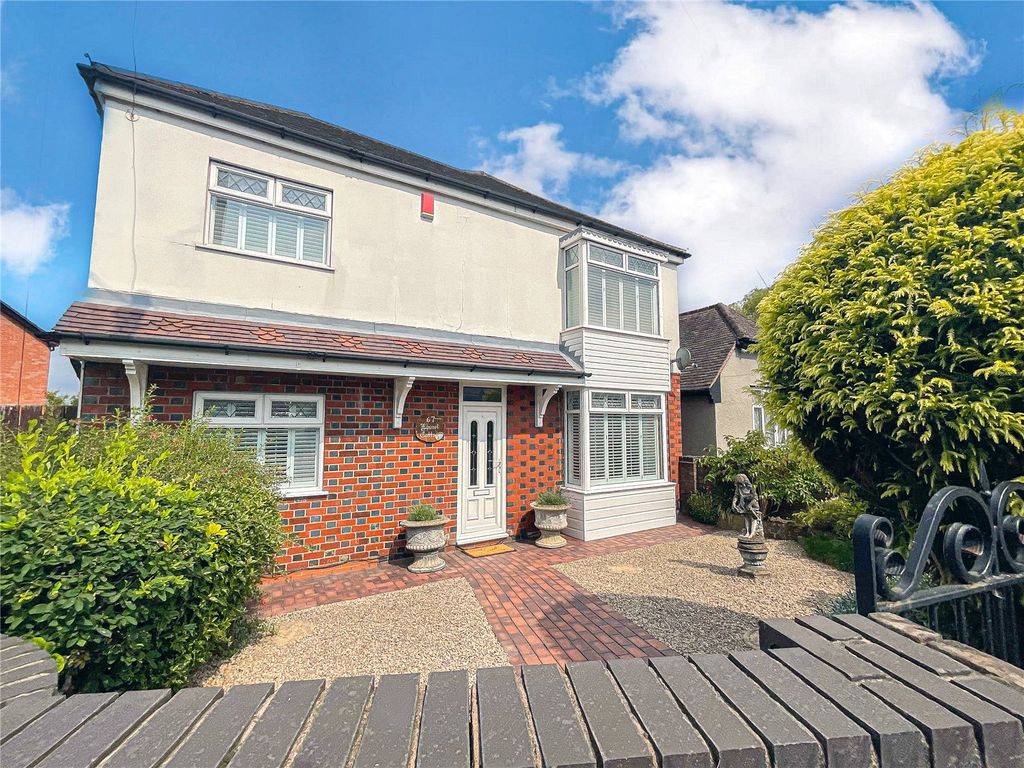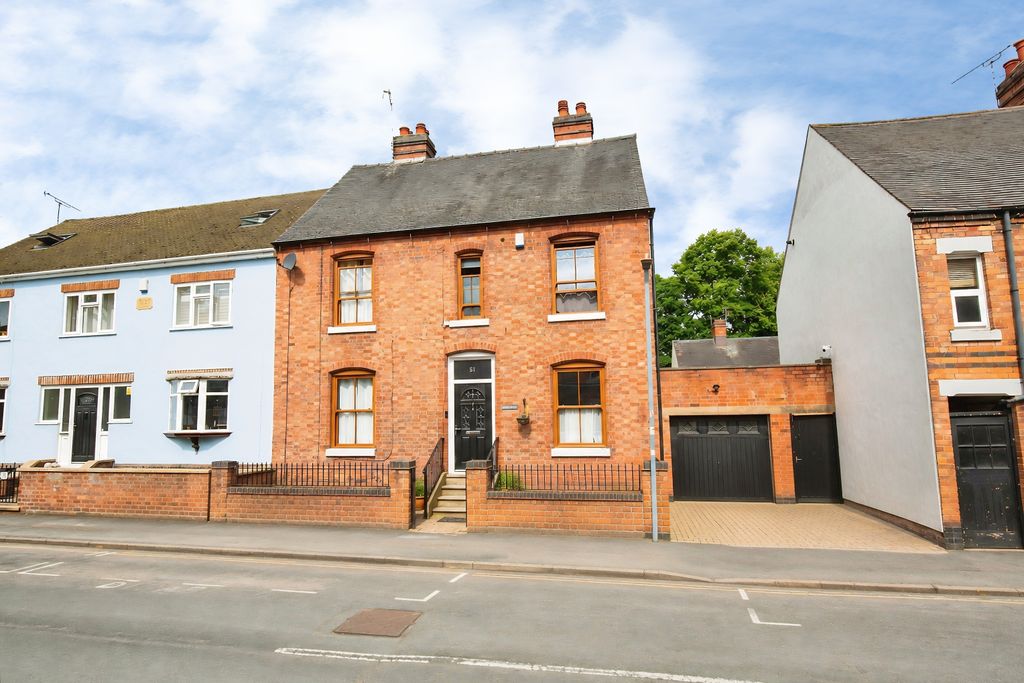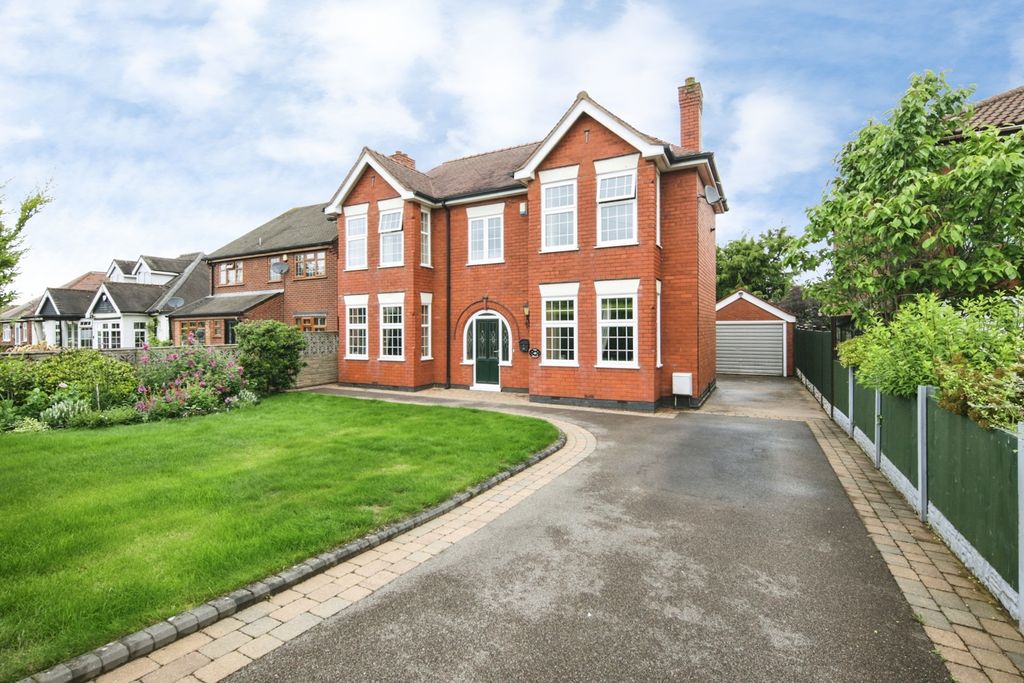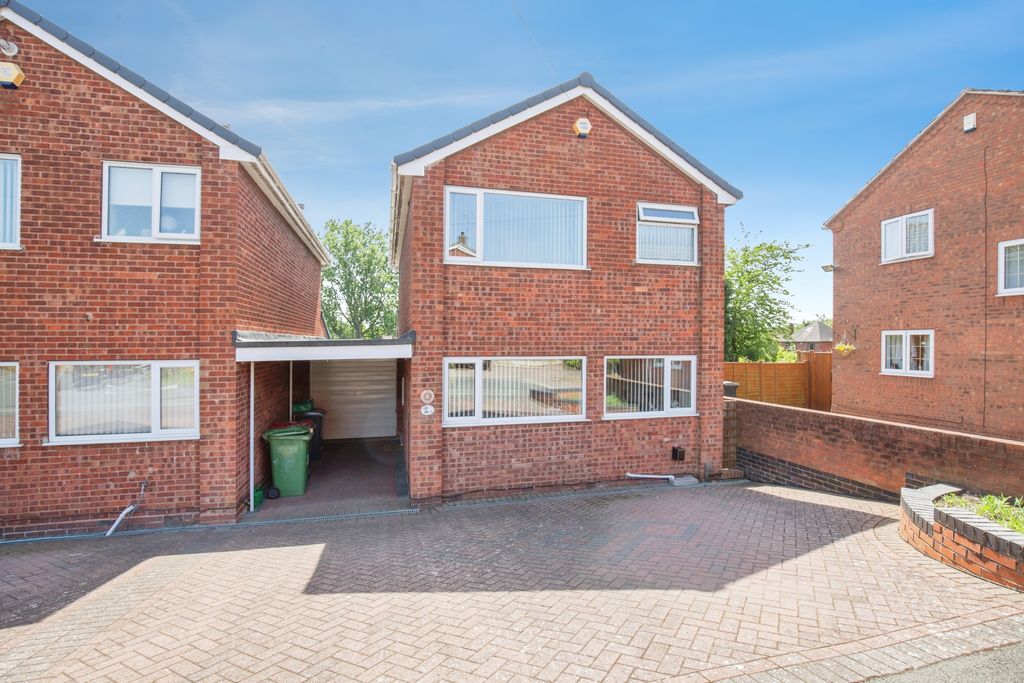
For Rent
Price on request
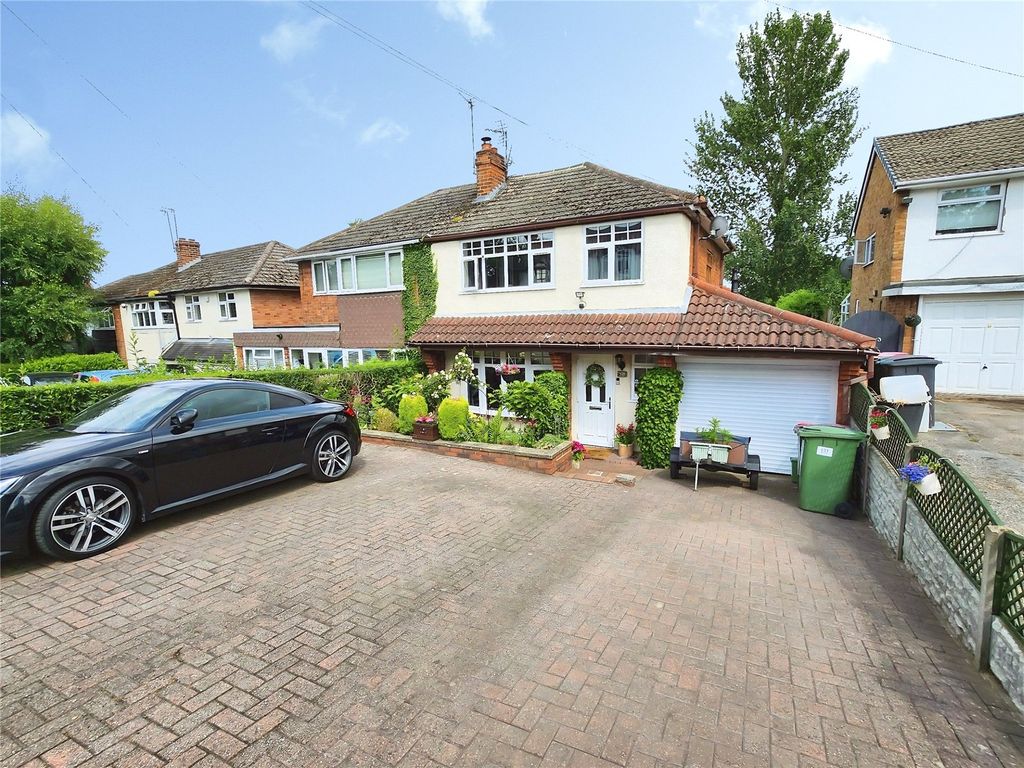
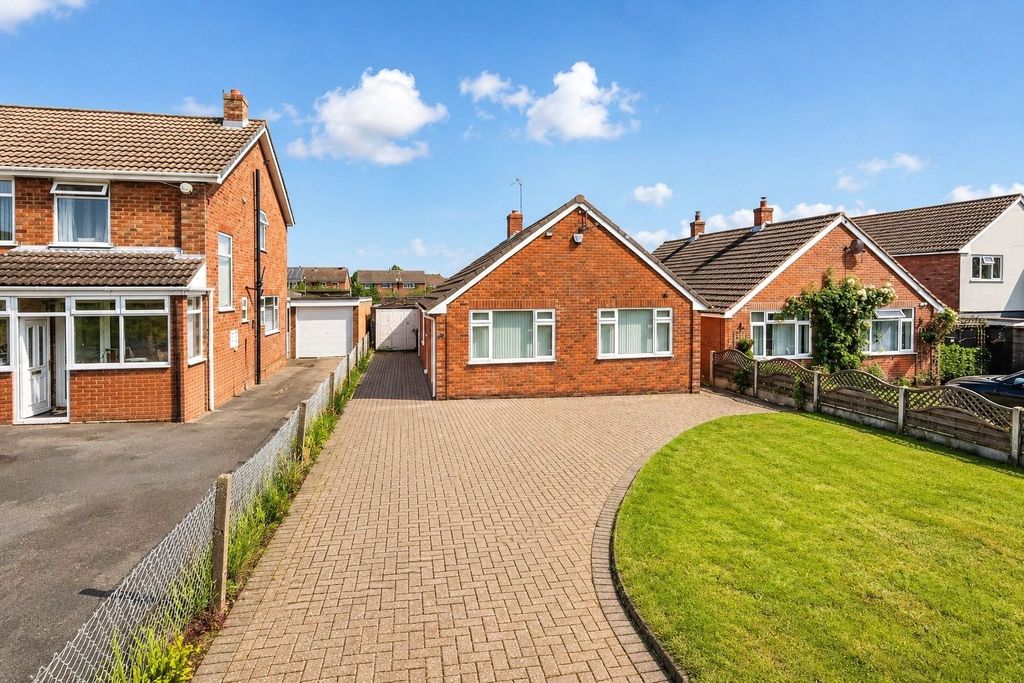
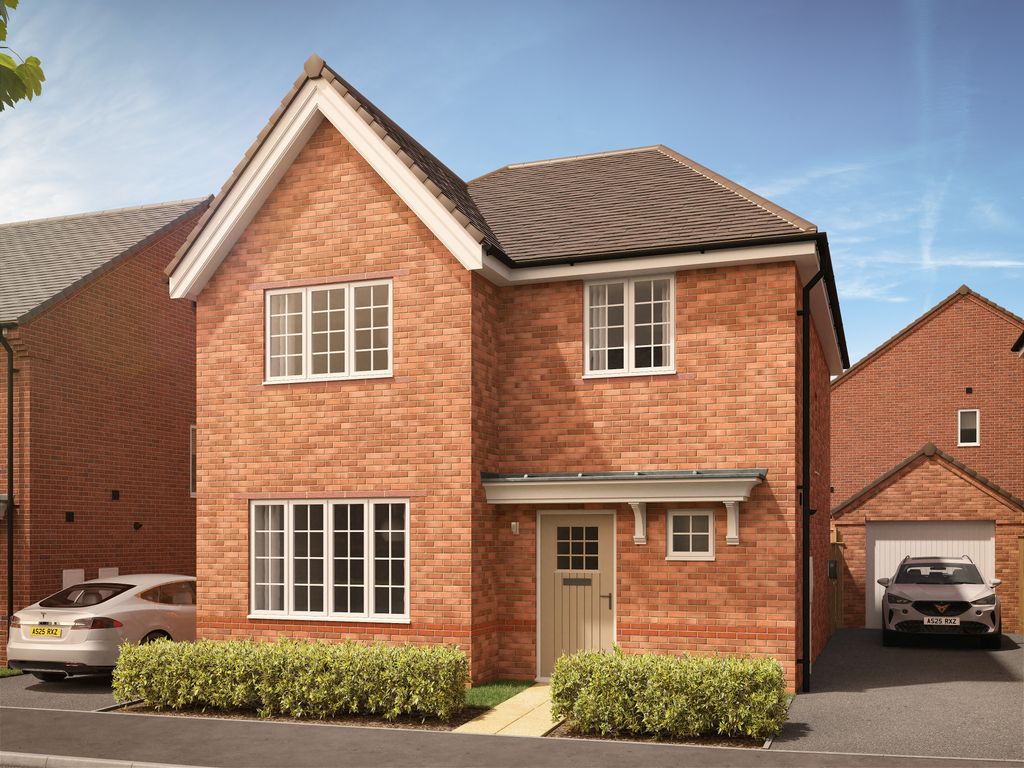
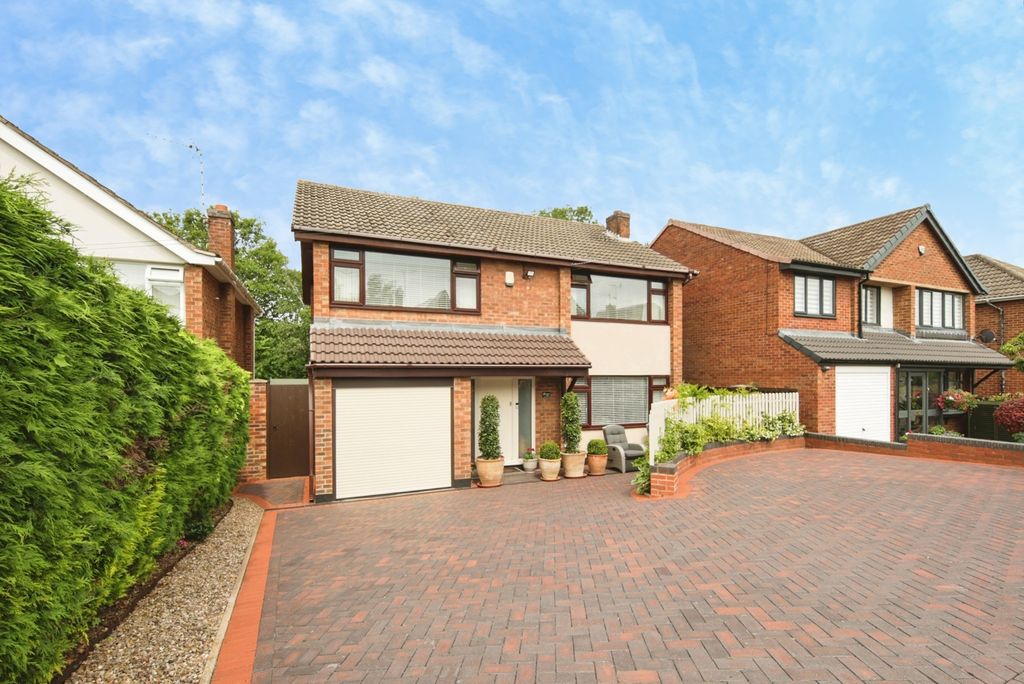
3 bed link detached house for saleNursery Road, Atherstone CV9
Atherstone


Only details supplied with this listing are shown. Ask the listing contact to confirm measurements, taxes and costs.
Property Details: • Type: Flat • Tenure: N/A • Floor Area: N/A
Key Features: • 999 YEAR LEASE • CHAIN FREE • 2 BEDROOMS • CLOSE TO STATION • PARKING AND GARDEN • CLOSE TO TOWN CENTRE
Location: • Nearest Station: N/A • Distance to Station: N/A
Agent Information: • Address: 82 Bolebridge Street, Tamworth, B79 7PD
Full Description: BELVOIR TAMWORTH are delighted to offer FOR SALE this spacious 2-bedroom first floor apartment close to Atherstone town centre and train station. The property benefits from having a 999-year lease, 2 bedrooms, lounge, kitchen, bathroom, garden, and parking. The property is currently tenanted and renting at £650 per month. Having a 999 year lease the property would suit both a investment buyer or first time buyer looking to locate close to the town of Atherstone and be within walking distance of the railway station.The property in detail comprises, wood and half glazed entrance door into the entrance hallway with tiled floor, carpeted stairs to the:LANDING being doglegged in shape, the landing has ceiling lighting, wall mounted air conditioning/heating unit and glazed panel doo with glazed side panels into the:LOUNGE 13’2” x 11’3” (4.02m x 3.45m) with white upvc window to the front elevation, wall mounted air conditioning/heating unit, ceiling lighting, grey carpet and over stair storage cupboard.KITCHEN 7’10” x 7’6” (2.42m x 2.32m) With a range of white fitted units with contrasting grey work surfaces with tied splashbacks, inset stainless sink with mixer taps over and white upvc window over, integrated electric oven with electric hob and extractor over, space and plumbing for washer/drier, space for fridge and freezer, ceiling lighting and vinyl flooring.BEDROOM ONE 10’6” x 9’2” (3.21m x 2.78m) double bedroom with fitted wardrobes and dressing table, wall mounted electric heater, white upvc window, grey carpet, and ceiling lighting.BEDROOM TWO 10’6” x 6’9” (3.21m x 2.13m) A three quarter sized double with upvc window, fitted wardrobes and ceiling lighting.BATHROOM with low flush w/c, pedestal wash hand basin with mixer taps over, corner shower unit with power shower, half tiled walls, flus ceiling lighting, extractor, and tiled flooring.OUTSIDE AND TO THE FRONT, there is a useful outside store cupboard with lock, a small lawn and allocated parking space.The property as described is close to the town centre of Atherstone with it’s shops and amenities and with a short walk to the local railway station.The property benefits from being chain free or could be sold with the current tenants is situ. The property has a long 999-year lease.Viewings can be arranged via the selling agent, BELVOIR TAMWORTH who can be contacted direct on . 'Every care has been taken with the preparation of these particulars, but complete accuracy cannot be guaranteed. If there is any point, which is of importance to you, please obtain professional confirmation. All measurements quoted are approximate. These particulars do not constitute a contract or part of a contract'. EPC rating: C. Tenure: Leasehold,
If the interactive map is unavailable, open the supplied location in maps.
Open location in mapsThe pin uses coordinates supplied with this listing. Confirm the exact location with the listing contact.
Added and updated dates describe the Mirror record. Source publication and verification dates are shown separately when known; none establishes time on market. Confirm current price and availability with the listing contact.
View original listing