For Rent
Price on request
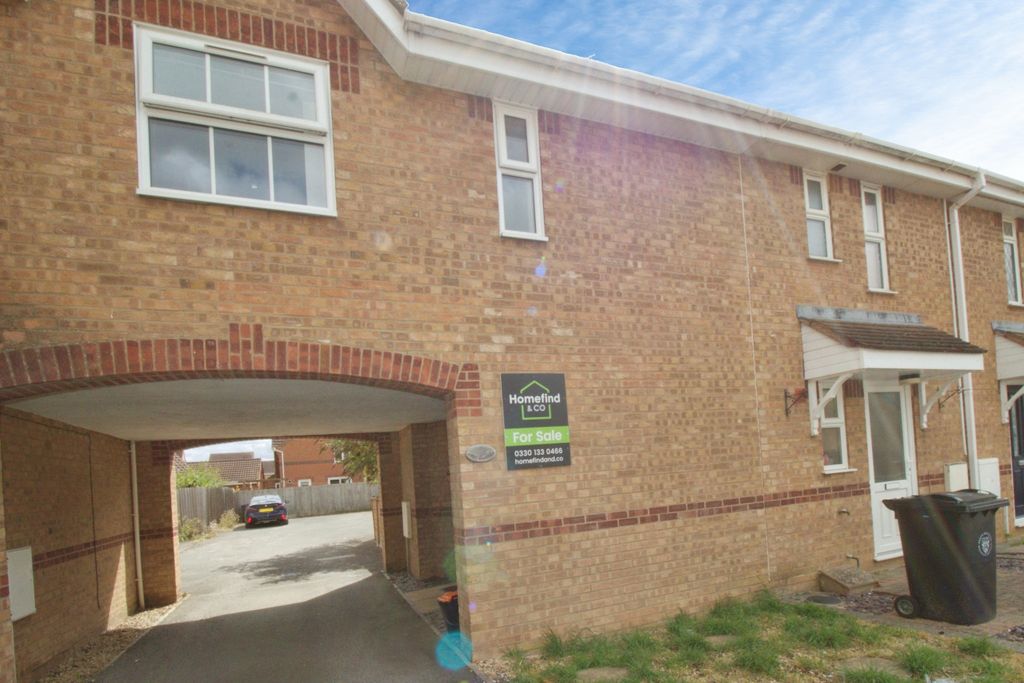
2 bed maisonette for saleStar Mews, Peterborough, Cambridgeshire PE1
Studio
Peterborough


Property Details: - Type: Detached house - Bedrooms: 3 - Bathrooms: 1
Agent: Connells - Werrington Phone: 01733 734532
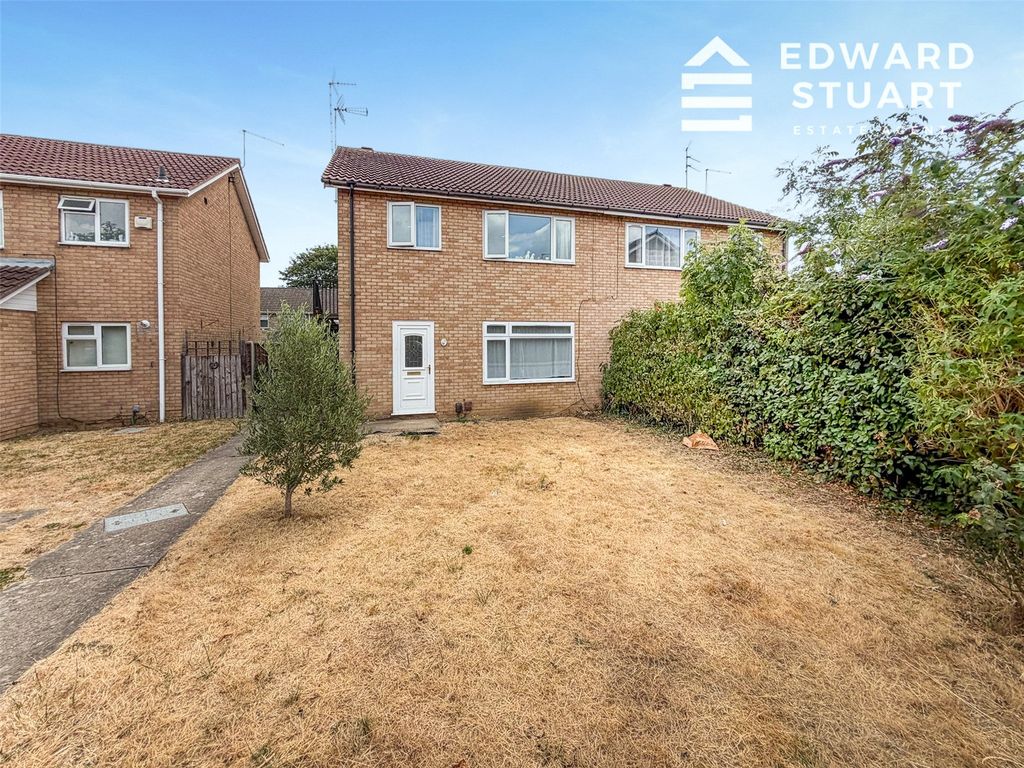
<br/><b>SUMMARY</b><br/>GUIDE PRICE £250,000 - £260,000<br/>An attractive and immaculately maintained detached residence, nestled in the popular village of Eye. Offering generous living space and a welcoming atmosphere, this home is perfectly suited to a growing family.<br/><br/><br/><b>DESCRIPTION</b><br/>A PERFECT FIT<br/><br/>Located in the popular village of Eye, this attractive detached home is offered to the market chain free. Beautifully presented throughout, the property offers modern living with excellent transport links to Peterborough and the surrounding areas.<br/>The spacious accommodation includes three bedrooms and three reception rooms, providing flexible family living. The contemporary fitted kitchen features integrated appliances, complemented by a practical utility room and a convenient downstairs cloakroom.<br/>Externally, the property benefits from well-maintained gardens, off-road parking, and a garage, completing this appealing home.<br/> Call today to book your viewing[use Contact Agent Button]<br/><br/><b>Entrance Hall</b> <br/>Half glazed patterned door into the main entrance. Smooth ceiling with mains fed smoke alarm, staircase to first floor landing, door off onto dining room and lounge.<br/><br/><b>Lounge</b> 18' 2" x 11' 11" into box bay ( 5.54m x 3.63m into box bay )<br/>Two radiators, TV, telephone and cable points, smooth ceiling, UPVC double glazed window to the front and a UPVC double glazed box bay window to the side.<br/><br/><b>Dining Room</b> 10' 3" x 9' 4" ( 3.12m x 2.84m )<br/>Radiator, ceramic tiled flooring, door into understairs storage cupboard, smooth ceiling, UPVC double glazed window to the front and UPVC French doors into the sun room. Walkway through into the kitchen.<br/><br/><b>Kitchen</b> 8' 7" x 7' 9" ( 2.62m x 2.36m )<br/>Comprising a range of matching wall and base level units, concealed lighting to the wall units, worktops with splashbacks and a one and a half single drainer sink with mixer tap over. Built in oven, grill, four ring hob, splashback and extractor. Integral dishwasher and fridge freezer. Ceramic tiled flooring continuous from the dining room, smooth ceiling with mains fed smoke alarm, UPVC double glazed window to the side and walkway through to the utility area.<br/><br/><b>Utility</b> 5' 5" x 5' 3" ( 1.65m x 1.60m )<br/>Radiator, ceramic tiled flooring continuous from the kitchen. Worktop and plumbing for a washing machine, space for further appliance. Smooth ceiling with extractor and door into downstairs cloakroom.<br/><br/><b>Cloakroom</b> <br/>Comprising a two piece suite to include a wash hand basin with mixer tap over, tiled splashbacks and a WC with dual flush. Radiator, ceramic tiled flooring continuous from the utility, extractor and smooth ceiling.<br/><br/><b>Sun Room</b> 10' 4" x 7' 9" ( 3.15m x 2.36m )<br/>Being constructed of a brick base with UPVC double glazed window to either side. Smooth domed ceiling with recess lighting, wooden flooring with underfloor heating and UPVC French doors into the rear garden.<br/><br/><b>First Floor Landing</b> <br/>Two double sliding doors into fitted storage, smooth ceiling with mains fed smoke alarm and loft access. Doors off onto bedrooms and bathroom.<br/><br/><b>Bedroom One</b> 12' 3" x 9' 6" ( 3.73m x 2.90m )<br/>Radiator, TV and telephone points, two mirrored sliding doors into fitted wardrobe, smooth ceiling and twin aspect UPVC double glazed windows to front and side.<br/><br/><b>Bedroom Two</b> 10' 3" x 9' 6" plus door recess ( 3.12m x 2.90m plus door recess )<br/>Radiator, smooth ceiling and UPVC double glazed window to the front.<br/><br/><b>Bedroom Three</b> 8' 4" x 7' ( 2.54m x 2.13m )<br/>Radiator, telephone point, smooth ceiling with recess light and UPVC double glazed window to side.<br/><br/><b>Bathroom</b> <br/>Fully tiled to the bath area, half tiled to further wall. Comprising a three piece suite to include a bath with mixer tap over, shower attachment and bifold shower screen. A wash hand basin with mixer tap over and a WC with dual flush. Heated towel rail, shaver point, smooth ceiling with extractor and a frosted UPVC double glazed window to the rear.<br/><br/><b>Outside</b> <br/>The front garden is laid to lawn with a paved path leading to the front door where there is a storm canopy porch. Gates access to the rear/side garden which is laid to lawn with two paved patio areas with gated access to the driveway and garage. External plug sockets, timber built shed, outside tap and the garden is surrounded by a timber built fence.<br/><br/><b>Garage</b> <br/>Fitted with a metal up and over door. Power and lighting connected.<br/><br/><br/><br/>1. MONEY LAUNDERING REGULATIONS - Intending purchasers will be asked to produce identification documentation at a later stage and we would ask for your co-operation in order that there will be no delay in agreeing the sale. 2: These particulars do not constitute part or all of an offer or contract. 3: The measurements indicated are supplied for guidance only and as such must be considered incorrect. 4: Potential buyers are advised to recheck the measurements before committing to any expense. 5: Connells has not tested any apparatus, equipment, fixtures, fittings or services and it is the buyers interests to check the working condition of any appliances. 6: Connells has not sought to verify the legal title of the property and the buyers must obtain verification from their solicitor.