Property Details:
• Type: Detached
• Tenure: N/A
• Floor Area: N/A
Key Features:
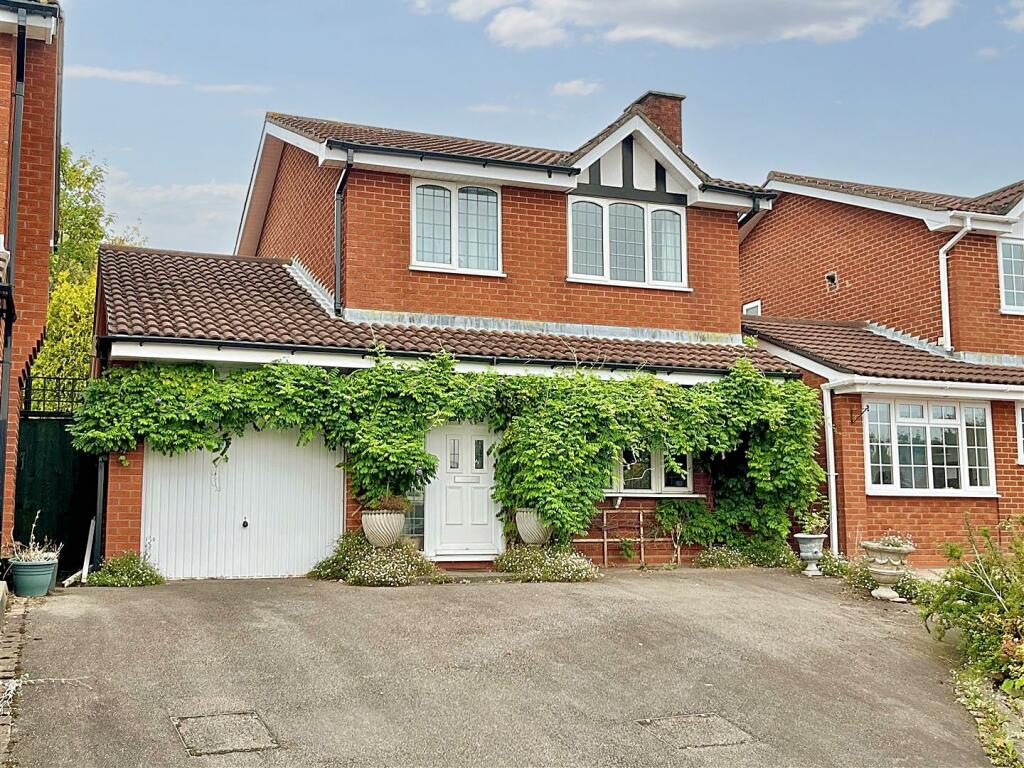
• Beautifully presented, detached, three bedroomed family home
• Bedrooms one and two having built-in wardrobes
• Fully comprehensive family bathroom
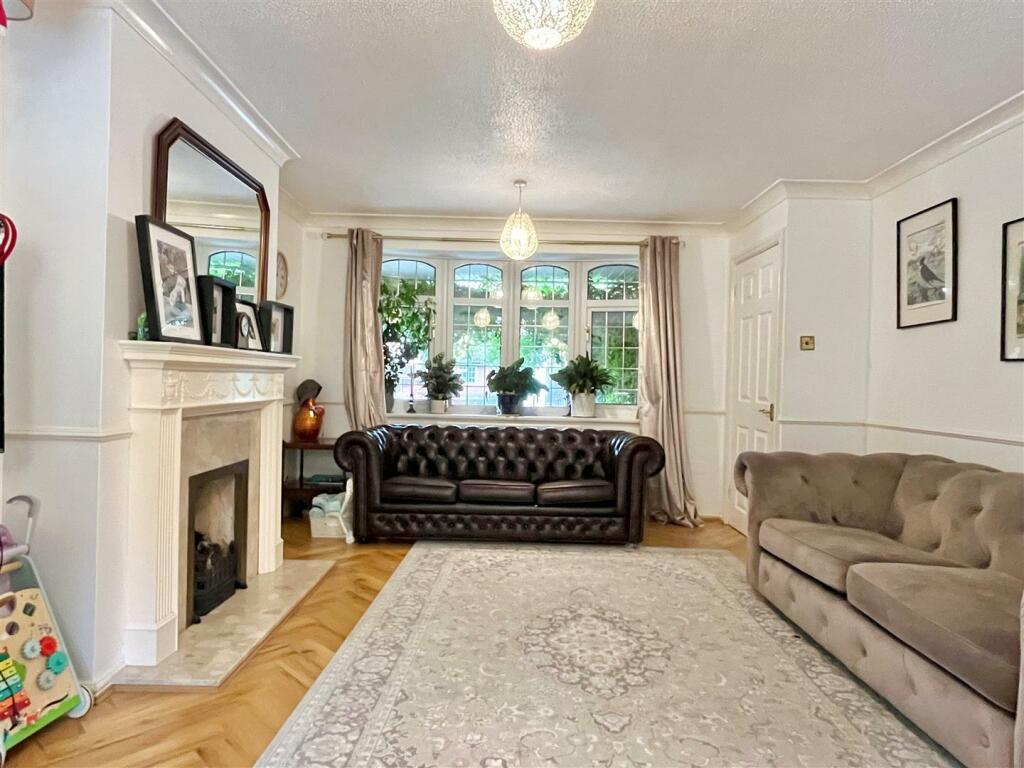
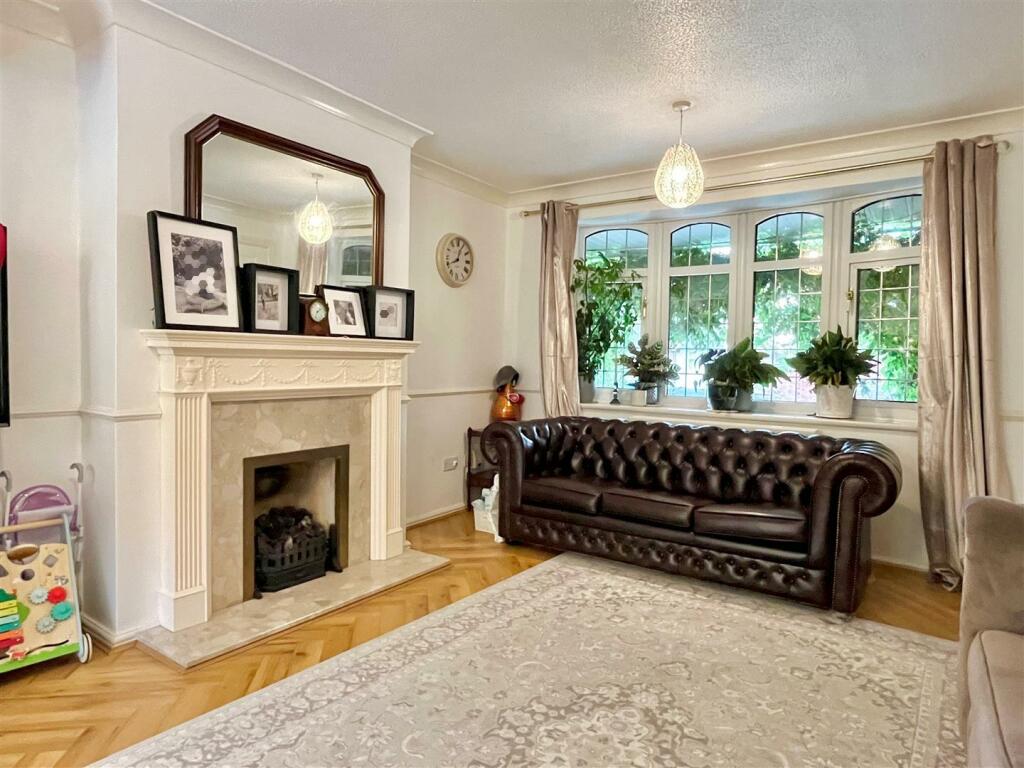
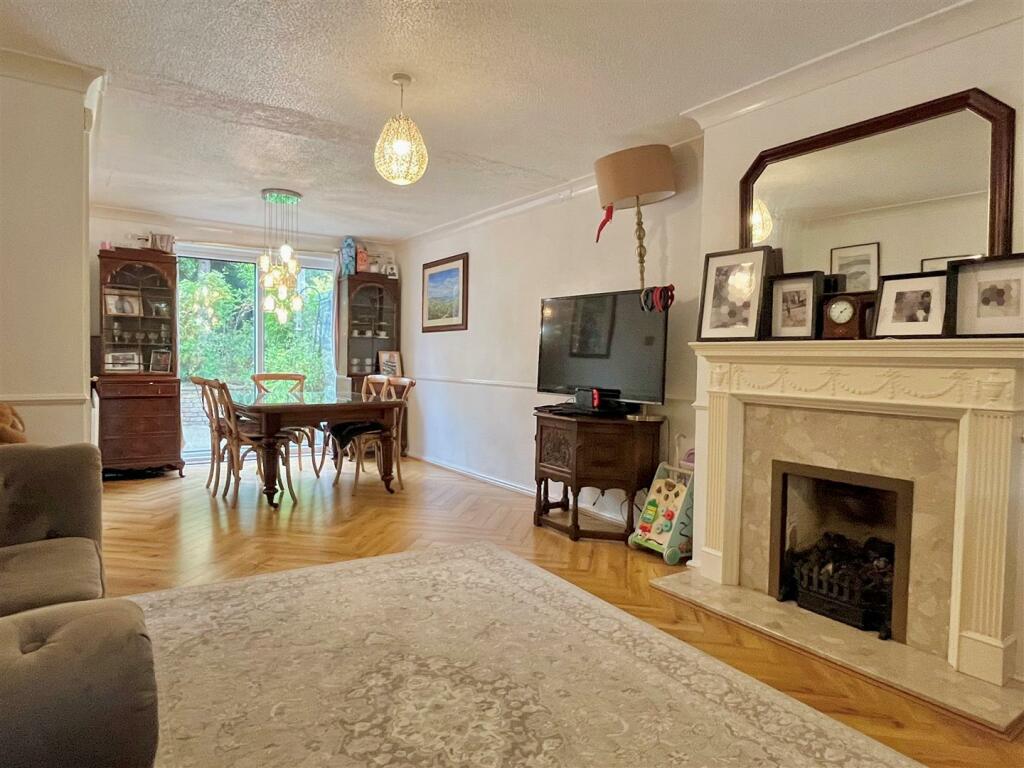
• Attractive lounge through diner with bow window to fore
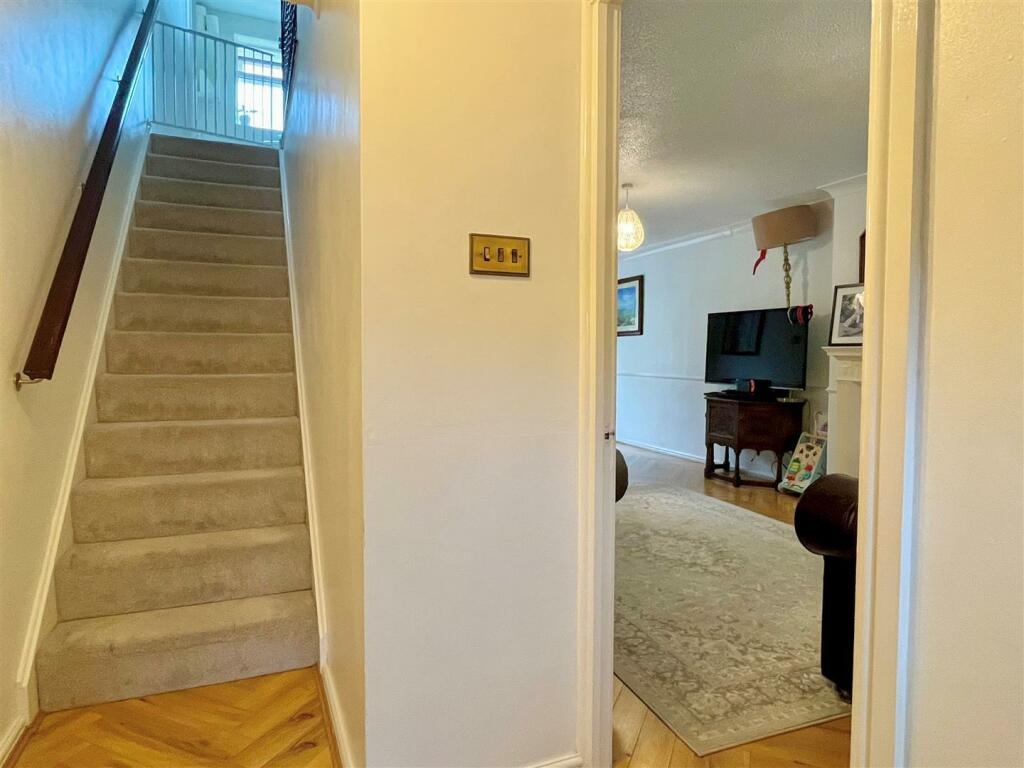
• Parquet flooring to entrance hall and lounge / dining area
• Appealing fitted breakfast kitchen
• Internal hall giving access to storage and garage
• Well-manicured and maintained rear garden
• Located on a prime, sought-after development in Sutton Coldfield
• Close to amenities, parks and local schooling
Location:
• Nearest Station: N/A
• Distance to Station: N/A
Agent Information:
• Address: 49 Walmley Road,
Walmley,
Sutton Coldfield,
West Midlands,
B76 1NP
Full Description:
Offering a sought-after location and convenient position on the highly popular New Hall development in Sutton Coldfield, this well-presented and proportioned three bedroomed, detached family home presents an attractive prospect to its potential purchasers. Having been tastefully decorated and maintained throughout, the property boasts the opportunity for immediate move-in to this comfortable, convenient home. Access to green spaces and trails in the stunning New Hall Valley Country Park is available at a short distance, providing opportunity for leisure and recreation. Local shopping amenities can be found at The Reddicap and further more comprehensive retail opportunities can be accessed via short drives to Sutton Coldfield town centre, Walmley, Wylde Green and The Fort shopping centre. Alternatively readily-available bus services can be found on Reddicap Hill and Walmley Road. Benefitting from the provision of gas central heating and PVC double glazing (both where specified), the home briefly currently comprises: welcoming entrance hall having parquet flooring continuing through to an appealing lounge through diner having bow window to fore, an attractive breakfast kitchen leading to an inner hall giving access to downstairs guest cloakroom / WC and garage. To the first floor, three well-proportioned bedrooms are offered with bedrooms one and two boasting built-in wardrobes, and all bedrooms are serviced by a comprehensive family bathroom. Externally, a multi vehicular tarmac drive provides access into the accommodation, and to the rear, an attractive, well-maintained garden offers a variety of raised beds and well-tended lawn, with mature, well-tended shrubs and bushes lending privacy to the property’s perimeters. To fully appreciate this delightful home and realise its fully potential and opportunity, we highly recommend internal inspection. EPC Rating D.Set back from the road behind a multi vehicular tarmac drive with block paved border, access is gained into the accommodation via a PVC double glazed obscure and leaded door with windows to side into:ENTRANCE HALL: Parquet flooring, stairs off to first floor, radiator, door to:LOUNGE / DINER: 23’11 x 12’7 max / 9’4 min: PVC double glazed leaded bow window to fore, PVC double glazed sliding patio doors lead to rear garden, parquet flooring, gas coal-effect fire set on a granite-style hearth having matching surround and period-style mantel over, radiators, space for lounge suite and dining table, door back to hall and door leads into:FITTED BREAKFAST KITCHEN: 14’7 x 9’7 max / 6’6 min: PVC double glazed windows to rear, having an obscure door to side, matching wall and base units with a variety of cupboards, drawers and glazed eye-level units, integrated dishwasher, fridge / freezer, oven and grill, edged granite work surfaces with five ring gas hob and extractor canopy over, stainless steel sink with draining grooves cut to side, matching granite upstands, radiator, door to under-stairs pantry, door back to lounge / diner and into: INTERNAL HALL AREA: Space is provided for storage, doors open to garage, WC and kitchen.GUEST CLOAKROOM / WC: PVC double glazed obscure window to side, suite comprising low level WC and wash hand basin, radiator, tiled splashback, door back to internal hall.STAIRS & LANDING: PVC double glazed obscure window to side, doors open to three bedrooms, family bathroom and storage cupboard.BEDROOM ONE: 12’0 x 8’6: PVC double glazed leaded windows to fore, built-in wardrobes, radiator, space for double bed and complimenting suite, door back to landing.BEDROOM TWO: 9’5 x 9’2: PVC double glazed windows to rear, built-in wardrobes, radiator, space for double bed and complimenting suite, door back to landing.BEDROOM THREE: 8’11 max (into door recess) x 7’1 / 3’10 min: PVC double glazed leaded window to fore, radiator, door to over-stairs storage and door back to landing.FAMILY BATHROOM: PVC double glazed obscure window to rear, suite comprising bath, pedestal wash hand basin and low level WC, radiator, tiled splashbacks and flooring, door back to landing.REAR GARDEN: Paved patio advances from the accommodation and progresses to raised garden beds, lawn together with mature shrubs, bushes and trees line the property’s perimeters and privatise the accommodation, with access being given back to the home via a side PVC double glazed obscure door into kitchen and PVC double glazed sliding patio doors back to family lounge / diner.GARAGE: 15’9 x 7’8: (please check suitability for your own vehicle usage): Up and over garage door to fore, electrical access, door back to internal hall.BrochuresSALES DETAILS -APPROVED.pdfClick here for information on buyer paid ID checksBrochure