For Rent
Price on request
1 bed mews for saleMarholm Close, Pendeford, Wolverhampton WV9
Studio
Wolverhampton WV9


Property Details: - Type: Detached bungalow - Bedrooms: 2 - Bathrooms: 1
Agent: Thomas Harvey - Tettenhall Phone: 01902 596710
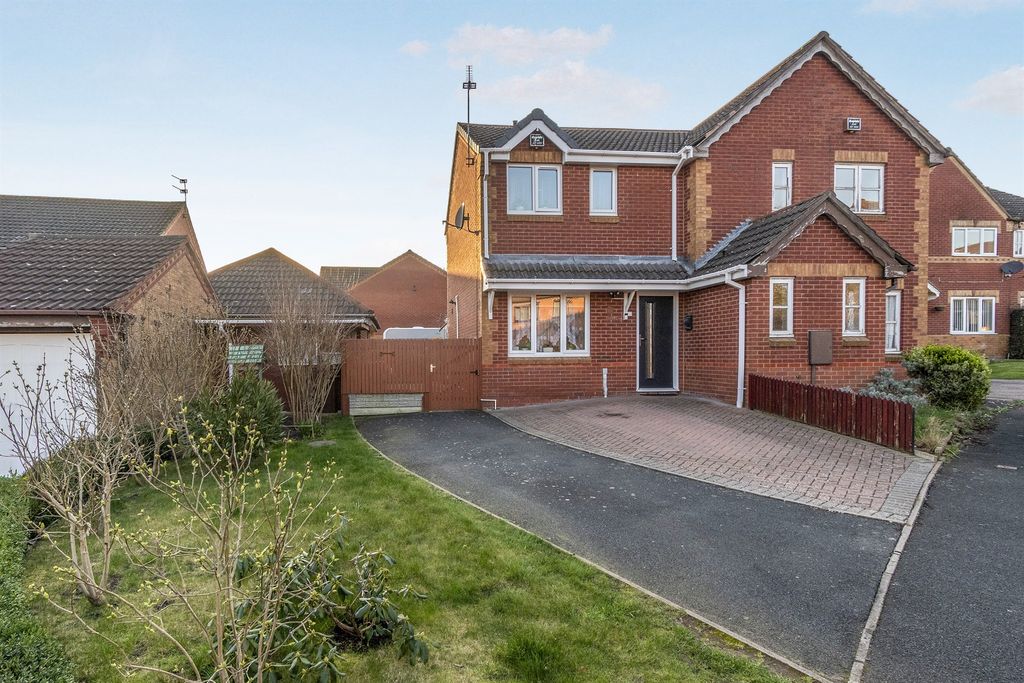
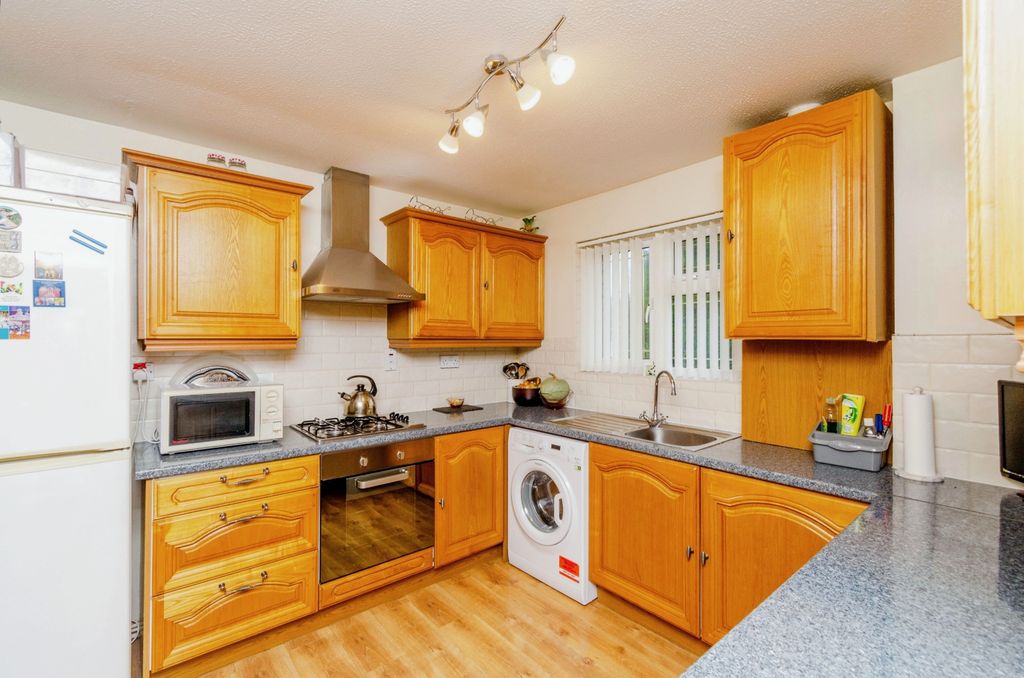
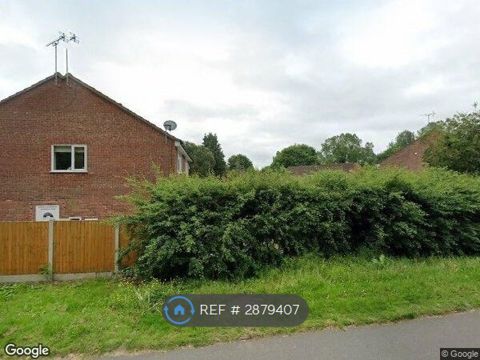
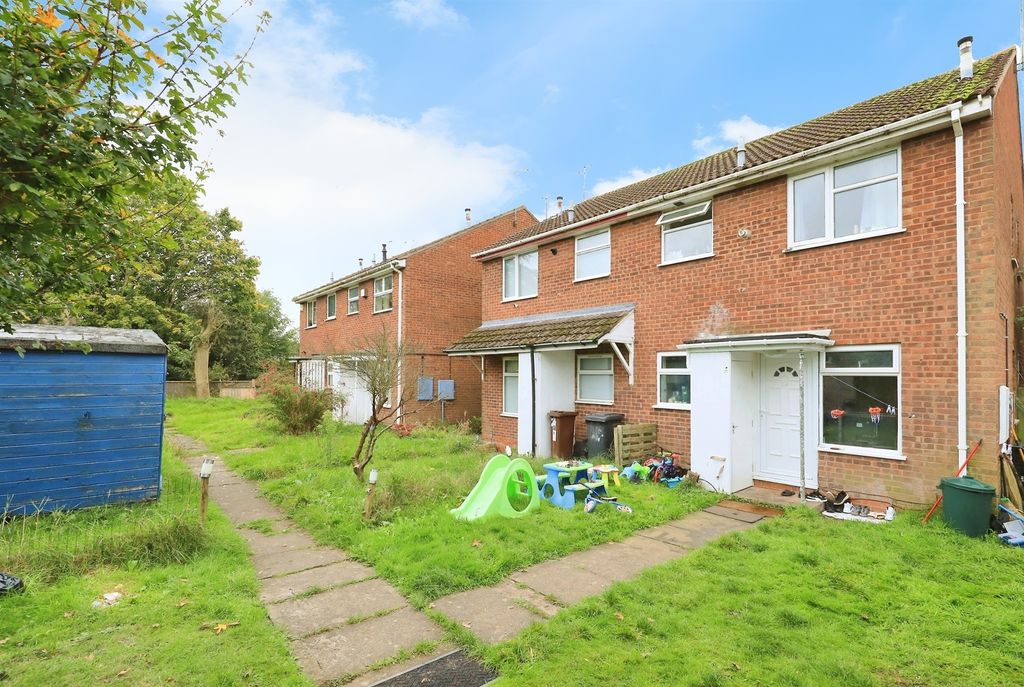
<p>Tucked away in a select cul de sac on this sought after modern development just off Clewley Drive, and enjoying the added benefit of immediate access to scenic canal side nature walks, this deceptive detached bungalow presents a superb opportunity for those seeking well maintained, single level living in a desirable setting. Designed with comfort and practicality in mind, the accommodation extends to approximately 989.8 sq. ft. and offers bright, generously proportioned spaces throughout. A PVC double glazed reception porch to the side leads into a welcoming entrance hall with useful built in storage. Two well appointed bedrooms sit to the front elevation, including an excellent principal bedroom featuring fitted wardrobes, overhead storage and a charming bow window. The modern shower room has been refitted with a smart suite and corner cubicle. At the heart of the home, the charming 19ft living room provides an elegant and versatile space for both dining and relaxation, complete with a marble fireplace and patio doors flowing seamlessly into the conservatory — a delightful year round retreat overlooking the garden. The well equipped kitchen offers matching laminate units and a stainless steel sink, with direct access into the rear utility room for added convenience and further garden access. Externally, the property continues to impress with a large driveway providing ample off road parking and leading to the detached garage, fitted with power and lighting. The mature rear garden enjoys exceptional privacy, featuring an L shaped patio, centre lawn, stocked borders, garden shed and secure gated side entry — an inviting outdoor space ideal for relaxation and low maintenance enjoyment. With a wide range of amenities close at hand, including local schools, shops and bus routes, Millwalk Drive also offers excellent commuter links, being just minutes from the M54 motorway and well placed for access to principal towns and cities. Available with No Upward Chain, this well balanced home blends comfort, convenience and attractive outdoor space in a location that remains consistently popular.</p><p><b>Reception Porch: </b>PVC double glazed sliding door & matching full height windows and tiled flooring.<b> Entrance Hall:</b> Internal PVC double glazed leaded opaque door & matching full height side window, radiator, built in cloaks cupboard, separate storage cupboard and loft hatch.</p><p><b>Bedroom Two: 10’1’’ (3.08m) x 9’3’’ (2.82m) </b>Radiator and double glazed window to front.</p><p><b>Bedroom One: 15’2’’ (4.62m) x 10’9’’ (3.27m) </b>A range of built in furniture including wardrobes, overhead stores & bedside tables, radiator and double glazed bow window to front.</p><p><b>Shower Room: 5’11’’ (1.80m) x 5’7’’ (1.70m) </b>Fitted with a smart white suite comprising corner shower with electric wall mounted shower unit, pedestal wash hand basin, low level WC, chrome heated towel rail, tiled walls, vinyl flooring and double glazed opaque window to side.</p><p><b>Living Room with Dining Area: 18’8’’ (5.69m) x 10’8’’ (3.26m) </b>Marble fireplace & hearth with coal effect electric fire, radiator, coved ceiling, internal opaque glazed partitioned wall and double glazed patio doors lead to:</p><p><b>Conservatory: 8’9’’ (2.67m) x 8’4’’ (2.55m) </b>Vinyl flooring, fitted window blinds and double doors to rear garden.</p><p><b>Kitchen: 9’2’’ (2.80m) x 9’2’’ (2.79m) </b>Fitted with a matching suite of laminate units comprising a range of base cupboards, drawers & suspended wall cupboards, matching worktops with stainless steel single drainer sink unit, recess & gas point for cooker with extractor hood over, recess for under counter fridge, radiator, part tiled walls, tiled effect vinyl flooring, double glazed opaque window to side and internal PVC double glazed opaque door and window to rear.</p><p><b>Utility: 8’4’’ (2.55m) x 6’10’’ (2.08m) </b>Plumbing for washing machine, fitted window blinds, vinyl flooring and PVC double glazed door to garden with matching windows.</p><p><b>Rear Garden: </b>A colourful and mature rear garden maintains the maximum privacy with full width L-Shaped paved patio overlooking the centre shaped lawn, fully stocked flowering borders with a variety of shrubs & trees, garden shed, surrounding fencing, hedging & rear walling with gated side entry. <b>Detached Garage: 17’5’’ (5.30m) x 8’4’’ (2.53m)</b> Up & Over garage door, power, lighting and PVC double glazed opaque side door to garden. <br/></p><p><b>Tenure: Freehold <br/></b></p><p><b>Council Tax: Band C – Wolverhampton <br/></b></p><p><b>EPC Rating: D (61) [use Contact Agent Button]-0696-8200<br/></b></p><p><b>Total Floor Area: 989.8sq feet (92.0sq metres) Approx. <br/></b></p><p><b>No Upward Chain <br/></b></p><p><b>Services: We are informed by the Vendors that all main services are installed<br/></b></p><p><b>Broadband – Ofcom checker shows Standard/ Superfast/ Ultrafast are available<br/></b></p><p><b>Mobile: Ofcom checker shows three of four main providers having good coverage indoor and all four have good outdoor coverage. <br/></b></p><p><br/></p>