Milner Avenue, Bury
About this home
Property Details: • Type: Semi-Detached Bungalow • Tenure: FREEHOLD • Floor Area: N/A
Key Features: • SEMI DETACHER DORMER BUNGALOW • THREE BEDROOMS (Two double) • GROUND FLOOR WET ROOM • OVER LOOKING CLARENCE PARK • LOUNGE/DINER (over 27ft) • TANDEM GARAGE TO THE REAR (over 32ft) • SOLAR PANELS
Location: • Nearest Station: Bury Interchange Tram Stop • Distance to Station: 1.0877328300941402 miles
Agent Information: • Address: 435 - 437 Walmersley Road, Bury, BL9 5EU
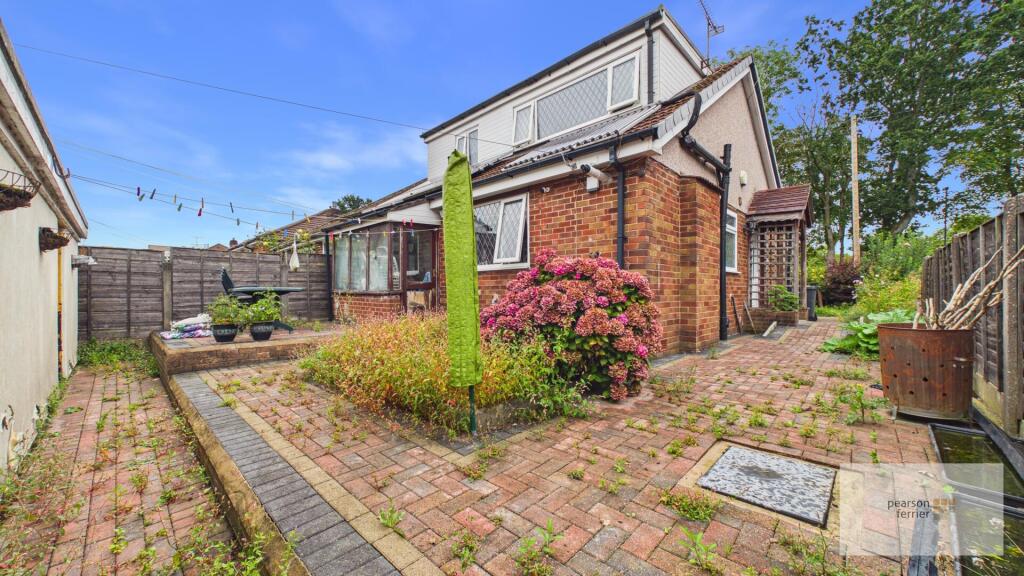
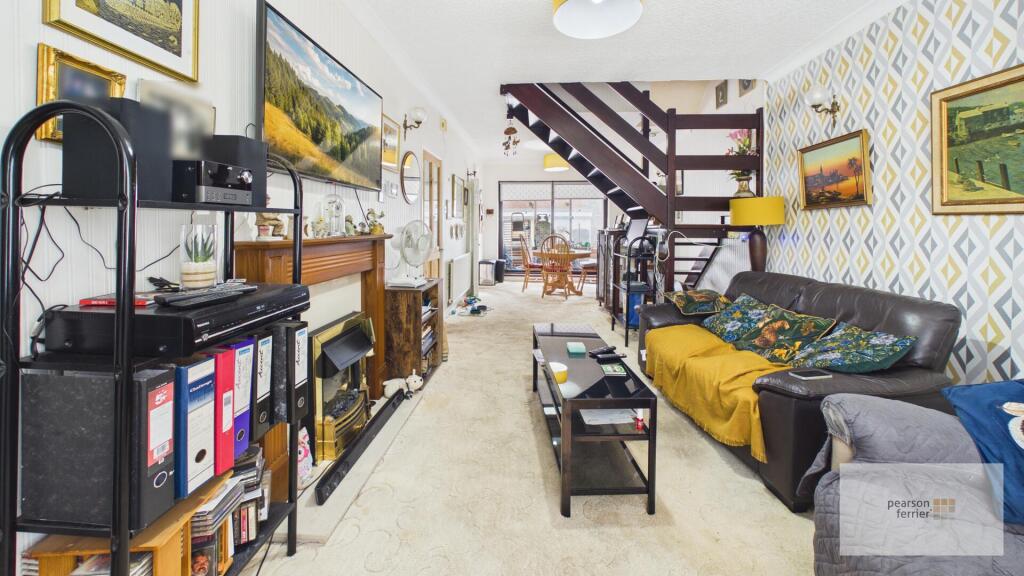
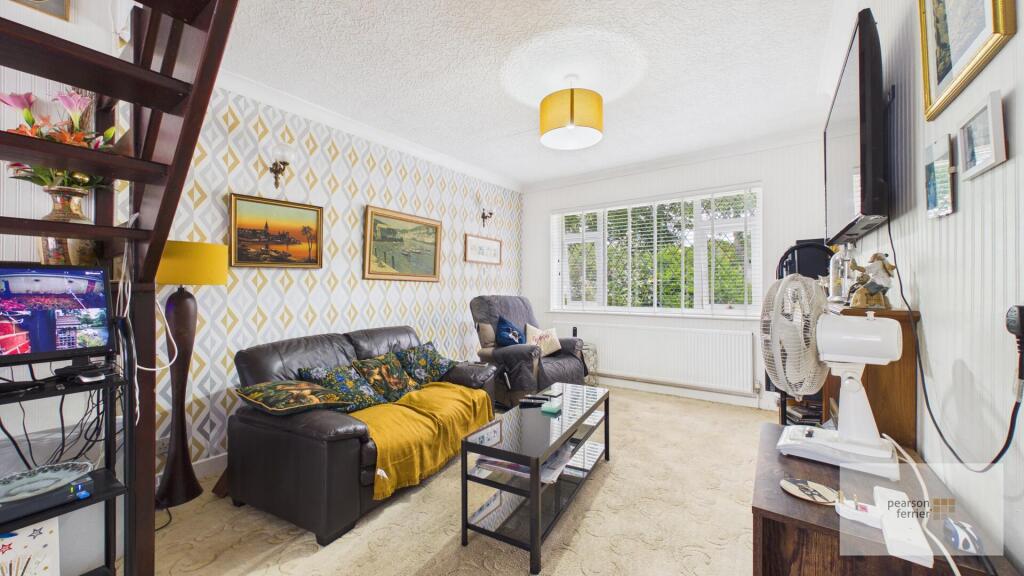
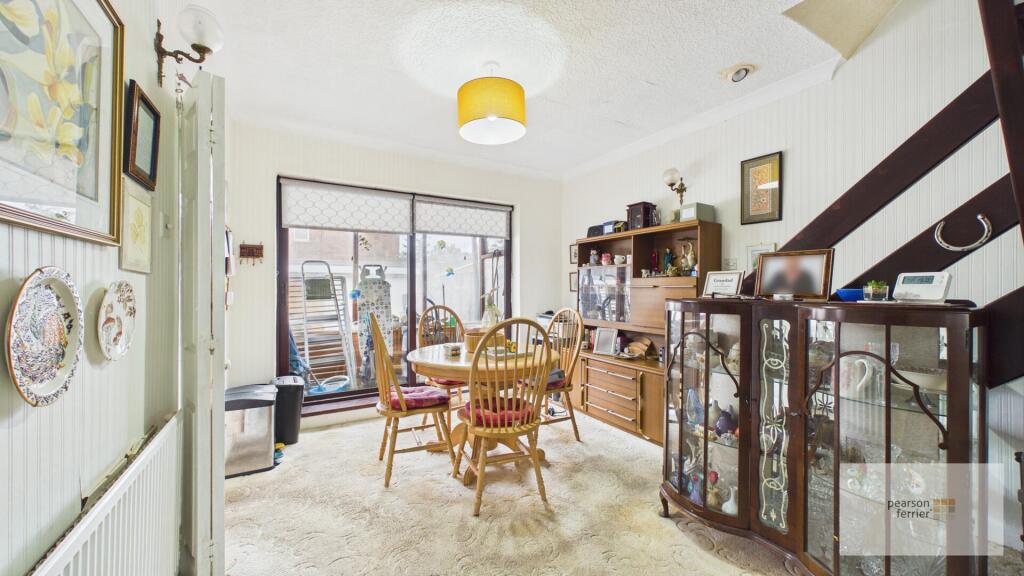
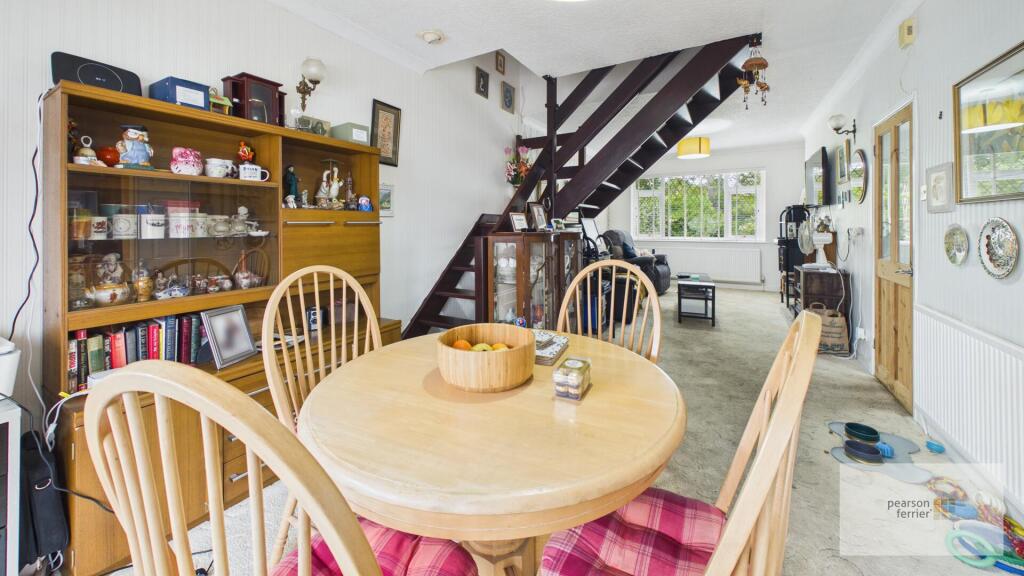
Full Description: Deceptively spacious FREEHOLD three bedroom dormer bungalow located approximately one mile from Bury town centre with views to the front over Clarence Park & The Lido. The location offers excellent access to Bury town centre, local primary Schools including Chesham Primary (Ofsted Good), local shops and with Clarence Park, the Lido and Chesham woods all being literally on your doorstep. The property is in need of modernisation offering the chance for you to add value & your own personal style to your new home. In brief the property comprises of: Vestibule, entrance hall, ground floor double bedroom & wet room, lounge diner (over 27ft) and kitchen. To the first floor are a further two bedrooms and additional shower room. The property benefits from solar panels and hot water heating system with gardens to three sides and spacious tandem garage providing off road parking.<br /><br />Tenure - Freehold<br />Council Tax Band - C<br />EPC - D<br /><br /><b>Vestibule</b> - Upvc door access to the front and ceiling light point.<br /><br /><b>Entrance Hall</b> - Ceiling light point, radiator and built in storage.<br /><br /><b>Lounge/Diner</b> - Double glazed window to the front and patio doors to the rear, electric fire with wood surround, two ceiling light points, two radiators and stairs to the first floor.<br /><br /><b>Kitchen</b> - Double glazed window to the rear, selection of wall & base units with work surfaces to complement, plumbed for washing machine & dishwasher, space for cooker & fridge/freezer, wall mounted gas fired Worcester boiler, stainless steel sink & drainer, tiled splash back and ceiling light point.<br /><br /><b>Ground Floor Bedroom</b> - Double glazed window to the front, fitted wardrobes, ceiling light point and radiator.<br /><br /><b>Ground Floor Wet Room</b> - Double glazed frosted window to the side, low level w.c, pedestal hand wash basin and electric shower, chrome heated towel rail, airing cupboard and ceiling light point.<br /><br /><b>Landing</b> - Ceiling light point.<br /><br /><b>Bedroom</b> - Double glazed window to the rear and skylight to the front, fitted wardrobes, eves storage, ceiling light point and radiator.<br /><br /><b>Bedroom</b> - Double glazed window to the front, ceiling light point and radiator.<br /><br /><b>Shower Room</b> - Double glazed frosted window to the rear, three piece suite comprising of; Low level w.c, hand wash basin set in vanity unit, shower cubicle, fitted units, ceiling light point and radiator.<br /><br /><b>Tandem Garage</b> - Over 32 ft - roller shutter door to the front and door access to the side, lighting and power points.<br /><br /><b>Externally</b> - The property has gardens to the front, side & rear.<br /><br />