About this home
Property Details: • Type: N/A
• Bedrooms: 2 • Bathrooms: 0
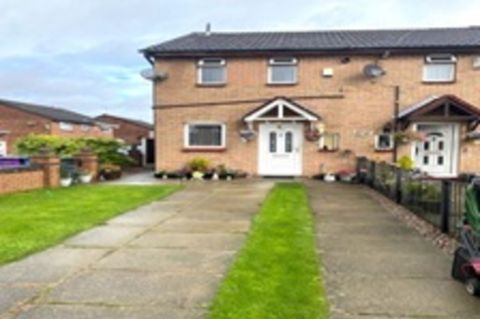
Description: <u>Entrance</u><br><br>Radiator, laminate flooring.<br><br><u>Reception Room 13’3” x 11’5”</u><br><br>Laminate flooring, radiator, blinds, French doors leading to rear garden.<br><br><u>Kitchen 11’ x 5’5”</u><br><br>A range of fitted wall and base units with gas hob and electric oven with extractor fan, UPVC panelling to ceiling with spotlights, tiled flooring<br><br><u>Bedroom One 11’5” x 8’5”</u><br><br>Laminate flooring, radiator, blinds,<br><br><u>Bedroom Two 8’7” x 8’3”</u><br><br>Fitted wardrobes, radiator, blinds, laminate flooring.<br><br><u>Bathroom</u><br><br>White low level flush suite, radiator, tiled walls, tiled flooring.<br><br><u>Loft</u><br><br>Wooden flooring, Velux window<br><br><u>Externally</u><br><br>Garden to front with driveway and lawn.<br><br>Rear garden with lawn and paved patio area.
Property facts
Location
Similar homes nearby