Property Details:
• Type: Bungalow
• Tenure: N/A
• Floor Area: N/A
Key Features:
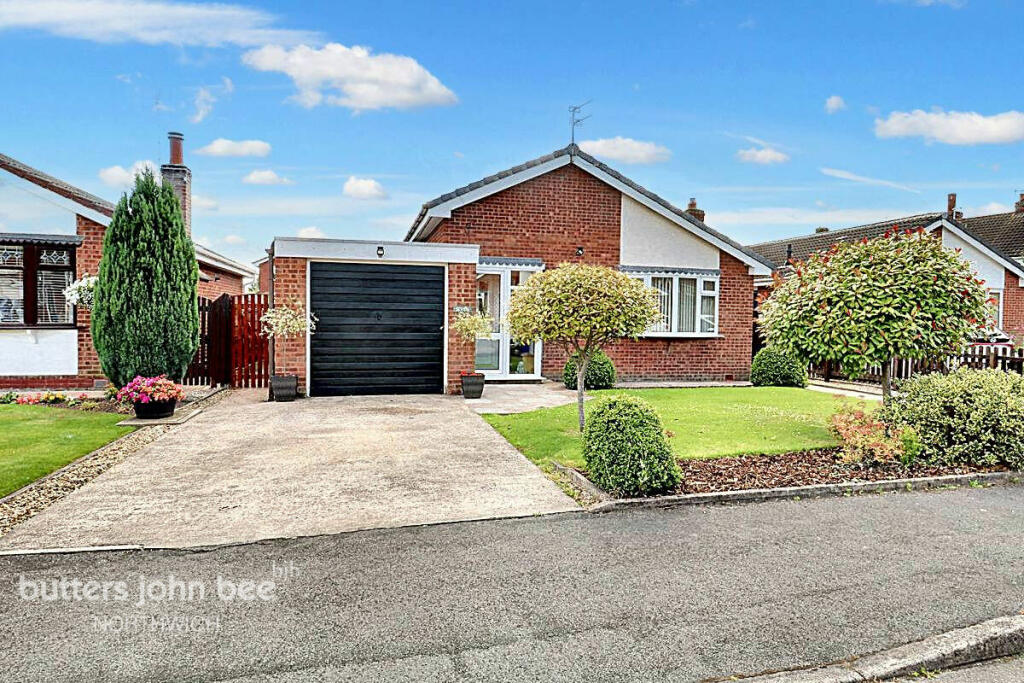
• DETACHED BUNGALOW
• THREE BEDROOMS
• POPULAR LOCATION
• OFF ROAD PARKING
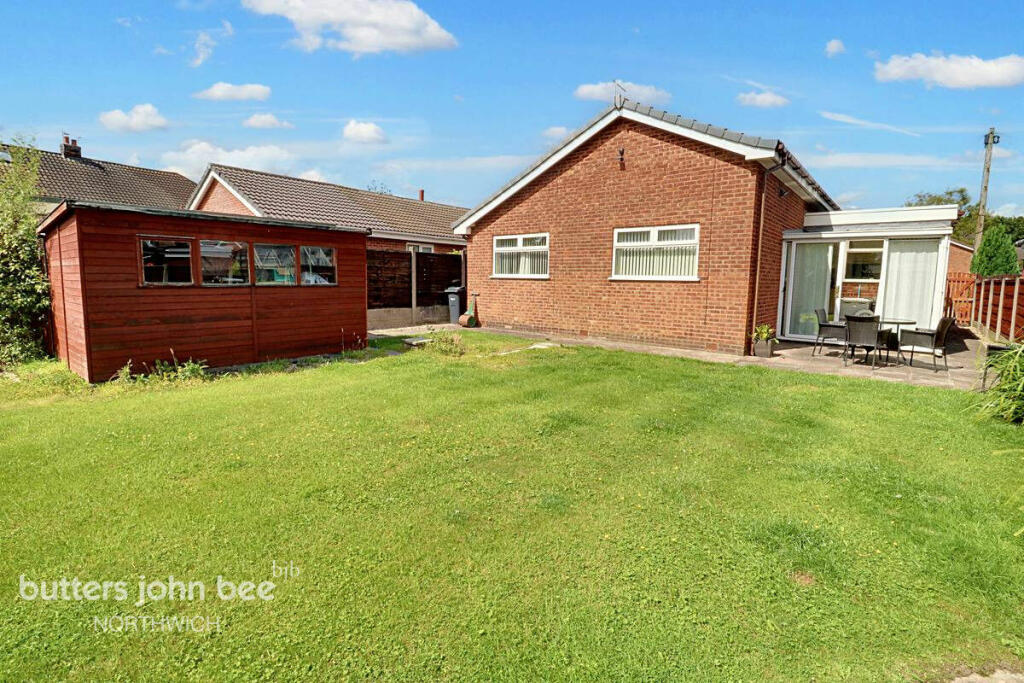
• FRONT AND REAR GARDENS
• CUL-DE-SAC LOCATION
Location:
• Nearest Station: N/A
• Distance to Station: N/A
Agent Information:
• Address: 52 High Street,
Northwich,
CW9 5BE
Full Description:
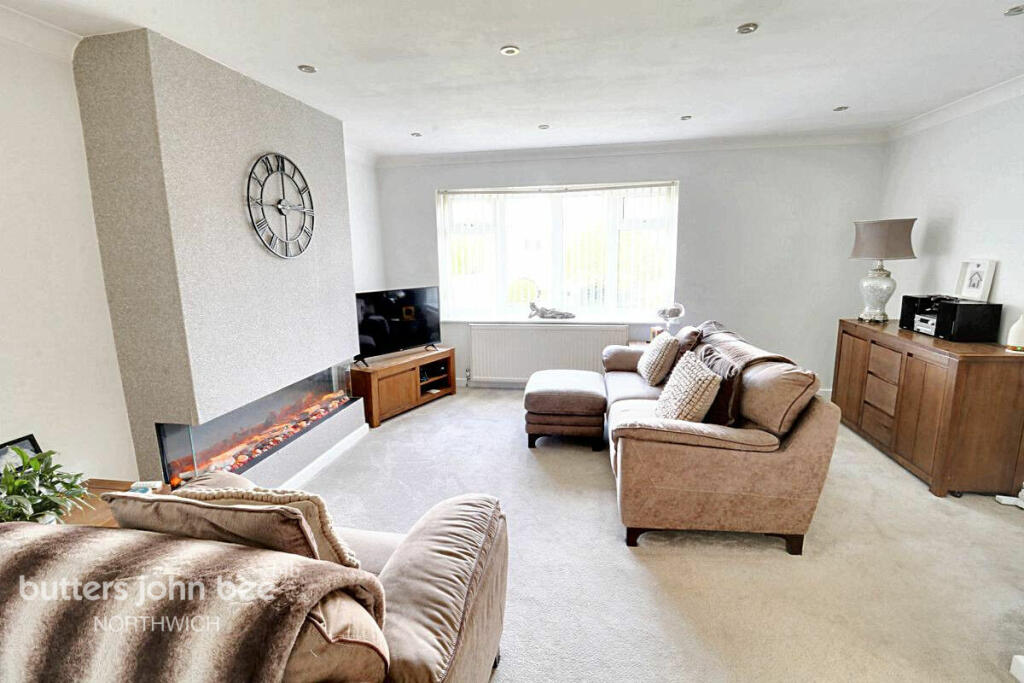
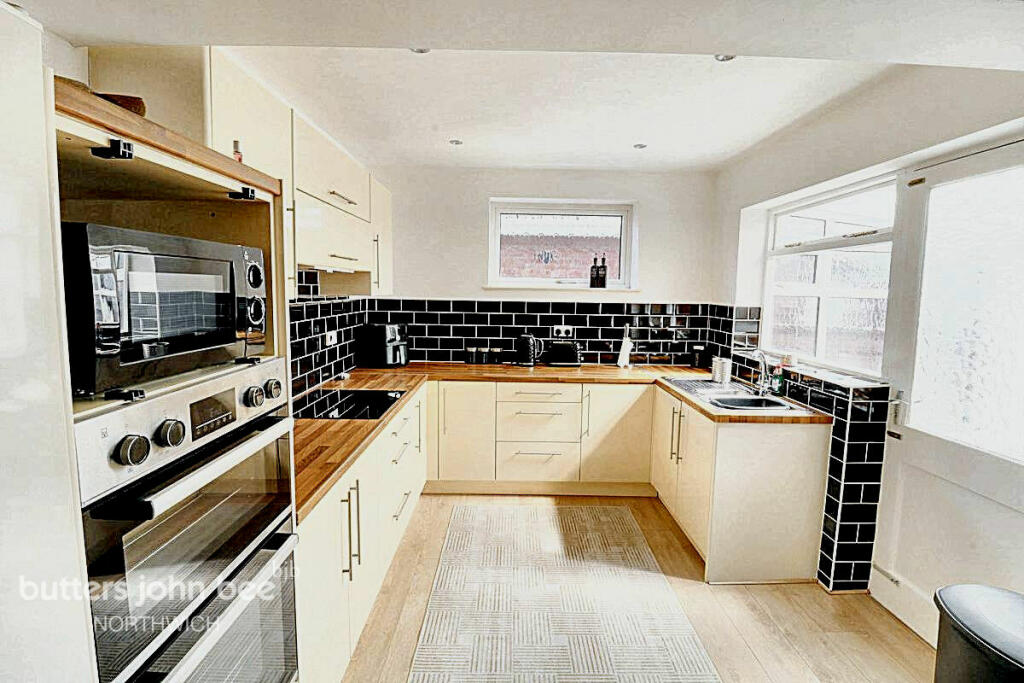
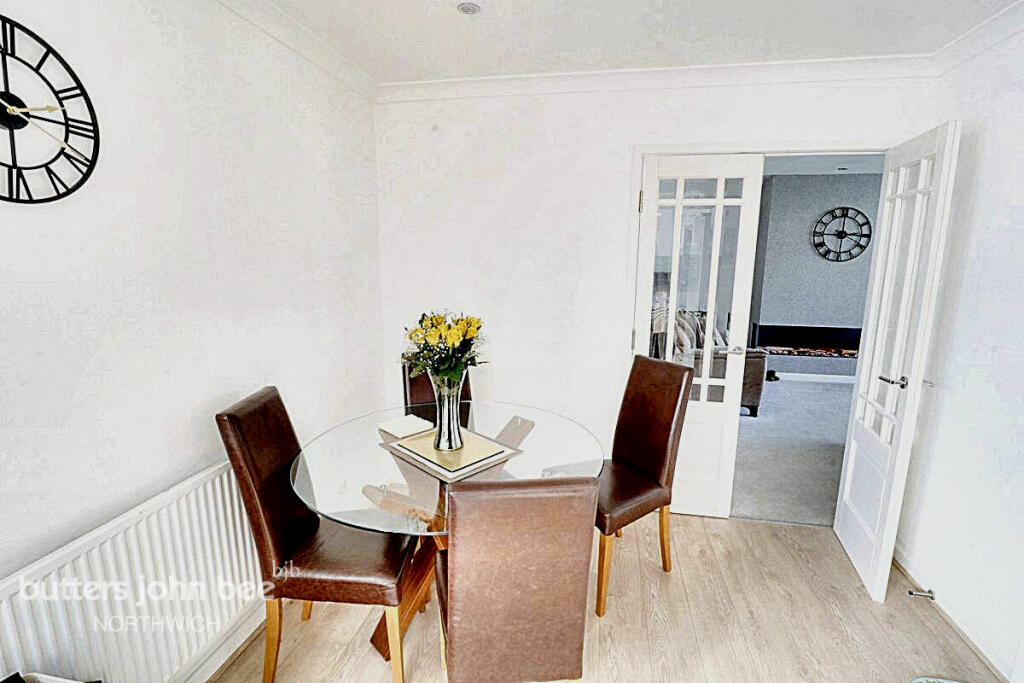
We are delighted to present for sale this extensively upgraded and beautifully presented detached bungalow, nestled in a quiet cul-de-sac in the sought-after village of Wincham. This property has undergone a complete refurbishment by the current owner making it truly move-in ready for those seeking peace and tranquility.The accommodation includes three bedrooms, a modern bathroom, a spacious lounge, along with a bespoke kitchen/diner with integrated appliances including an electric oven and hob.Situated on a generous plot, the property offers ample parking with an extensive driveway leading to the garage, along with well-maintained lawns to the front and rear. The outdoor space is perfect for gardening enthusiasts or those who enjoy Al Fresco dining.To arrange your priority viewing, call and discover all that this exceptional property has to offerEntrance Hall5'5" x 9'3" (1.65m x 2.82m)With uPVC front door, door allowing access to the garage and carpeted floor.Lounge15'5" x 15'7" (4.7m x 4.75m)With double glazed bay window to the front elevation, electric decorative fire place, LED inset spotlights and carpeted floor, a radiator and french doors to the side elevation leading into the kitchen/diner.Kitchen / Diner18'2" x 9'2" (5.54m x 2.79m)With wall and base units, integrated electric oven, 4 ring hob, inset sink and drainer and laminate flooring and partial wall tiling, with windows to the side and rear elevation, a radiator and wooden door leading into the conservatory.Conservatory8'10" x 7'5" (2.69m x 2.26m)With sliding doors leading to the rear garden and window to the side elevation.Bathroom5'5" x 7'5" (1.65m x 2.26m)Three piece suite, with low level WC, inset sink and storage cupboard beneath, bath with shower and double glazed window to side elevation and a radiator.Bedroom9'0" x 12'4" (2.74m x 3.76m)With double glazed window to the rear elevation, a radiator and carpeted floor.Bedroom Two12'0" x 8'8" (3.66m x 2.64m)With double glazed window to rear elevation, a radiator, carpeted floor and fitted wardrobes.Bedroom Three8'10" x 6'10" (2.69m x 2.08m)With window to the side elevation, a radiator and carpeted floor.Garage9'0" x 17'5" (2.74m x 5.31m)With power, and houses the combi boiler.ExteriorLawned gardens to the front and rear, along with off road parking to the front.DisclaimerButters John Bee Estate Agents also offer a professional, ARLA accredited Lettings and Management Service. If you are considering purchasing your property in order to rent, are looking at buy to let or would like a free review of your current portfolio then please call the Lettings Branch Manager on the number shown above.Butters John Bee Estate Agents is the seller's agent for this property. Your conveyancer is legally responsible for ensuring any purchase agreement fully protects your position. We make detailed enquiries of the seller to ensure the information provided is as accurate as possible. Please inform us if you become aware of any information being inaccurate.BrochuresBrochure 1