For Rent
£1,475/mo
Broadside M4
2 bd
United Kingdom
Listed by Zoopla Agent


Property Details: - Type: Detached house - Bedrooms: 4 - Bathrooms: 3
Agent: Lion - Prestige Phone: 01908 942073
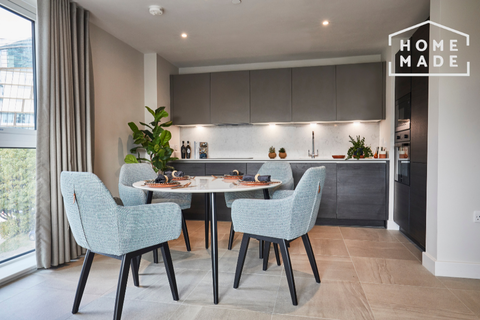
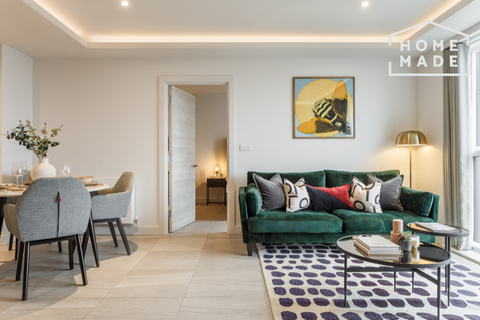
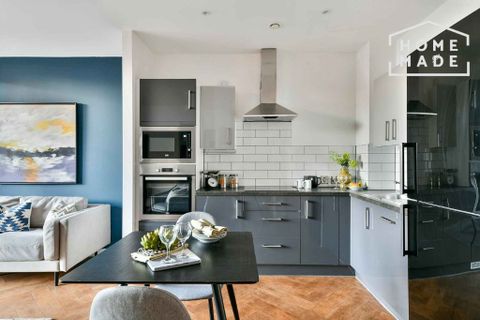
Although only 10 years old, the owners have renovated this home from top to bottom, creating a turnkey home finished to a much higher standard than the original build. <br/><br/>No expense has been spared by the owners, which is evident as soon as you walk into the vaulted entrance hall with its beautiful Venetian plastered feature wall. <br/><br/>Whilst renovating they took the opportunity to create a large open-plan living space by combining the formal living room with the kitchen/dining/family room, which now sits around 34 feet long. This impressive space has three clearly defined area to layout as you see fit, although the obvious place to have your sofas is in front of the recessed log burner with stone surround.<br/><br/>The large tiled floor benefits from underfloor heating, whilst there is also air-conditioning to use during warmer months. The kitchen is separated to this space by a peninsula which offers casual seating for two. Finished in a sleak modern design, the kitchen offers ample storage in its ceiling-high units, as well as having Miele appliances. A useful utility room offers a home for the washing machine and tumble-dryer, even more storage and the ability to keep even more appliances out of view. <br/><br/>Downstairs is completed by a WC and a study which could also be used as a downstairs bedroom. <br/><br/>The turned staircase leads you up to the galleried landing. The upstairs flooring is finished in oak with a herringbone pattern which adds further to the luxurious feeling of this home. The two smallest bedrooms have been combined to one large room, making this house brilliant for those looking for generous bedrooms for two older children. It also means that all three bedrooms upstairs can have access to their own bathroom, as well as all having air-conditioning.<br/><br/>The bedroom at the back of the house has a walk-through dressing area with fitted wardrobes and space for a large bed. A covered balcony provides an additional space for relaxation, and the fully tiled ensuite has a shower cubicle and a bath. The bedroom at the front of the home has a similar covered balcony and also has an ensuite - this one however has a double shower cubicle. The family bathroom has a walk-in shower and freestanding bath, as well as a Japanese toilet. <br/><br/>In terms of outside space, there is a terrace off the open-plan living space to the front of the house, as well as the generous rear garden. Directly off the living area is a covered seating area with the rest of th garden being mainly laid to lawn. The is also a summer house which offers more covered seating by the outdoor kitchen. From the garden is also access to the oversized double garage which offers not only storage, but also potential to covert to addtional living space (stpp).