Property Details:
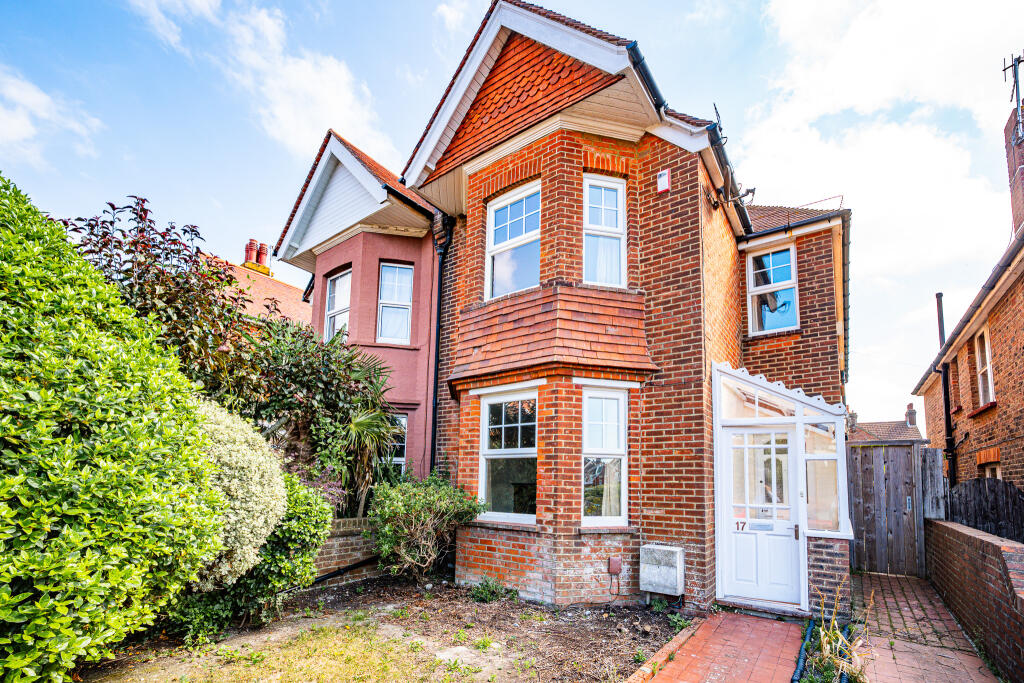
• Type: Semi-Detached
• Tenure: FREEHOLD
• Floor Area: 1798 sqft
Key Features:
• Entrance Vestibule and Reception Hall
• Sitting Room and Separate Dining Room opening onto the rear garden
• Newly installed Kitchen/Breakfast Room, Utility room and ground floor Cloakroom
• 4 Bedrooms
• Bath/Shower Room
• Gas Heating
• Part Double Glazing
• Gardens
• Vacant Possession
Location:
• Nearest Station: Eastbourne Station
• Distance to Station: 0.8851404104733077 miles
Agent Information:
• Address: 40 Cornfield Road,
Eastbourne,
BN21 4QH
Full Description:
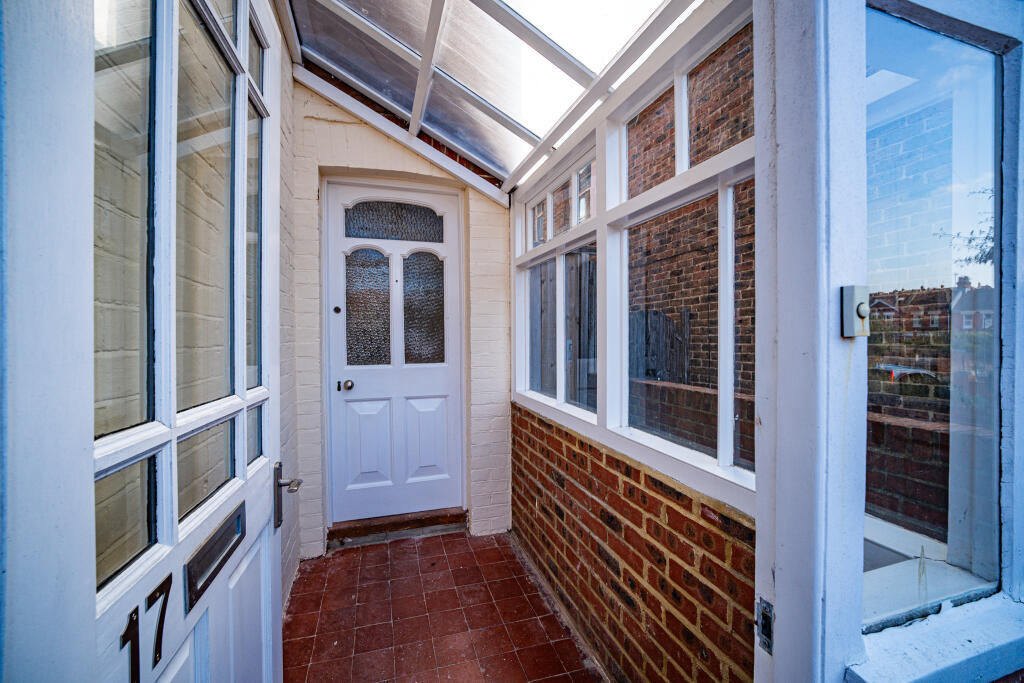
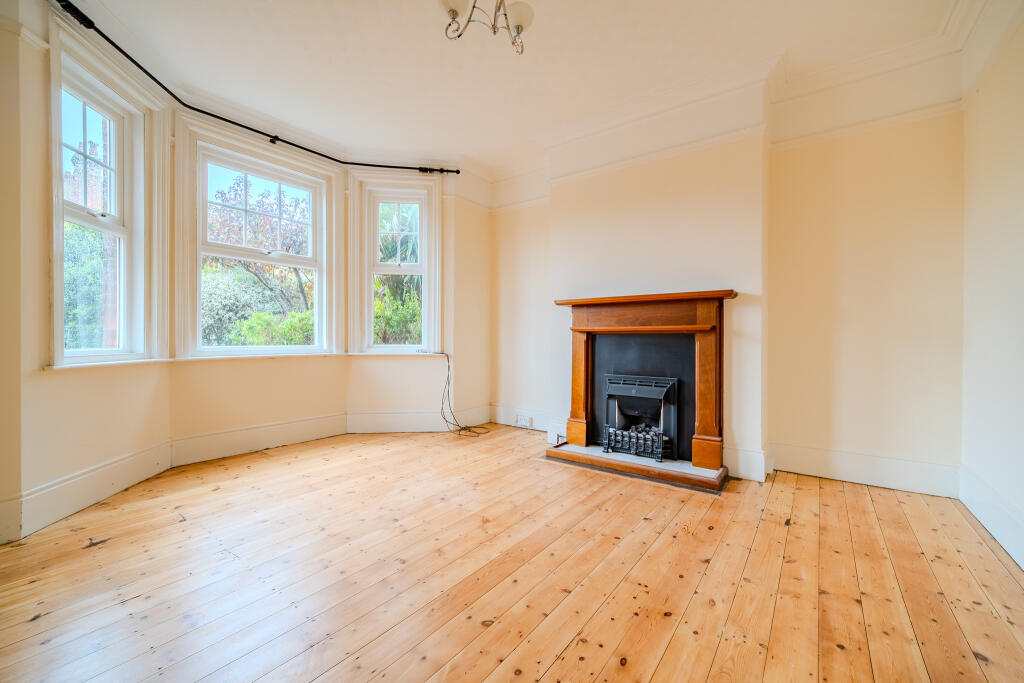
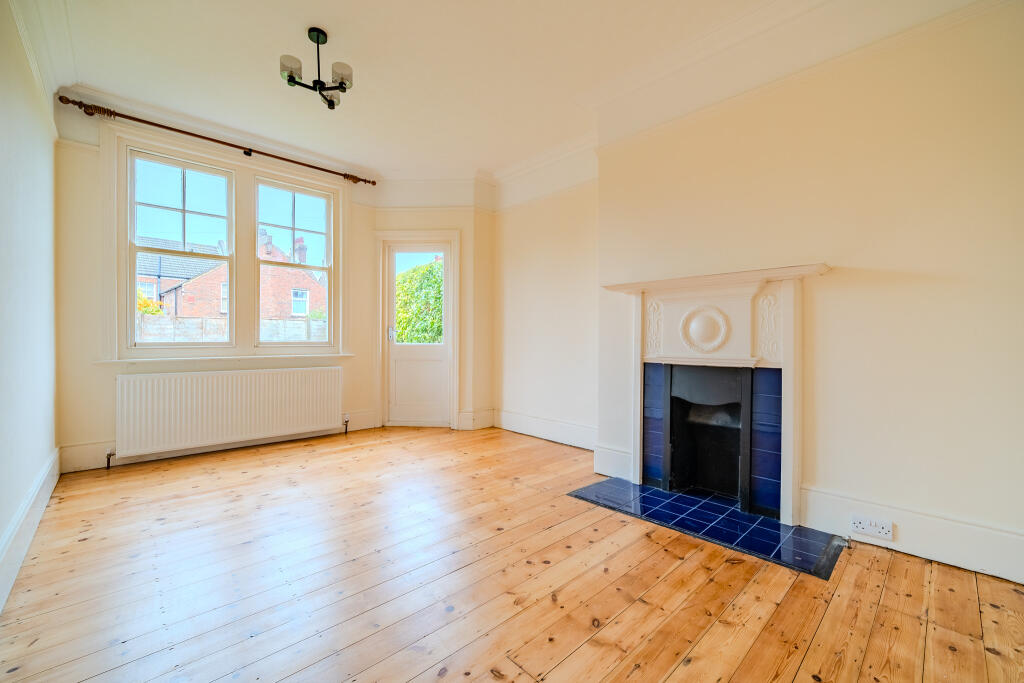
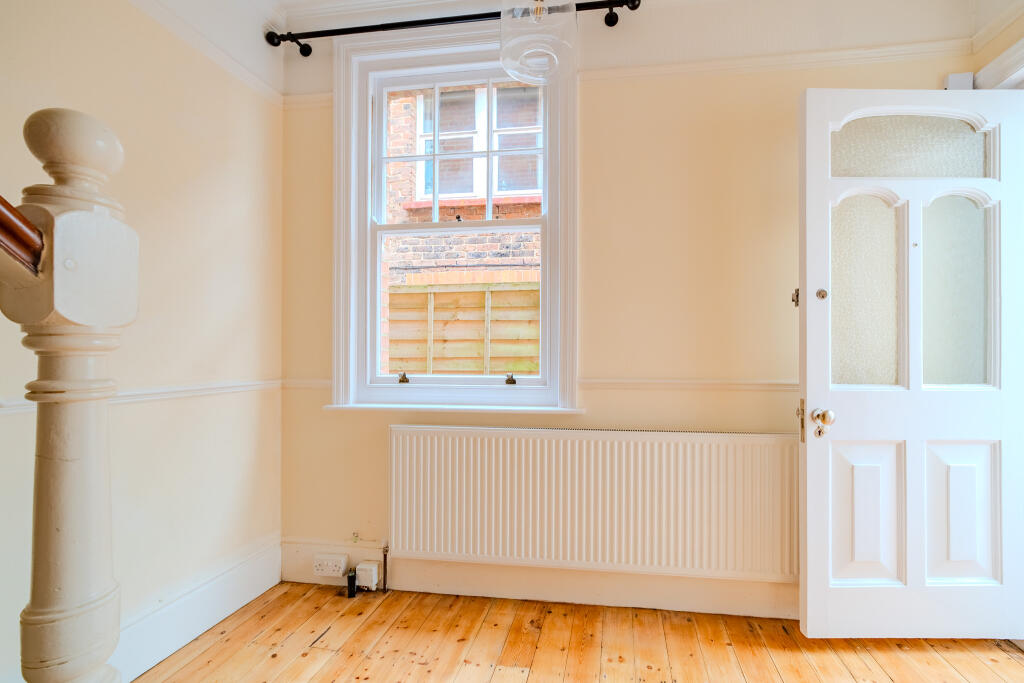
Emslie & Tarrant Estate Agents are delighted to present to the market this beautifully proportioned bay-fronted period home, offering versatile four-bedroom accommodation arranged over two floors. Retaining the attractive character and elegance associated with properties of its period, the house combines impressive bay-fronted accommodation with a newly installed kitchen/breakfast room, utility room and ground floor cloakroom, whilst the flexible layout provides the option of adapting the ground floor dining room to suit individual requirements.<br /><br />The accommodation is approached via an entrance porch opening into a welcoming entrance hall, with the principal bay-fronted living room providing an impressive reception space with attractive proportions and feature bay window. To the rear is a separate dining room, which offers useful flexibility and could, if required, provide an excellent ground floor bedroom or additional reception space.<br /><br />The recently newly installed kitchen provides a contemporary and practical heart to the home, with adjoining utility facilities and a ground floor WC further enhancing the functionality of the ground floor accommodation.<br /><br />The first floor provides four bedrooms, including a particularly impressive bay-fronted principal bedroom, together with three further bedrooms and a family bathroom. The arrangement offers excellent flexibility for modern family living, with the fourth bedroom also providing potential for use as a study, dressing room or similar depending upon individual requirements.<br /><br />With approximately 1,577 sq.ft. of accommodation, this is a substantial period home offering a versatile layout, attractive architectural features and considerable scope for individualisation, whilst already benefiting from important areas of improvement including the updated kitchen, sanded flooring and new carpets.<br /><br />An early inspection is highly recommended to appreciate the character, proportions and flexibility this appealing period property has to offer.Entrance Porch<br /><br />Entrance Hall<br /><br />Bay-Fronted Living Room<br />4.39m x 3.94m (14'5" x 12'11")<br /><br />Dining Room/Potential Ground Floor Bedroom<br />4.78m x 3.35m (15'8" x 11'0")<br /><br />Newly Installed Kitchen<br />4.11m x 3.86m (13'6" x 12'8")<br /><br />Utility Room<br />2.77m x 1.88m (9'1" x 6'2")<br /><br />Ground Floor WC<br /><br />Bedroom 1<br />4.39m x 3.94m (14'5" x 12'11")<br /><br />Bedroom 2<br />4.06m x 3.35m (13'4" x 11'0")<br /><br />Bedroom 3<br />3.73m x 3.20m (12'3" x 10'6")<br /><br />Bedroom 4<br />3.02m x 1.78m (9'11" x 5'10")<br /><br />Family Bathroom<br /><br />To the front of the property there is an area of lawned garden and to the rear a lawned garden with paved patio areas, timber garden shed and side access.<br /><br />All material information relating to this property is provided by the vendor and is available upon request.<br />While Emslie & Tarrant make every effort to ensure that property details are accurate and up to date, we rely on information supplied by the vendor and do not independently verify its accuracy. These particulars do not constitute any part of an offer or contract and should not be relied upon as statements of fact. Any prospective purchaser should seek confirmation from their solicitor or other suitably qualified professional.<br />All measurements, floor plans and dimensions are approximate and provided for guidance purposes only. They should not be relied upon for the purchase of furnishings, fixtures or fittings.<br />Please note that none of the services, systems, appliances or installations have been tested by Emslie & Tarrant, and no guarantee as to their operating ability or efficiency is given.