Property Details:
• Type: Detached
• Tenure: FREEHOLD
• Floor Area: 1894 sqft
Key Features:
• GUIDE PRICE £1,000,000-£1,200,000
• PERIOD HOUSE
• 4 DOUBLE BEDROOMS
• 3 RECEPTION ROOMS
• SITUATED ON THE FOOT OF THE DOWNS
• RECENTLY REFURBISHED
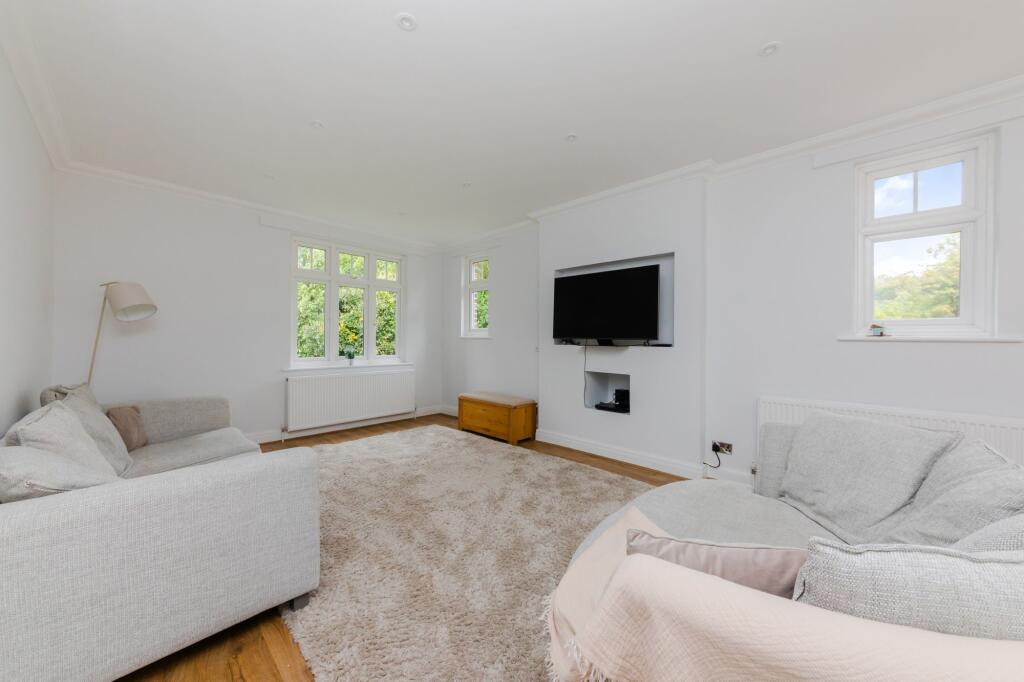
• 25FT TRIPLE ASPECT SITTING ROOM
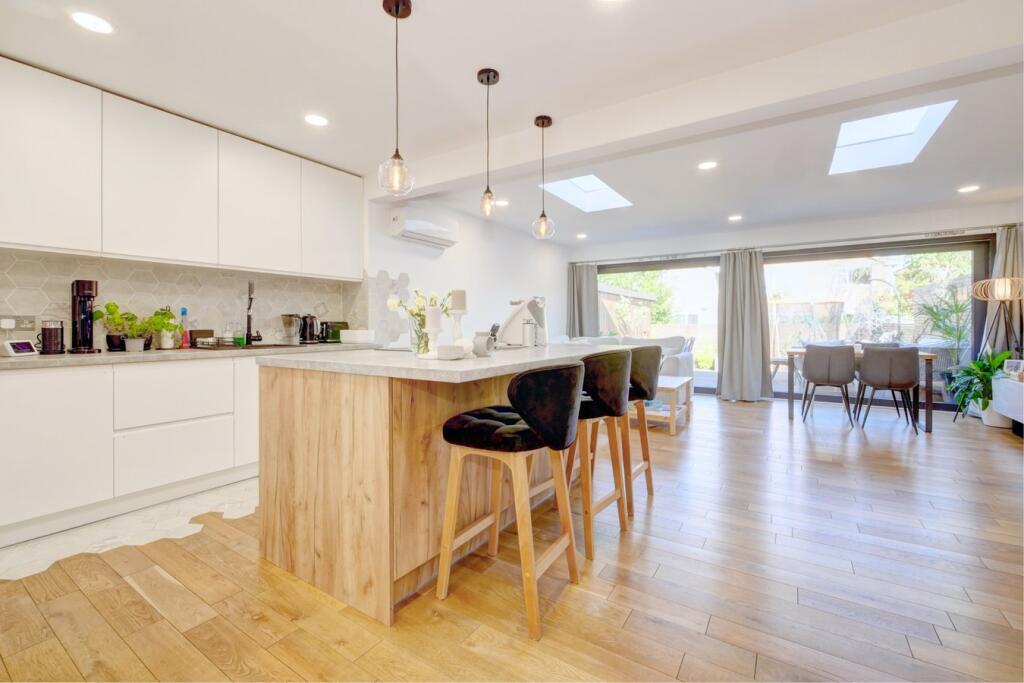
• MODERN KITCHEN/ BREAKFAST ROOM
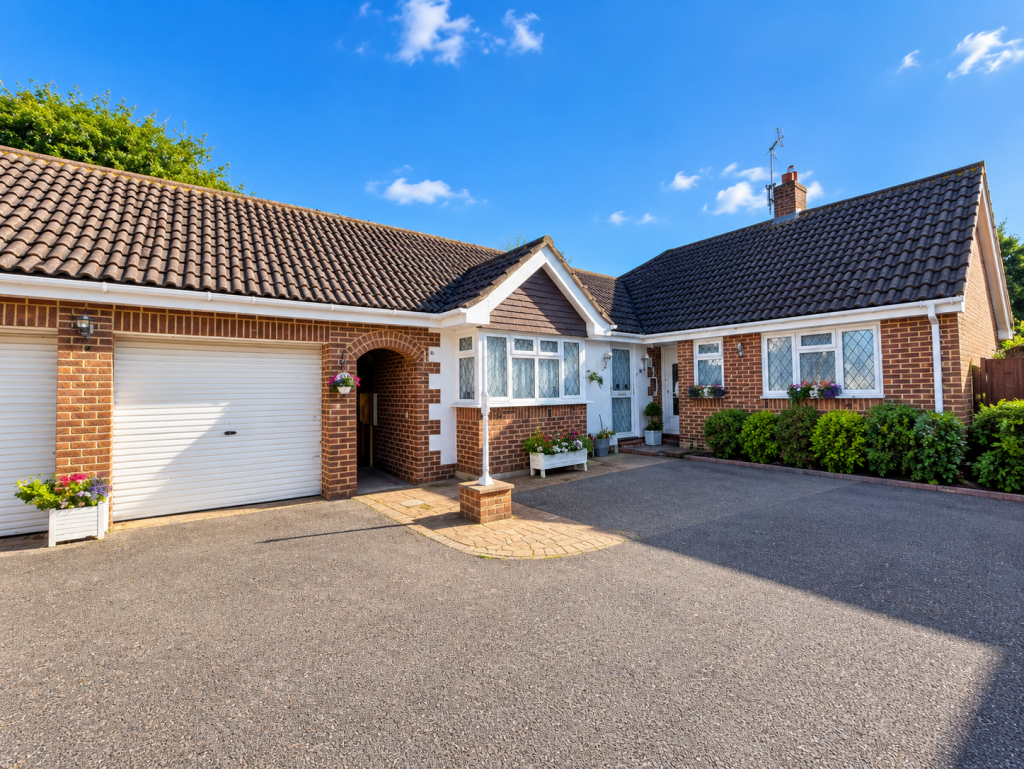
• DETACHED DOUBLE GARAGE
• VIEWING RECOMMENDED
Location:
• Nearest Station: Berwick Station
• Distance to Station: 1.3660752861776313 miles
Agent Information:
• Address: 178 High Street,
Lewes,
BN7 1YE
Full Description:
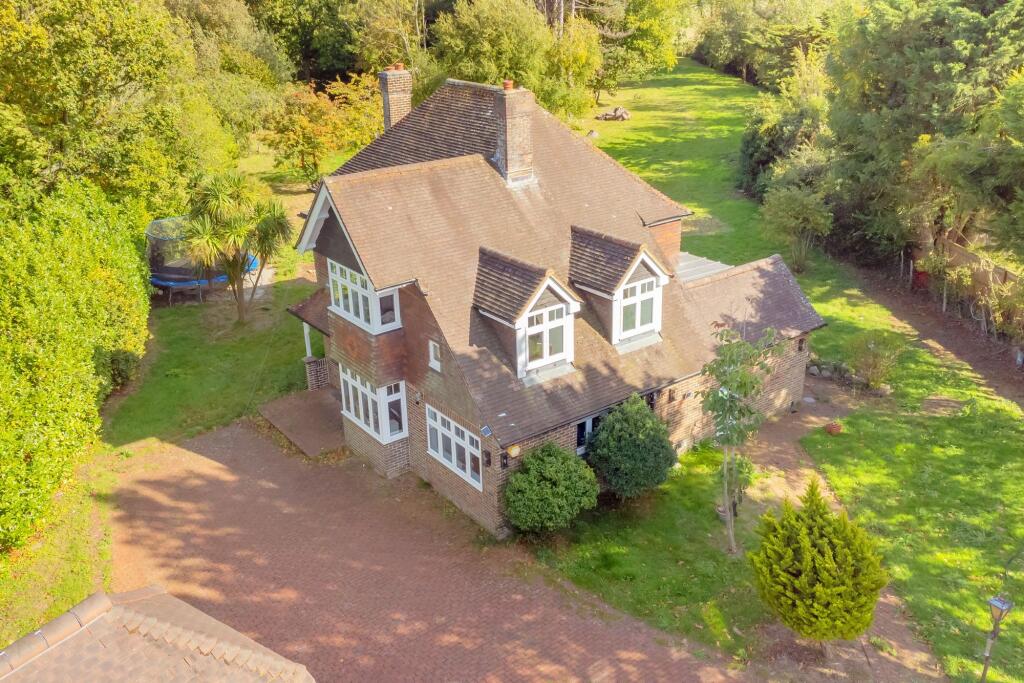
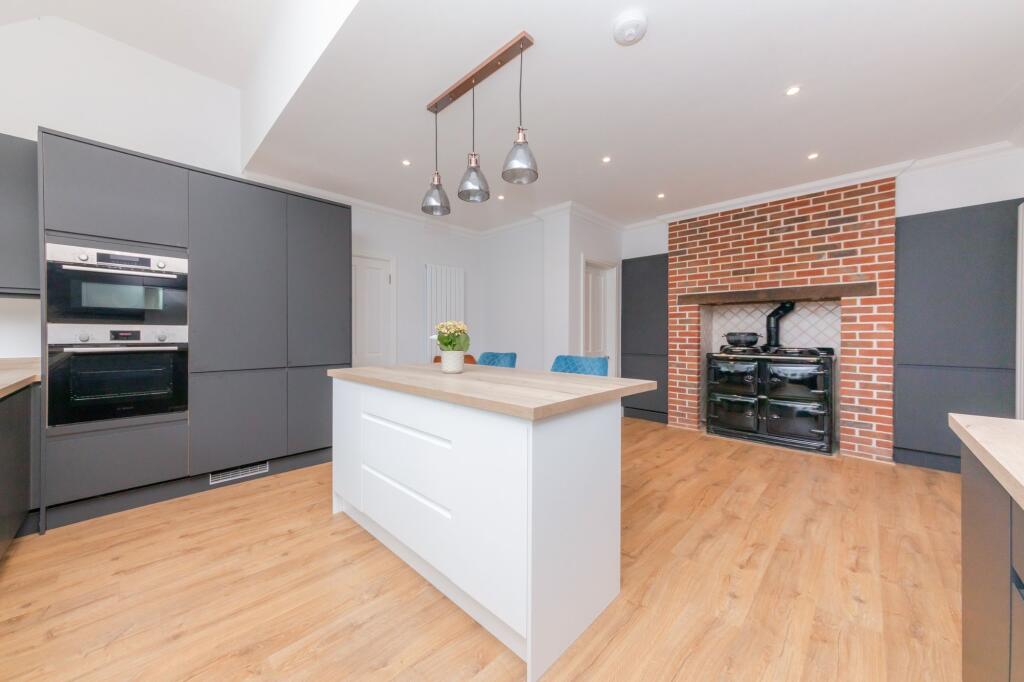
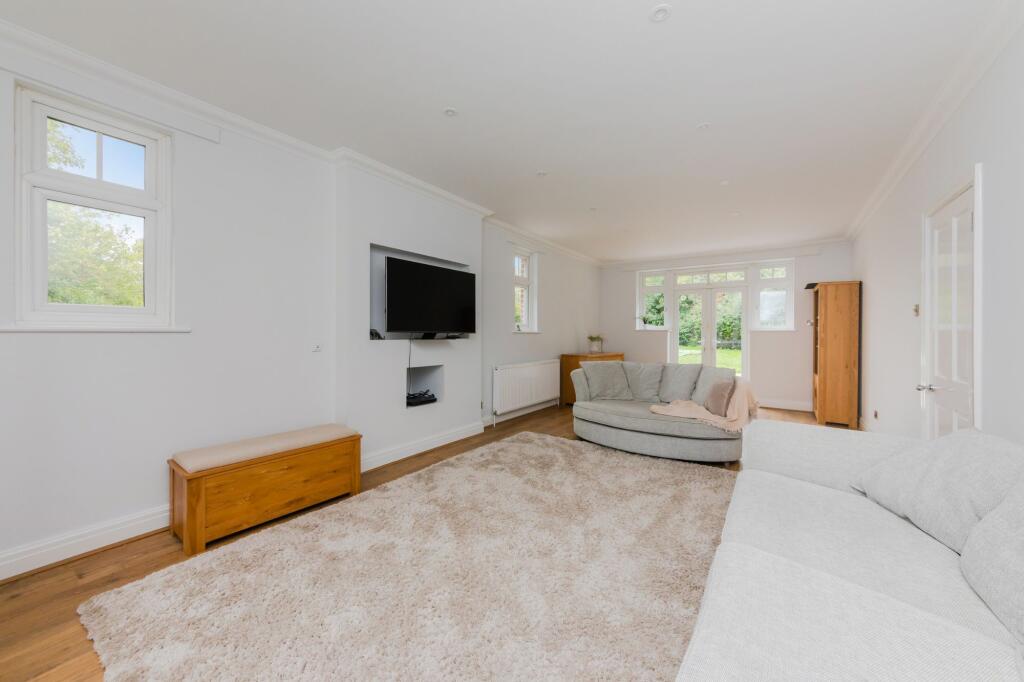
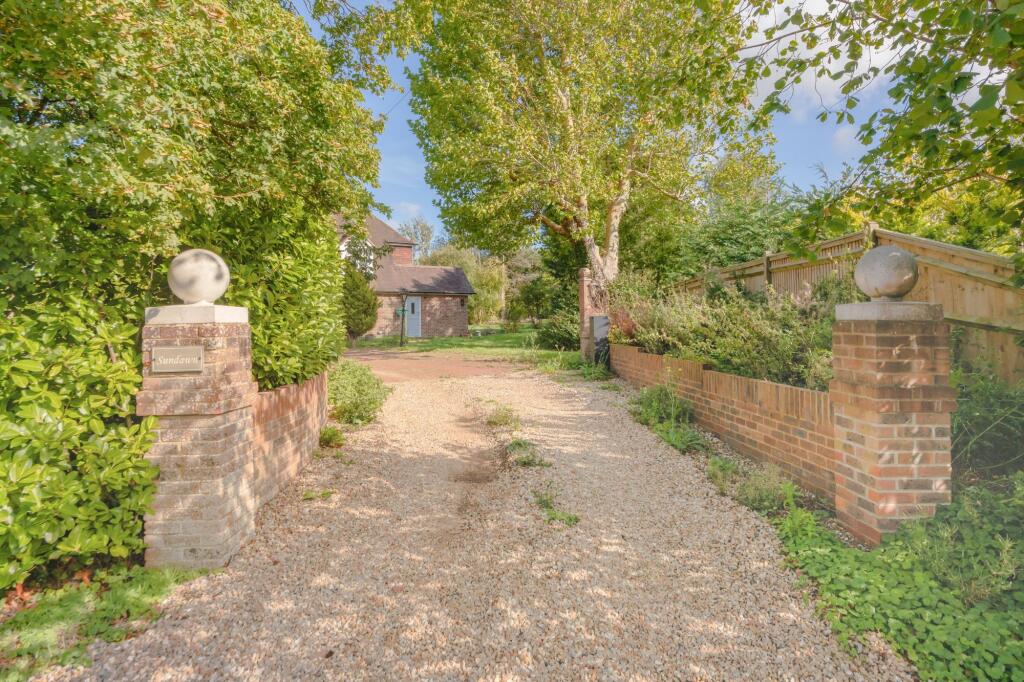
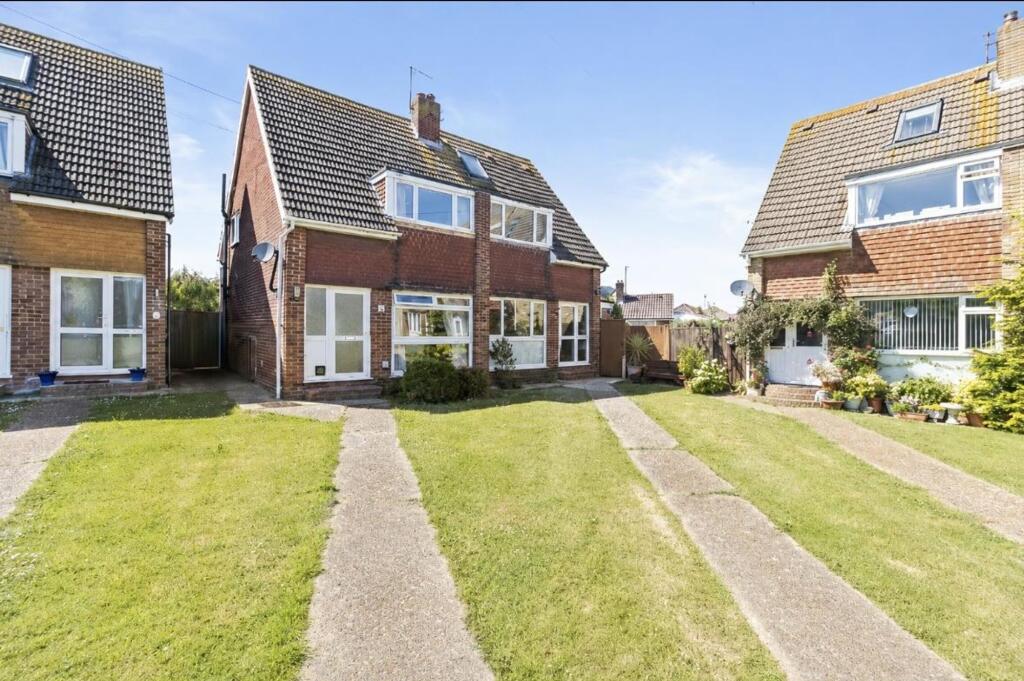
<p>GUIDE PRICE £1,000,000-£1,200,000</p><p>A beautifully presented four double bedroom, three reception room period house sitting at the foot of the South Downs on a plot of one acre (tbv) with detached double garage and studio over.</p><p> </p><p>This super country residence is located in the hamlet of Milton Street on the outskirts of Alfriston and offers generous family accommodation within easy vehicular access to Lewes and Eastbourne.</p><p> </p><p>The recently refurbished accommodation comprises an entrance hall with ground floor shower room, wonderful 25’ triple aspect sitting room, dining room and further reception/study. There is also a large kitchen breakfast room, refitted with a contemporary range of units with a central island and range cooker and a utility/boot room with direct garden access.</p><p> </p><p>The first floor offers 4 double bedrooms, one with a modern fitted ensuite and dressing room together with a family bathroom.</p><p> </p><p>Outside, there are sprawling lawns with a wooded copse, detached double garage with studio over offering potential for conversion stp.</p><p><strong>ENTRANCE HALL-</strong> Front door, stairs to first floor, side aspect double glazed window, laminated flooring.</p><p> </p><p><strong>SHOWER ROOM-</strong> Refitted wet room, tiled throughout with walk-in shower cubicle, pedestal wash hand basin, low level W.C., chromed heated towel rail, obscured double glazed window.</p><p> </p><p><strong>SITTING ROOM-</strong> A super bright and airy triple aspect room with double glazed windows overlooking the garden and matching double-glazed double doors opening onto the patio, laminated flooring.</p><p> </p><p><strong>KITCHEN/BREAKFAST ROOM-</strong> Refitted range of grey cupboards with contrasting worktops over, inset sink with mixer tap, 4 ring ceramic hob with splash panel and cooker hood over, eye level double oven, AGA cooker, central island, integrated fridge freezer, double glazed windows overlooking the rear garden.</p><p> </p><p><strong>UTILITY ROOM-</strong> Fitted with matching units and area of worktop, space for washing machine and tumble dryer, cupboard, double glazed door to side access.</p><p> </p><p><strong>DINING ROOM-</strong> a generous room with dual aspect double glazed windows and laminated flooring.</p><p> </p><p><strong>STUDY/BEDROOM-</strong> A good size room, currently used as an office with front aspect double glazed window and laminated flooring.</p><p> </p><p><strong>FIRST FLOOR LANDING-</strong> Front aspect double glazed window, panelled wall.</p><p> </p><p><strong>BEDROOM-</strong> Rear aspect double glazed window overlooking the rear garden, steps to-</p><p><strong>WALK-IN WARDROBE-</strong> Side aspect double glazed window.</p><p> </p><p><strong>BEDROOM-</strong> A good size double room with front aspect double glazed bay window, built-in wardrobes.</p><p> </p><p><strong>BEDROOM-</strong> A good size double room with rear aspect double glazed window overlooking the rear garden.</p><p> </p><p><strong>BEDROOM-</strong> A double room with front aspect double glazed window.</p><p> </p><p><strong>BATHROOM-</strong> Modern white suite comprising a panel enclosed bath with mixer tap, pedestal wash hand basin, low level W.C., part tiled walls, double glazed window.</p><p><strong> </strong></p><p><strong>Sundawn</strong> is situated on a plot of approximately 1 acre (tbv) which is predominantly laid to lawn with a copse of mature trees all enclosed by hedging.</p><p> </p><p>To the rear are open fields and the approach is through a gateway over a gravel drive to an extensive parking area to the front.</p><p> </p><p><strong>DOUBLE GARAGE-</strong> A detached brick built building with 2x double doors, power and light, external staircase to-</p><p> </p><p><strong>STUDIO-</strong> Currently used for storage but has the potential to be used as office space, treatment rooms or converted into accommodation STP. Dual aspect window, Velux window.</p><p> </p><p><strong><em> </em></strong></p><p><strong><em>NOTE-</em></strong><em> A certificate of structural adequacy was issued on the 24th June 2024. This was as a result of remedial works being carried out on historic internal and external cracking.- (Reports available on request)</em> </p><p> </p><p>Tenure – Freehold </p><p>Oil fired central Heating </p><p>Double Glazing. </p><p>EPC Rating – E (expired) </p><p>Council Tax Band – G </p><p>Viewing recommended</p><p><strong> </strong></p><p><strong> </strong> </p><p> </p><p><strong> </strong></p><p> </p><p> </p><p> </p><p><strong>ENSUITE BATHROOM-</strong> White panel enclosed bath with mixer tap and shower attachment, glass shower screen, wash hand basin with mixer tap, low level W.C., double glazed window, open to-</p><p> </p>