Property Details:
- Type: Detached bungalow
- Bedrooms: 5
- Bathrooms: 2
Agent: Cardwells Estate Agents - Bolton
Phone: 01204 911914
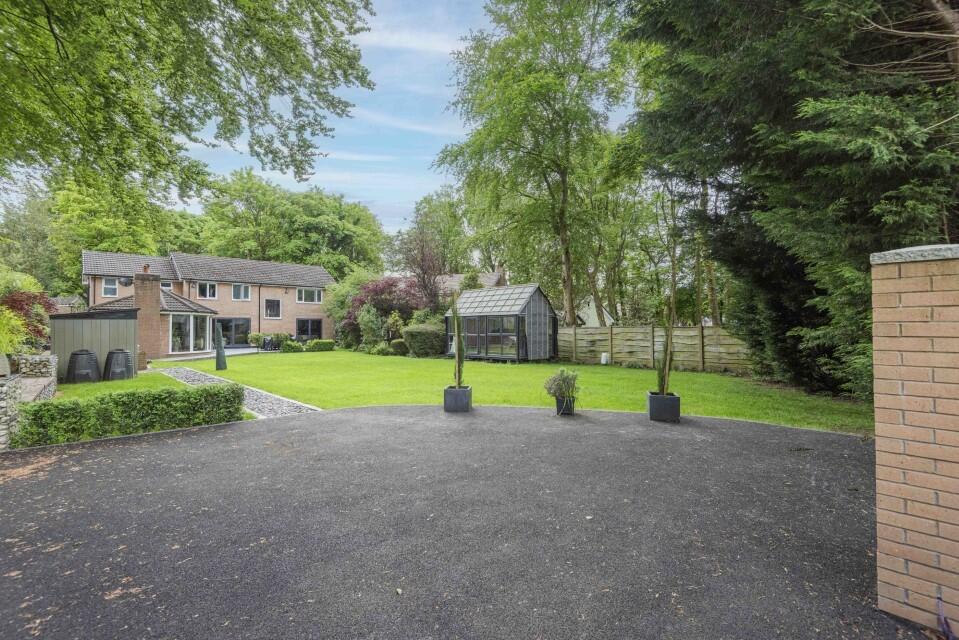
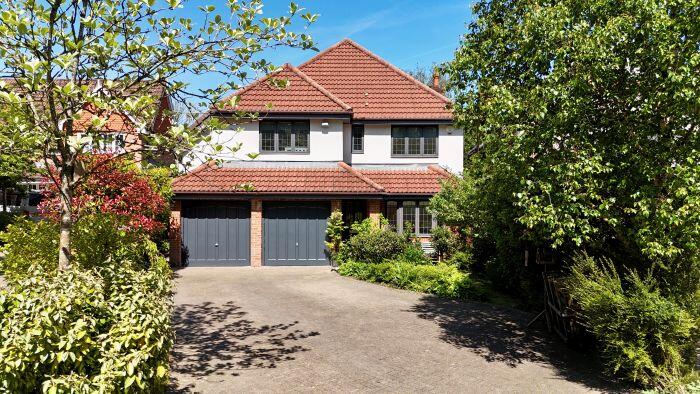
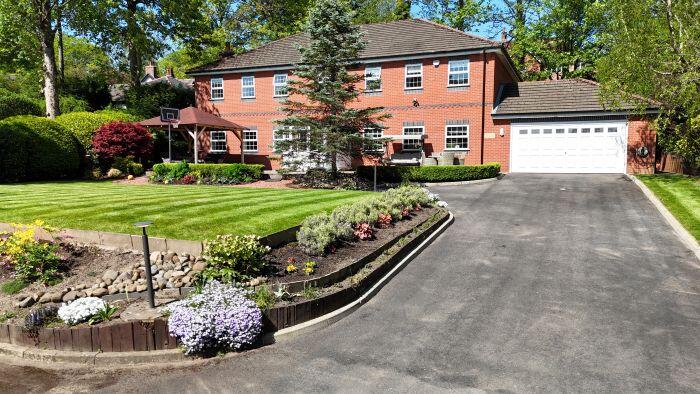
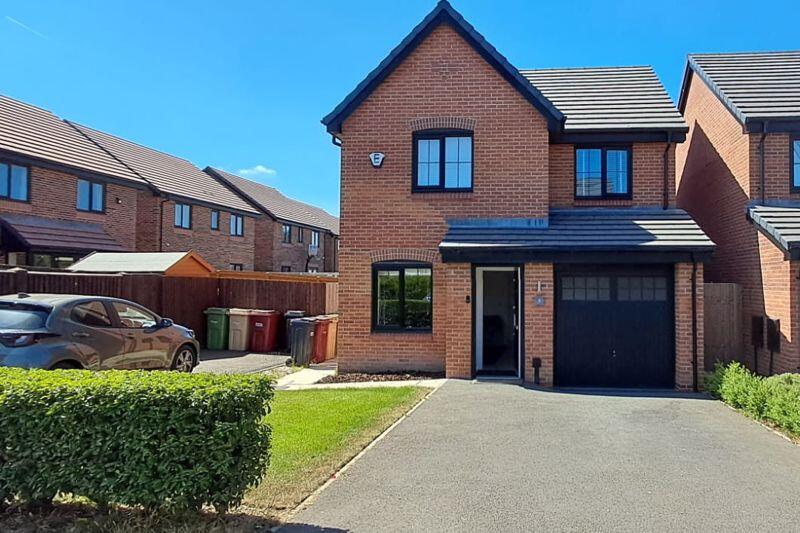
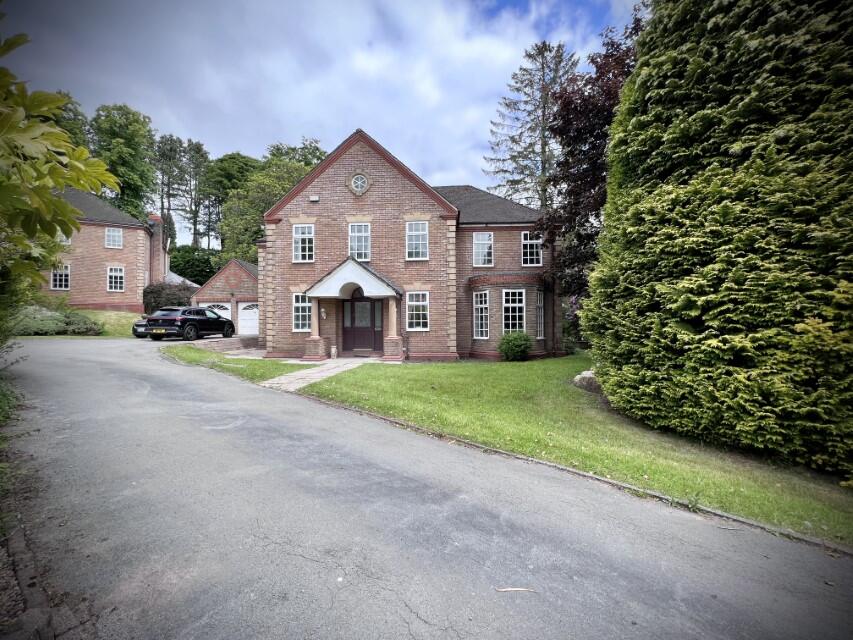
<br/>Located within the prestigious area of Lostock is this superb detached family home. Lostock is sought after due to its proximity to local schooling including Lostock County Primary School, Clevelands Preparatory School and Bolton School. The area is also a commuters dream with Lostock train station and the M61 motorway network just a short distance away. Shopping is catered for via the Middlebrook Retail Park which is only a couple of miles away and if you're a sports person then Lostock Tennis Club, Markland Hill Racquets Club, Bolton Golf Club, Lostock Cricket Club and also Ladybridge FC are all close by. The property in question is a wonderful detached bungalow which has been extended to the side to create an abundance of space throughout. The accommodation comprises an entrance hallway, five bedrooms, one with an en-suite, four piece family bathroom, lounge, dining area and kitchen. Externally there is a lawned garden with a block paved driveway for four cars to the front and gates either side of the property leading to the rear. The rear of the property has fantastic far reaching views towards Winter Hill and beyond and enjoys a lawned garden with mature bedding plants and borders surrounding with a patio area at the rear. Viewing is highly recommended to appreciate all that is on offer, a personal viewing appointment can be arranged by calling Cardwells Estate Agents Bolton on[use Contact Agent Button], emailing; [use Contact Agent Button] or visiting: . <br/><br/>Entrance Hallway: - 10' 6'' x 8' 5'' (3.19m x 2.56m)<br/>Ceiling light point, double glazed window to the side, tiled flooring, radiator, storage cupboard, coving to the ceiling. <br/><br/>Bedroom One: - 15' 9'' x 14' 0'' (4.81m x 4.26m) max<br/>Spotlights, ceiling light point, radiator, double glazed window to the front. <br/><br/> En-suite: - 7' 9'' x 4' 7'' (2.36m x 1.39m)<br/>Ceiling light point, extractor fan, three piece suite incorporating a vanity unit with inset sink, wc, walk in shower cubicle, wall mounted vertical ladder radiator, storage cupboard. <br/><br/>Lounge: - 15' 11'' x 12' 11'' (4.84m x 3.93m)<br/>Ceiling light point, radiator, double glazed window to the front, laminate effect flooring, coving to the ceiling. <br/><br/>Dining Area: - 11' 6'' x 8' 5'' (3.50m x 2.56m)<br/>Ceiling light point, coving to the ceiling, laminate effect flooring, radiator. <br/><br/>Bedroom Five: - 12' 9'' x 9' 10'' (3.89m x 2.99m)<br/>Ceiling light point, spotlights, radiator, double glazed window to the side, door to the side. <br/><br/>Inner hallway: <br/>Ceiling light point, laminate effect flooring, radiator, loft access with pull down ladder which is part boarded. <br/><br/>Kitchen: - 18' 9'' x 8' 3'' (5.71m x 2.51m)<br/>Downlights, radiator, double glazed window to the side, door to the side, range of fitted wall and base units with integrated extractor fan, one and a half bowl stainless steel sink with mixer tap and drainer, space for a washing machine, dryer, electric cooker, fridge/freezer, tiled floor with splashback to the walls. <br/><br/>Bedroom Two: - 12' 0'' x 11' 2'' (3.66m x 3.40m)<br/>Ceiling light point, radiator, double glazed window with views to the rear. <br/><br/>Bedroom Three: - 12' 5'' x 11' 3'' (3.78m x 3.43m)<br/>Downlights, radiator, double glazed windows with views to the rear. <br/><br/>Bedroom Four: - 11' 9'' x 7' 10'' (3.58m x 2.38m)<br/>Ceiling light point, double glazed windows with views to the rear, radiator. <br/><br/>Bathroom: - 10' 11'' x 8' 4'' (3.32m x 2.55m)<br/>Downlights, double glazed window to the side, four piece suite incorporating a vanity unit with inset sink, wc, panelled bath with mixer tap, walking shower cubicle, tiled floor and walls, extractor fan, fitted storage cupboards. <br/><br/>Outside:<br/>To the front of the property there is a lawned garden with a block paved driveway for four cars and gates either side of the property leading to the rear. The rear of the property has fantastic far reaching views towards Winter Hill and beyond and enjoys a lawned garden with mature bedding plants and borders surrounding with a patio area at the rear. <br/><br/>Plot Size: <br/> Cardwells Estate Agents Bolton research shows the plot size is approximately 0.14 acres.<br/><br/>Tenure:<br/>Cardwells Estate Agents Bolton research shows the property is Leasehold 999 years from 1 April 1975<br/><br/>Council Tax: <br/>Cardwells estate agents Bolton research shows the property is band D annual charges of £2400<br/><br/>Flood Risk: <br/>Cardwells Estate Agents Bolton research shows the property is in a very low flood risk area.<br/><br/>Conservation area: <br/>Cardwells Estate Agents Bolton research shows the property is not in a conservation area.<br/><br/>Viewings: <br/>Viewing is highly recommended to appreciate all that is on offer, a personal viewing appointment can be arranged by calling Cardwells Estate Agents Bolton on[use Contact Agent Button], emailing; [use Contact Agent Button] or visiting: . <br/><br/>Thinking of selling or letting:<br/>If you are thinking of selling or letting a property, perhaps Cardwells Estate Agents Bolton can be of assistance? We offer free property valuations, which in this ever-changing market may be particularly helpful as a starting point before advertising your property sale. Just call us[use Contact Agent Button], [use Contact Agent Button] or visit: and we will be pleased to make an appointment to meet you. It's likely we have potential buyers already on file who we can contact as soon as the property is marketed with us.<br/><br/>Arranging a mortgage: <br/>Cardwells can introduce you to independent financial advisors who have access to the whole of the mortgage market. We would be pleased to be of assistance and if you would like us to help these are the contact details: Cardwells Estate Agents Bolton on[use Contact Agent Button], emailing: [use Contact Agent Button] or visiting: <br/>Disclaimer: <br/>This brochure and the property details are a representation of the property offered for sale or rent, as a guide only. Content must not be relied upon as fact and does not form any part of a contract. Measurements are approximate. No fixtures or fittings, heating system or appliances have been tested, nor are they warranted by Cardwells, or any staff member in any way as being functional or regulation compliant. Cardwells do not accept any liability for any loss that may be caused directly or indirectly by the information provided, all interested parties must rely on their own, their surveyor's or solicitor's findings. We advise all interested parties to check with the local planning office for details of any application or decisions that may be consequential to your decision to purchase or rent any property. Any floor plans provided should be used for illustrative purposes only. Any leasehold properties both for sale and to let, may be subject to leasehold covenants, if so further details will be available by request. All clients monies held in our Clients Account are overseen and monitored by Chartered Accountants. Cardwells are members of the property ombudsman redress scheme. All clients money is protected with Clients Money Protection (CMP). Cardwells Estate Agents Bolton, Cardwells Estate Agents Bury, Cardwells Lettings Agents Bolton and Cardwells Lettings Agents Bury are trading names of Fivegate ltd<br/><br/>Council Tax Band: D<br/>Tenure: Leasehold<br/>Ground Rent: £25.00 per year