Log in Sign up
Back to search Home Countries Unknown St Albans Milvus Road, St. Albans
GBP3,950
Milvus Road, St. Albans
4 beds 2 baths Detached

About this home

Property Details: • Type: Detached • Tenure: N/A • Floor Area: N/A

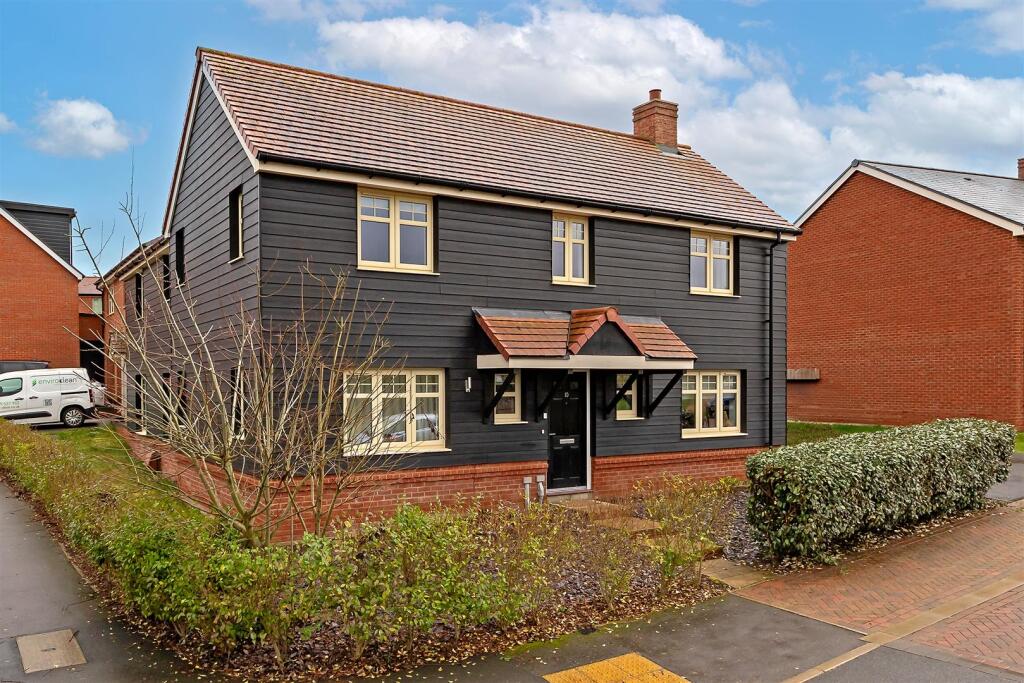
Key Features: • Detached Family Home • Separate Living Room • Dining Room To The Front • Kitchen/Diner to The Rear • Four Bedrooms • En Suite to the Principal Bedroom • Family Bathroom • Driveway Parking For Two Cars • One weeks holding fee based on the asking price £911.52 • Five weeks deposit based on the asking price £4557.69

Location: • Nearest Station: N/A • Distance to Station: N/A

Agent Information: • Address: 10 High Street, St. Albans, AL3 4EL

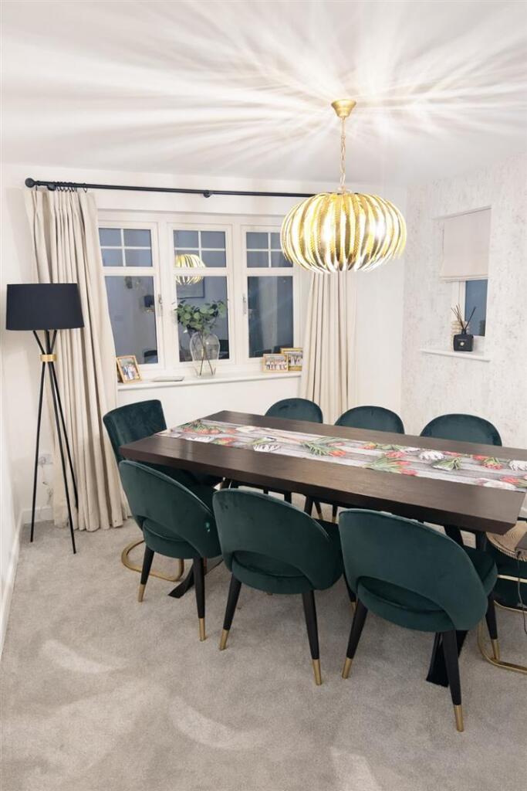
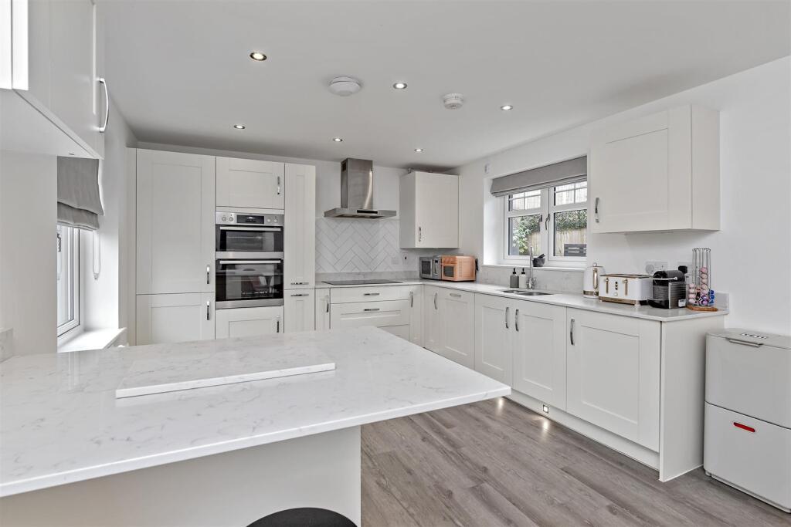
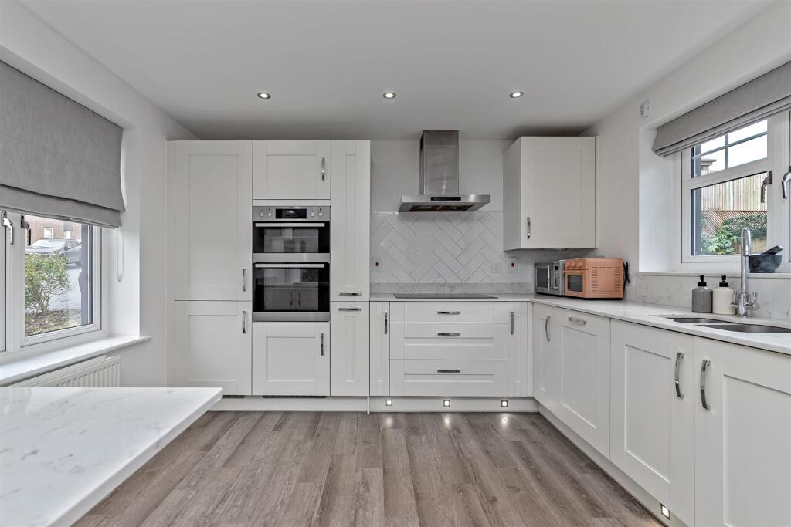
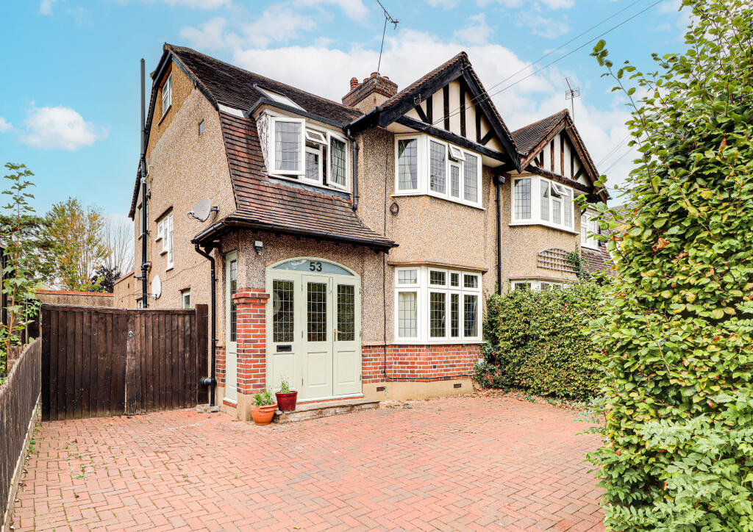
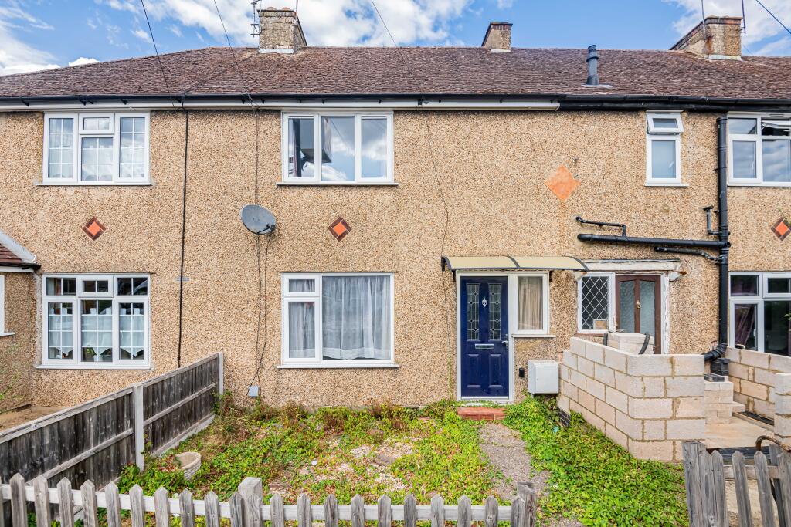
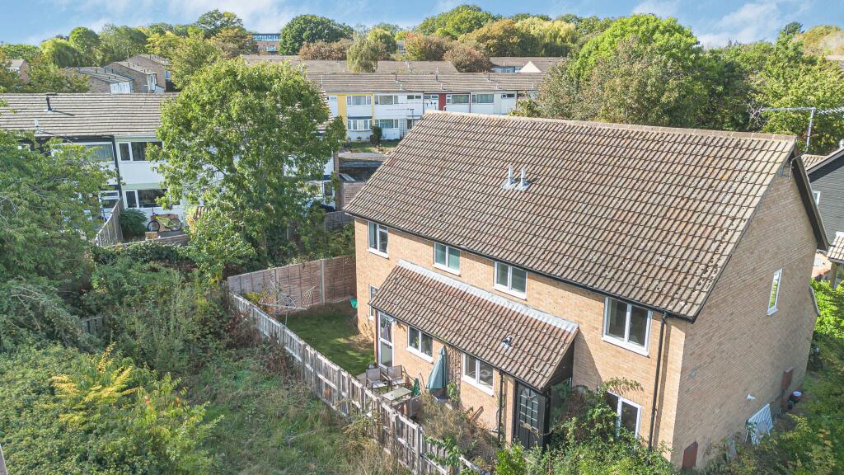
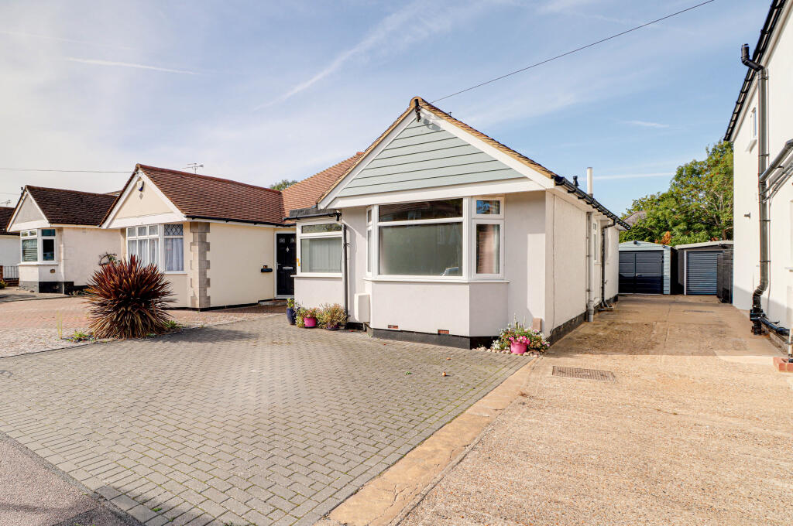
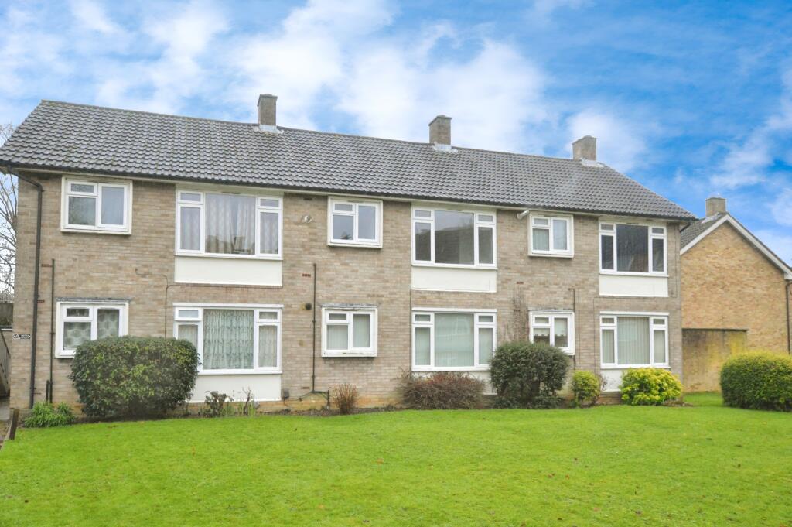
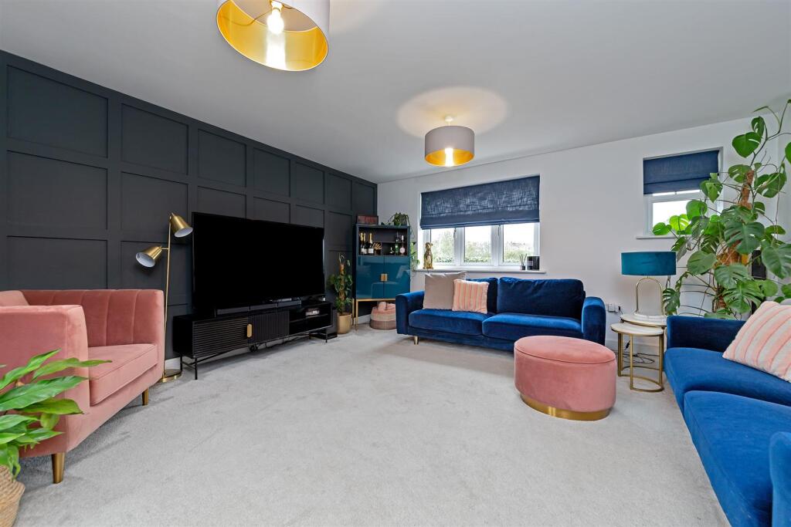
Full Description: Nestled on the outskirts of the highly sought-after Marshalswick area of St Albans and within easy reach of excellent local schools, this stunning detached family home offers the perfect balance of modern living and everyday comfort.Extending to an impressive 1,491 sq ft, the property features four generously proportioned bedrooms, providing ample space for family life. The principal bedroom benefits from fitted wardrobes and a contemporary en suite, creating a private and comfortable retreat.At the heart of the home is the spacious kitchen/diner, ideal for both relaxed family meals and entertaining. Thoughtfully designed, this inviting space offers functionality alongside a welcoming atmosphere. Further living accommodation includes a bright and spacious lounge, perfect for unwinding, as well as a separate dining room, well suited to more formal occasions and entertaining guests.Externally, the property enjoys a fantastic southerly facing rear garden, featuring a large entertaining area ideal for outdoor dining and socialising. To the front, there is a driveway providing off-street parking for two vehicles, along with the added benefit of an EV charging point.Please note, the garage is excluded from the let.The property is offered furnished.BrochuresMilvus Road, St. Albans
Property facts

Property type
Detached
Bedrooms
4
Bathrooms
2
Days on market
142 days

Features & amenities

Features & finishes
Detached Family Home, Separate Living Room, Dining Room To The Front, Kitchen/Diner to The Rear, Four Bedrooms, En Suite to the Principal Bedroom, Family Bathroom, Driveway Parking For Two Cars, One weeks holding fee based on the asking price £911.52, Five weeks deposit based on the asking price £4557.69

Location

Approximate location · exact address shared on inquiry

Similar homes nearby

44, 232 London Road, St Albans
For Sale
GBP399,950
44, 232 London Road, St Albans
2 bd Penthouse
St Albans
Listed by Strutt & Parker - St Albans
Plot 52, The Skyline Collection, Verla, Grosvenor Road, St Albans
For Sale
GBP800,000
Plot 52, The Skyline Collection, Verla, Grosvenor Road, St Albans
2 bd 2 ba Penthouse
St Albans
Listed by Lanes Exclusive Homes - Hertford
New England Street, St Albans
For Sale
GBP899,950
New England Street, St Albans
3 bd 1 ba Terraced house
St Albans
Listed by Cassidy & Tate - St. Albans
Westfields, St Albans
For Sale
GBP850,000
Westfields, St Albans
3 bd 1 ba Detached house
St Albans
Listed by Martin & Co - St Albans
Longacres, St Albans
For Sale
GBP750,000
Longacres, St Albans
3 bd 1 ba Detached bungalow
St Albans
Listed by Daniels Estate Agents - St Albans
Barley Close, St Albans
For Sale
GBP800,000
Barley Close, St Albans
3 bd 3 ba Detached house
St Albans
Listed by Living Space Estate Agents - Islington
Hill End Lane, St Albans
For Sale
GBP825,000
Hill End Lane, St Albans
4 bd 2 ba End of terrace house
St Albans
Listed by Cassidy & Tate - Marshalswick
Batchwood Drive, St Albans
For Sale
GBP1,025,000
Batchwood Drive, St Albans
4 bd 2 ba Semi-detached house
St Albans
Listed by Cassidy & Tate - St. Albans
GBP3,950
4 bd · 2 ba
Contact agent
C&
Cassidy & Tate, St Albans
Contact this agent
Log in Sign up