Property Details:
• Type: Town House
• Tenure: N/A
• Floor Area: N/A
Key Features:
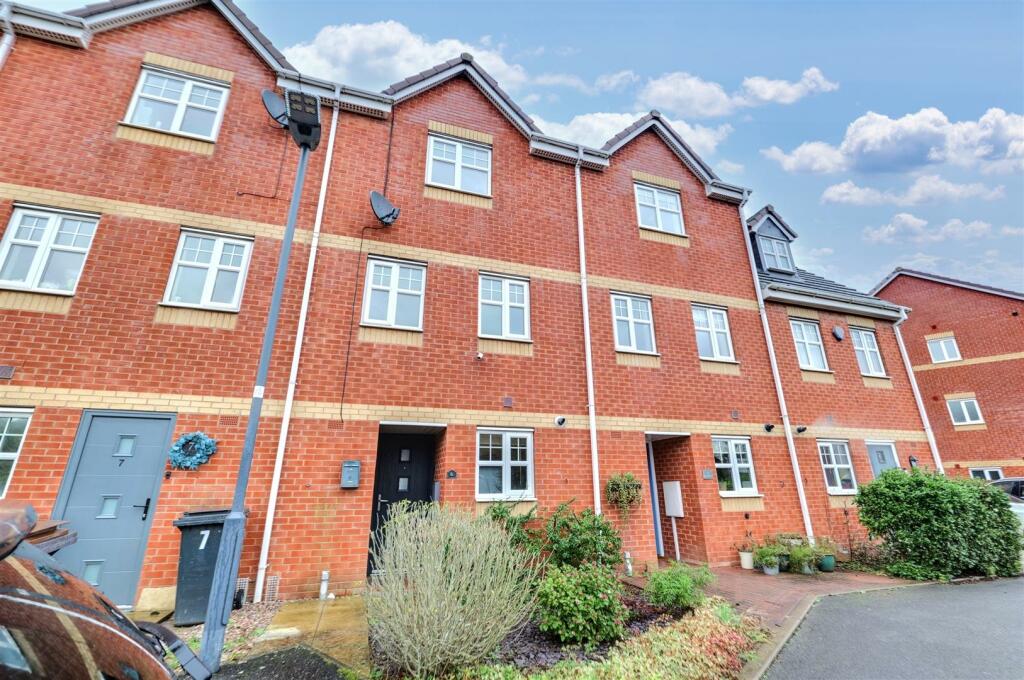
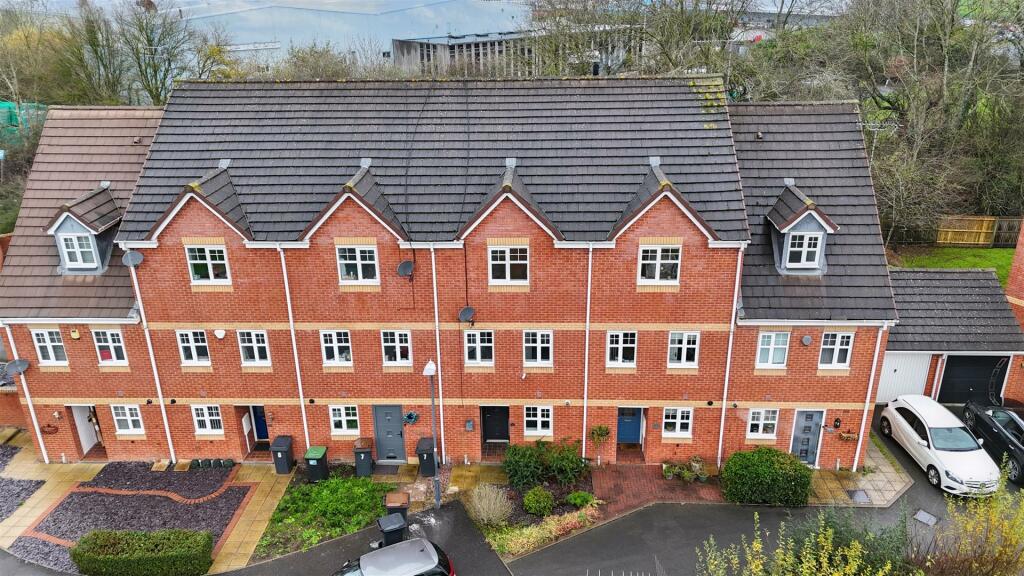
• Three storey town house
• Cul de sac location & popular area
• Need some updating & improvement
• Kitchen, lounge / diner & consevatory
• Four bedrooms, ensuite & bathroom
• Allocated parking & gardens
• No upward chain / viewing recommended
• EPC RATING C
Location:
• Nearest Station: N/A
• Distance to Station: N/A
Agent Information:
• Address: 39 Newdegate Street,
Nuneaton,
CV11 4ER
Full Description:
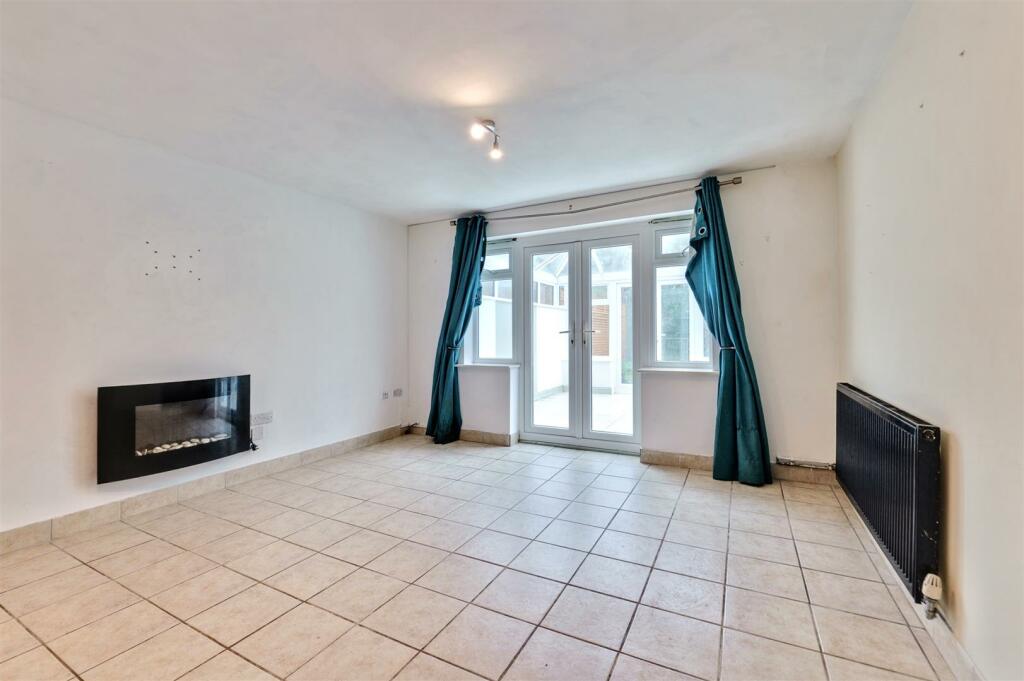
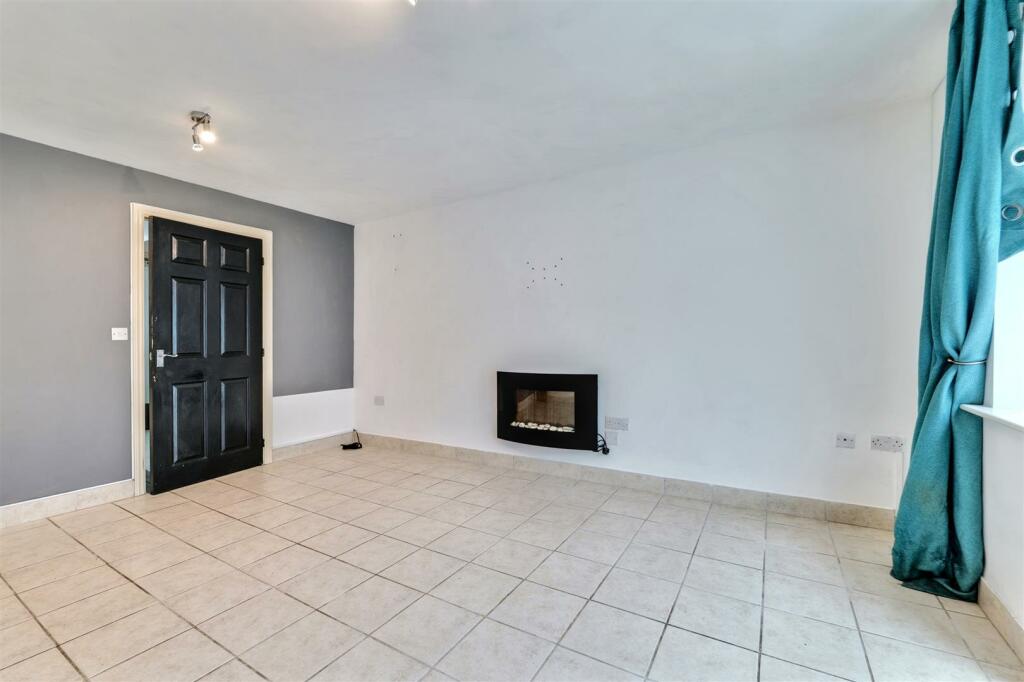
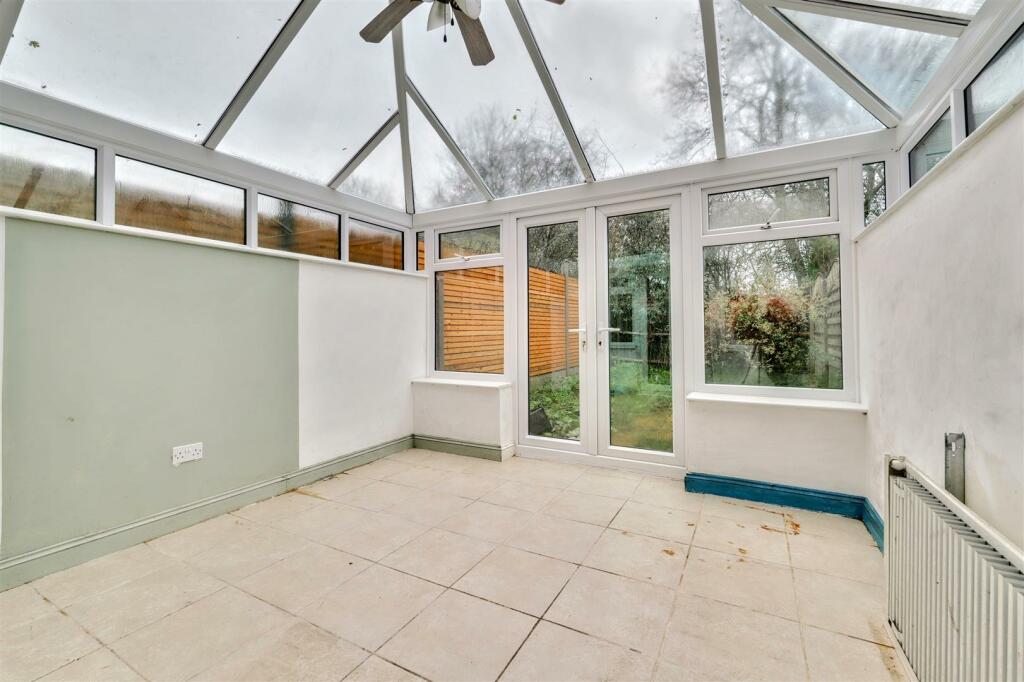
*** LOTS OF ACCOMMODATION - NEEDS SOME UPDATED *** Here is a modern three storey town house offering lots of accommodation and situated in a pleasant cul de sac location just off the main Walsingham Drive on the well regarded Bermuda Park development. The property requires updating and investment but offers excellent family accommodation of good proportions with gas fired central heating, upvc double glazing, allocated parking, no onward chain and is well placed with nearby countryside walks and fantastic road links to Nuneaton, Bedworth, Coventry and further afield. Briefly comprising: through hall, guests cloakroom, kitchen, lounge / diner, conservatory, four bedrooms, bathroom and ensuite split over the top two floors. Gardens and allocated parking. EPC RATING C.Draft Details - Please note these property particulars are in draft format only and have not been checked by the vendor/occupier.Hallway - 3.71m x 1.93m (12'2 x 6'4) - With obscured sealed unit double glazed front entrance door, central heating radiator, stairs rising to the first floor accommodation, central heating thermostat, tiled floor, useful understairs storage cupboard and doors through to the kitchen, guest cloakroom and lounge.Guests Cloakroom - 1.88m x 0.99m (6'2 x 3'3) - Equipped with a white suite comprising: low flush WC and a wash hand basin with tiled splashbacks. Central heating radiator, extractor fan and tiled floor.Kitchen - 1.88m x 3.68m (6'2 x 12'1) - Being partly tiled to the walls and equipped with a range of Shaker style units to three sides comprising: inset single drainer stainless steel sink with mixer tap and fitted base unit. Additional base units and drawers with working surfaces over, built in oven, four ring hob, stainless steel chimney style extractor hood and fitted wall cabinets. Space for tall fridge freezer, space and plumbing for an automatic washing machine, plumbing and space for a dishwasher and concealed in one of the wall cabinets is the boiler which supplies the domestic central heating and hot water systems. ?Central heating radiator, UPVC double glazed window to the front and tiled floor.Lounge - 3.89m x 4.57m (12'9 x 15'0) - With central heating radiator, UPVC double glazed double opening patio doors and matching side screens through to the conservatory, wall mounted electric fire and tiled floor.Conservatory - 3.86m x 3.28m (12'8 x 10'9) - With brick built base, UPVC double glazed windows and double opening doors out to the rear garden. UPVC double glazed roof, ceiling light / fan, tiled floor and provision for a radiator although radiator has been disconnected.First Floor Landing - With central heating radiator, UPVC double glazed window to the front, stairs rising to the second floor accommodation and doors off to two bedrooms and bathroom.Bedroom One - 3.89m x 3.68m (12'9 x 12'1) - With central heating radiator and UPVC double glazed window to the rear.Bedroom Two - 3.58m x 1.88m (11'9 x 6'2 ) - With central heating radiator and UPVC double glazed window to the front.Bathroom - 1.85m x 2.01m (6'1 x 6'7) - Being half tiled to two walls and equipped with a white suite comprising: panelled bath, pedestal wash and basin and low flush WC. Central heating radiator, extractor fan and tiled floor.Second Floor Landing - With loft hatch, smoke alarm, doors off to two bedrooms.Bedroom Three - 4.60m x 3.28m plus wardrobe depth (15'1 x 10'9 plu - With central heating radiator, UPVC double glazed window to the rear, range of fitted wardrobes and a door through into the ensuite shower room.Ensuite - 1.37m x 2.08m (4'6 x 6'10) - Equipped with a white suite comprising a fully tiled shower cubicle with built in shower fitment, pedestal wash hand basin and low flush WC. Central heating radiator, extractor fan and tiled floor.Bedroom Four - 2.84m x 3.73m (9'4 x 12'3) - With central heating radiator, UPVC double glazed window to the front and a built in store cupboard with hot water tank and central heating / hot water controller.Outside - There is an allocated motor vehicle parking space in a communal area just to the side of the property. The rear garden has a paved patio, maturing trees, fenced boundaries, and rear pedestrian access via a path and timber gate across neighbouring properties to the rear.General Information - TENURE: we understand from the vendors that the property is freehold with vacant possession on completion. SERVICES: all mains services are connected but not tested. The telephone is available subject to the appropriate telephone companies regulations. Sheldon Bosley Knight have not tested any apparatus, equipment, fittings, etc, or services to this property, so cannot confirm they are in working order or fit for the purpose. A buyer is recommended to obtain confirmation from their Surveyor or Solicitor. LOCAL AUTHORITY: Nuneaton & Bedworth Borough CouncilCOUNCIL TAX BAND: DFIXTURES AND FITTINGS: only those as mentioned in these details will be included in the sale. MEASUREMENTS: the measurements provided are given as a general guide only and are all approximate. VIEWING: by prior appointment through the Sole Agents.BrochuresMimosa Close, Bermuda Park, NuneatonKEY FACTS AND BUYERS MATERIAL INFORMATION