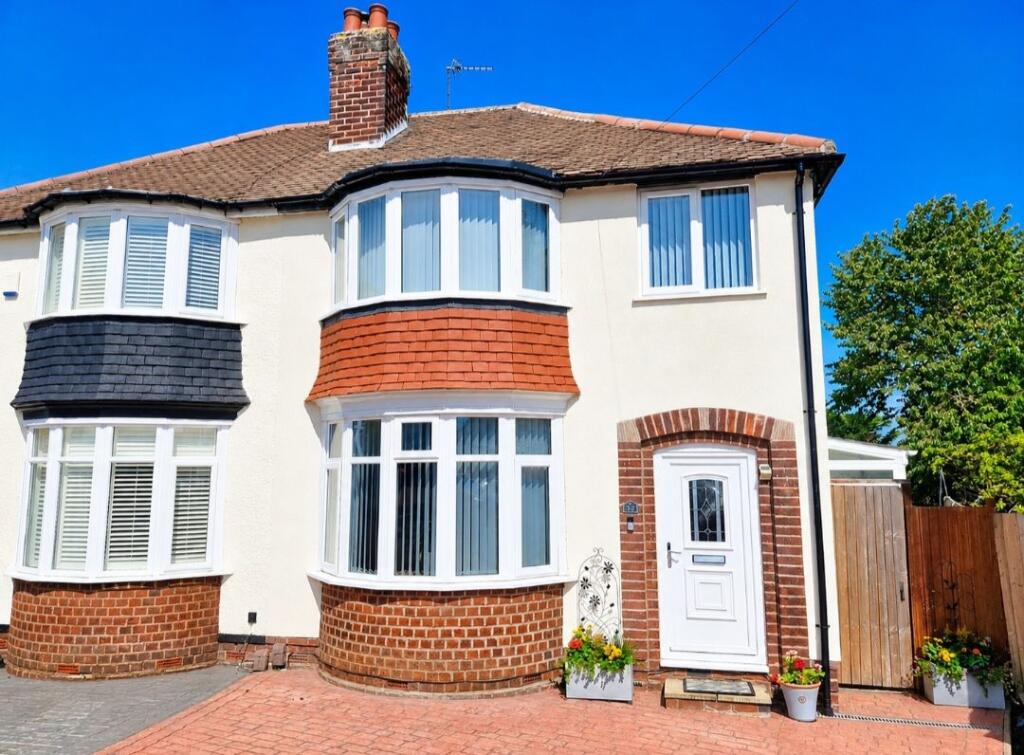
For Sale
£230,000
Imran Way, Oldbury
2 bd
2 ba
End of terrace house
Oldbury
Listed by Connells - Oldbury
Property Details: • Type: Semi-Detached • Tenure: N/A • Floor Area: N/A
Key Features: • NO UPWARD CHAIN • GAS CENTRAL HEATED • DOUBLE GLAZED • DETACHED GARAGE • OFF ROAD PARKING AT THE REAR • EXCELLENT TRANSPORT LINK FOR BOTH RAIL AND ROAD • TWO RECEPTION ROOMS • GOOD PRIMARY AND SECONDARY SCHOOL CATCHMENT • CLOSE PROXIMITY TO LOCAL AMENITIES • QUOTE JC0304
Location: • Nearest Station: N/A • Distance to Station: N/A
Agent Information: • Address: 1 Northumberland Avenue, Trafalgar Square, London, WC2N 5BW
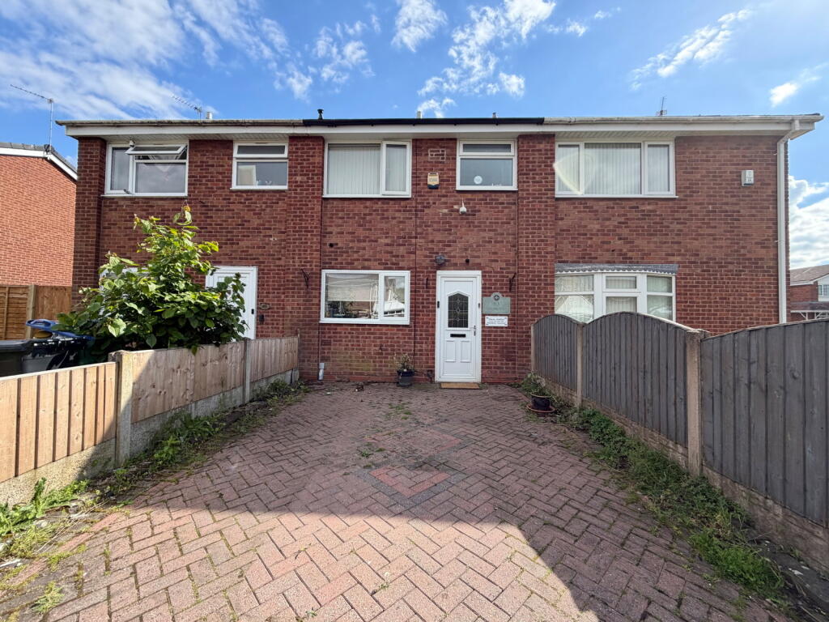
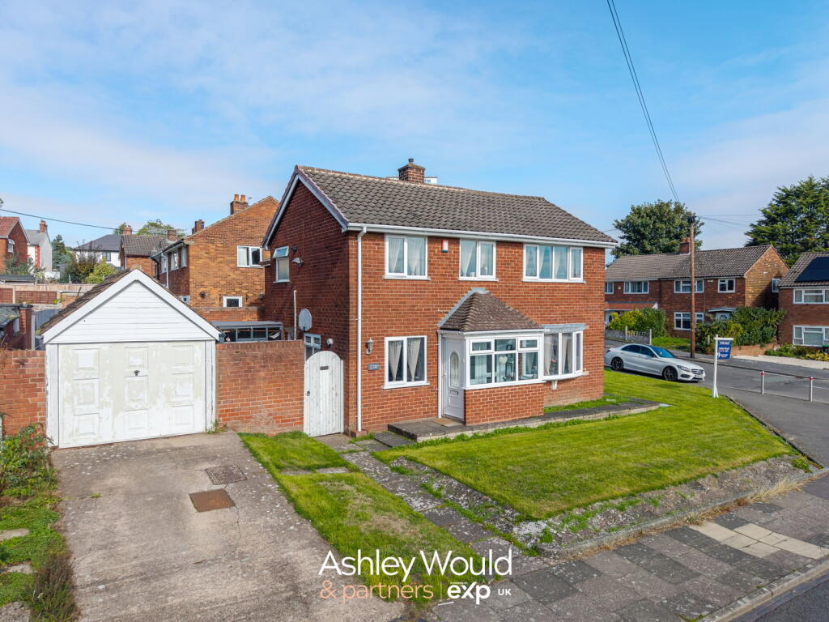
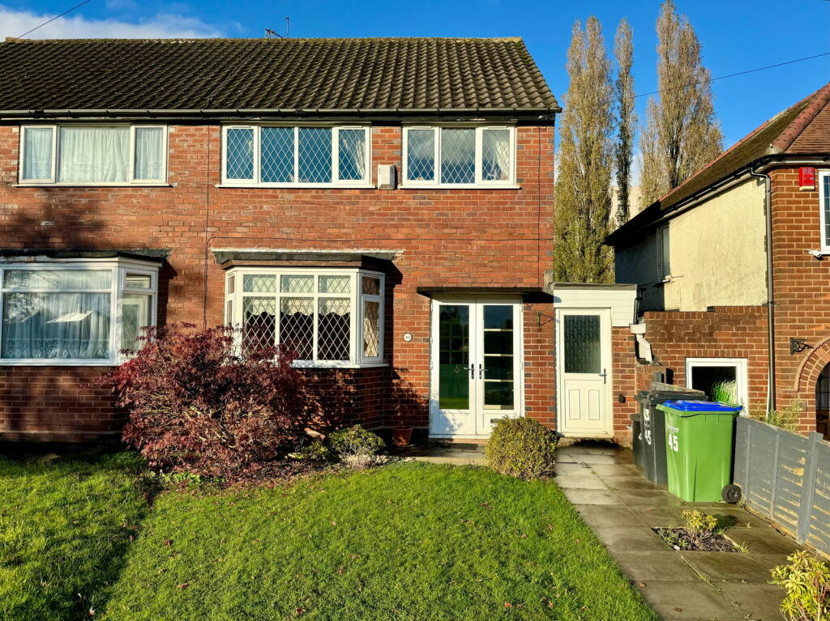
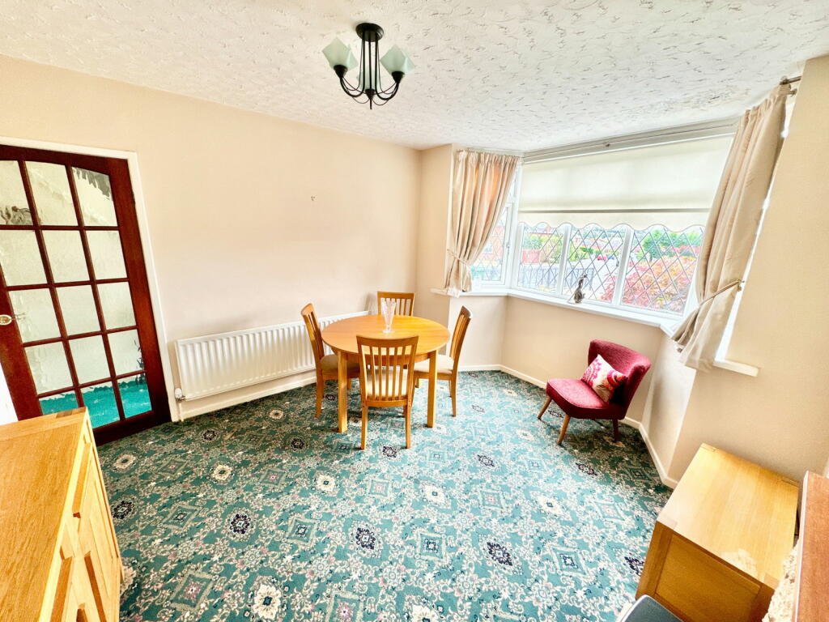
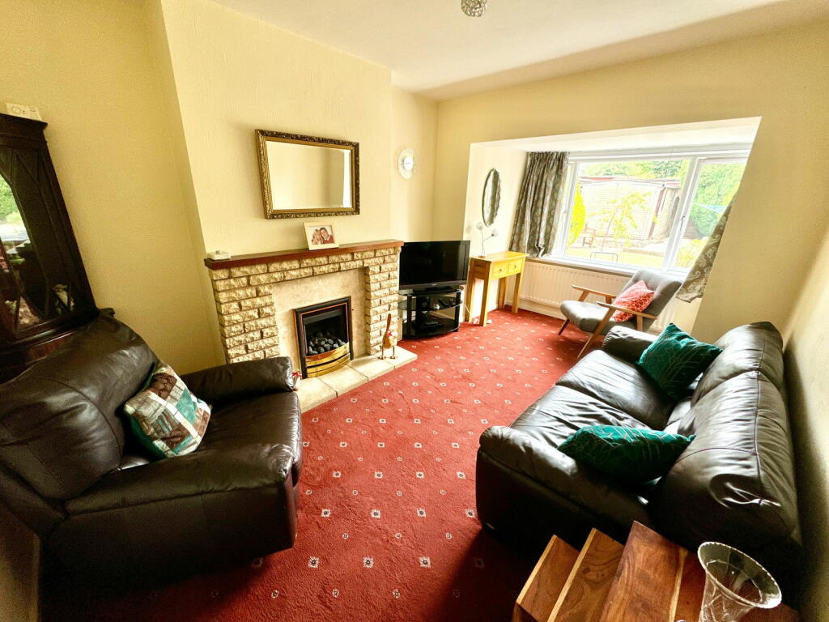
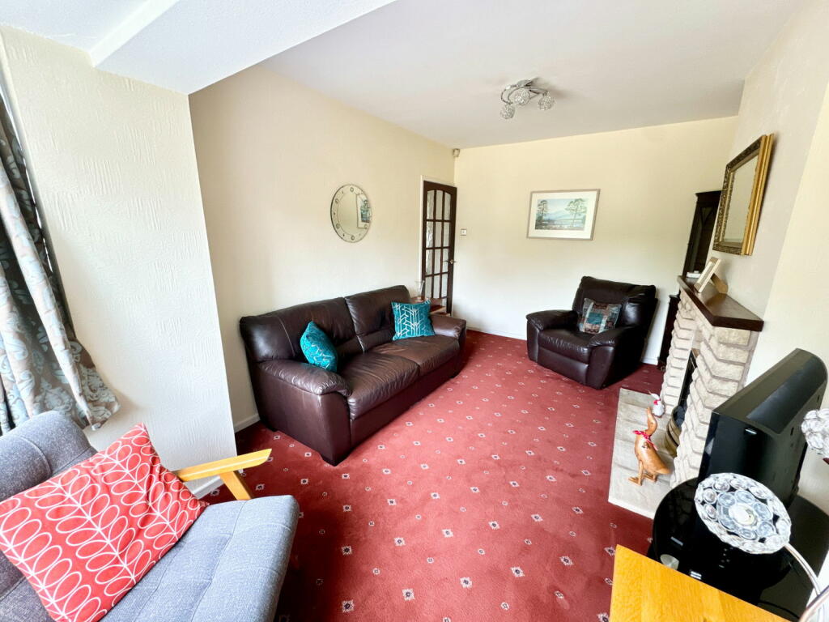
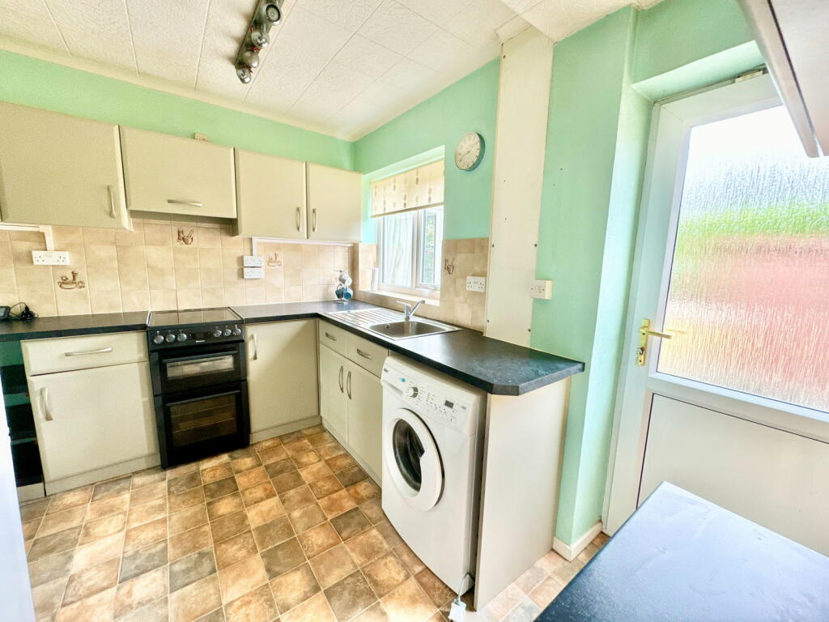
Full Description: "MARVELLOUS OPPORTUNITY ON MINCING LANE" A three bedroom 1960's semi-detached being sold with NO UPWARD CHAIN. Ideal for first time buyers, professionals couples, families or landlord investors as a great potential rental opportunity.Briefly comprises ample frontage with steps to a slabbed path and established front lawn leading to a storm porch with French doors. Further door off to a welcoming entrance hall with door to storage under the stairs, stairs to first floor accommodation and further doors radiating off to: The first reception room which is flooded with light from the bay window being South facing, the second reception room benefits from a single story extension adding additional square footage and again allowing lots of natural light in with the large corner window. The kitchen is formed from a range of wall and base units with rolled edge marble effect work surfaces over with space and plumbing for a selection of white goods, doors off to the rear garden and side lean.The first floor accommodation radiates off the landing and consists of three bedrooms; the principle bedroom benefits from build in storage the second bedroom is to the front of the property and finally the family bathroom.The garden is accessed from the kitchen or alternatively from the rear car port gates or free standing concrete garage. This rear access is off a secured gated compound. The garden itself is comprises of an initial slabbed patio area with shed in situ, a further slabbed path with lawn to the side leads to the aforementioned car port and free standing concrete garage. There is an additional gravelled area with established hedge line to the rear The location is conveniently located, with good primary school catchment, transport links between its close proximity to the M5 national motorway network and being. only 0.5 miles from Rowley Regis train station accessing the Birmingham Worcester line. Hallway - 3.75m x 1.8m (12'3" x 5'10")Reception Room One - 3.3m x 3.3m (10'9" x 10'9")Reception Room Two - 3m x 4.6m (9'10" x 15'1")Kitchen - 3.2m x 2.5m (10'5" x 8'2")Bedroom One - 2.9m x 3.3m (9'6" x 10'9")Bedroom Two - 3.5m x 2.3m (11'5" x 7'6")Bedroom Three - 2.1m x 2.2m (6'10" x 7'2")Family Bathroom - 2.5m x 2m (8'2" x 6'6")Free Standing GarageWhilst every effort has been made to confirm the validity of measurements and details listed above buyers are advised to physically inspect or else otherwise satisfy themselves as to their accuracy. Tenure - References to the tenure of a property are based on information supplied by the seller. We are advised that the main property is Freehold.Money Laundering Regulations - In order to comply with Money Laundering Regulations, from June 2017, all prospective purchasers are required to provide the following - 1. Satisfactory photographic identification. 2. Proof of address/residency. 3. Verification of the source of purchase funds. The agent will obtain electronic biometric verification via a third-party provider in order to comply with Money Laundering Regulations, this will bear a cost to the purchaser to the sum of £20 per person. This rate will be increasing to £30 per person as of the 1/4/24.