Property Details:
• Type: Semi-Detached
• Tenure: N/A
• Floor Area: N/A
Key Features:
• REFERENCE *JH0598* TO BOOK VIEWING
• TWO BEDROOMS
• SEMI DETACHED
• OFF ROAD PARKING
• WELL PRESENTED
• POPULAR LOCATION
Location:
• Nearest Station: N/A
• Distance to Station: N/A
Agent Information:
• Address: 1 Northumberland Avenue,
Trafalgar Square,
London,
WC2N 5BW
Full Description:
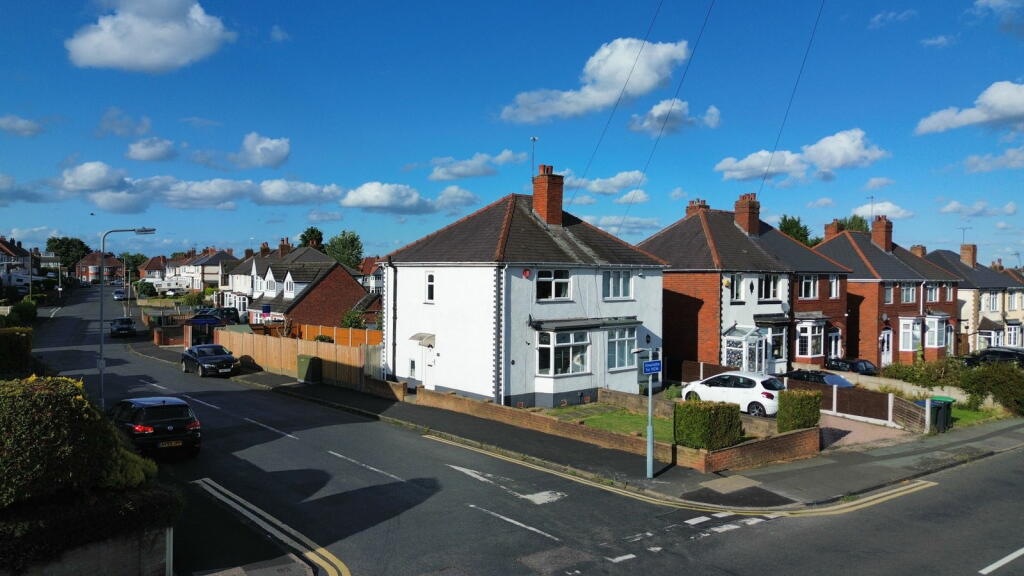
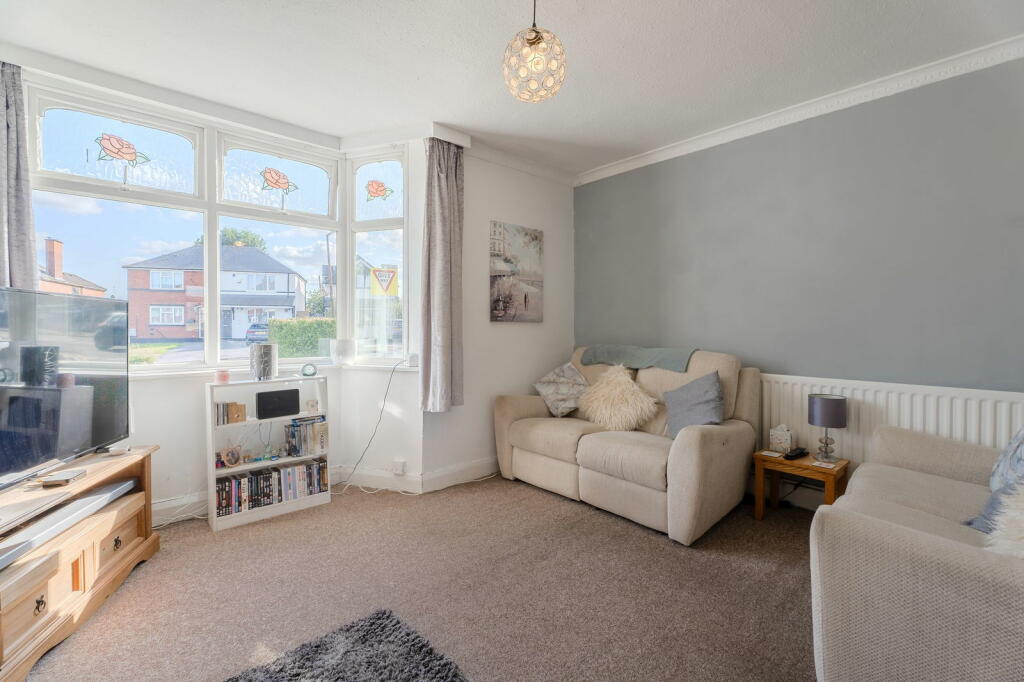
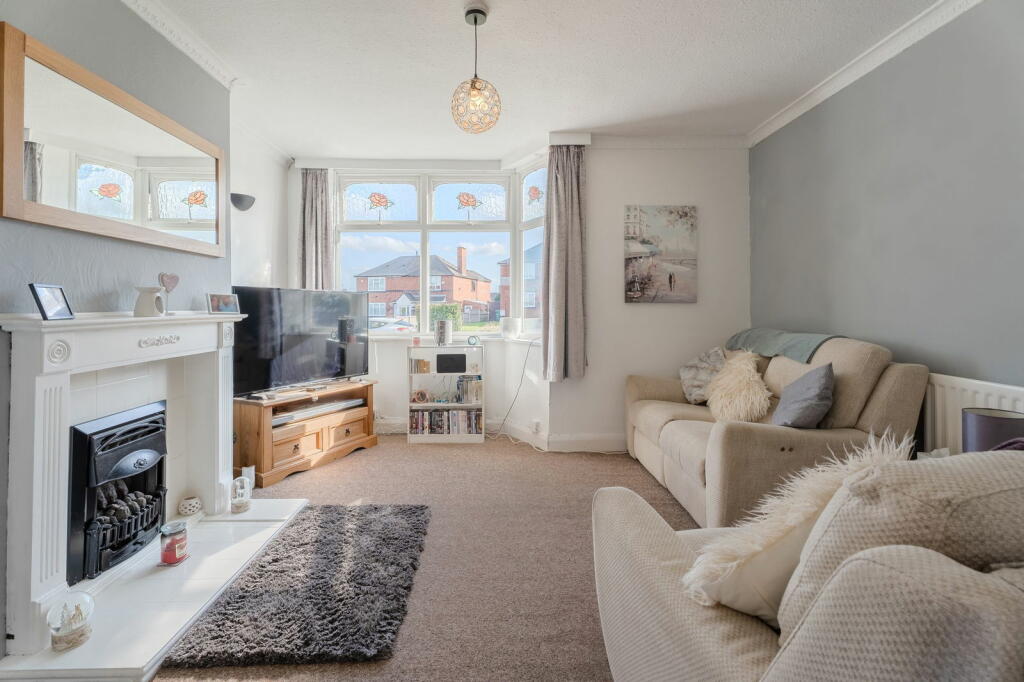
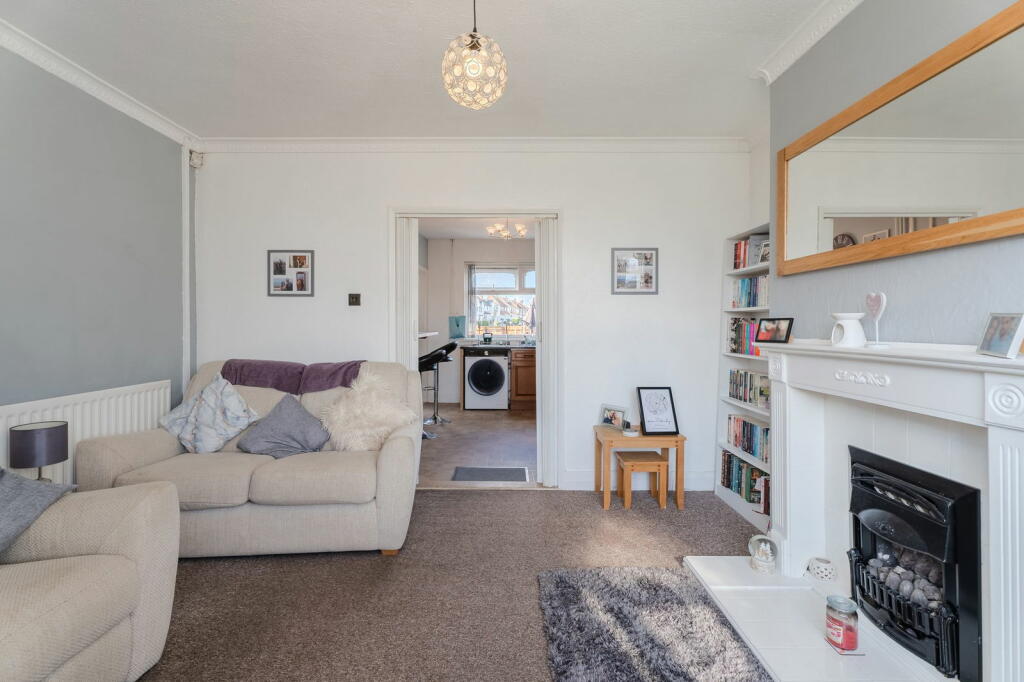
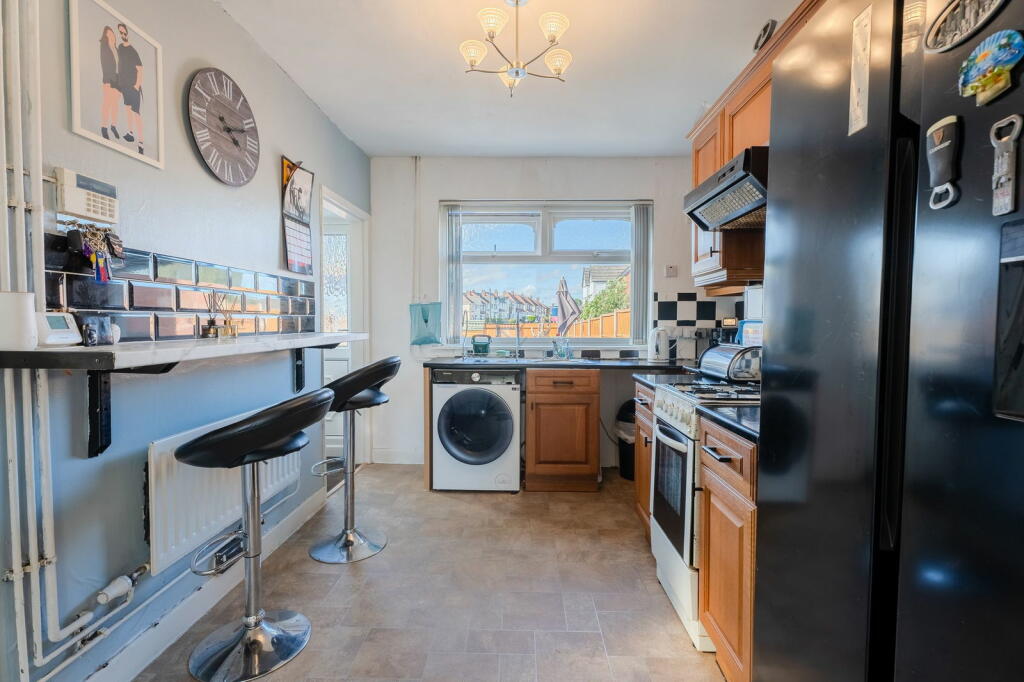
REFERENCE *JH0598* TO BOOK VIEWING - Perfect for first-time buyers! This charming two bedroom semi-detached property offers a fantastic opportunity to step onto the property ladder. The home features a bright and welcoming living space, a fully equipped kitchen, and two well-sized bedrooms, making it an ideal starter home. One of its standout features is the off-road parking located to the rear, providing convenience and peace of mind. With a manageable garden and a location close to local amenities, this property combines comfort and practicality in an ideal setting. Don't miss out on making this your new home!Frontage - A lawn area with walled bordersEntrance hall - With door to side, under stairs storage cupboard and opening to the kitchen.Lounge - 13'04 x 12'01 With double glazed bay window to the front elevation, feature gas fireplace (capped) and central heating radiator.Kitchen - With a variety of wall and base units, work surfaces with tiled splashbacks, oven with gas hob, space for washing machine, space for double fridge freezer, stainless steel sink/drainer, double glazed window to rear elevation and a central heating radiator.Bedroom one - 12'10 x 10'10 With a double glazed window to the front elevation and a central heating radiator.Bedroom two - 11'11 x 7'04 With a double glazed window to the rear elevation, cupboard housing boiler and a central heating radiator.Family bathroom - Bath with shower head over, W.C, vanity wash hand basin, double glazed window to the rear elevation and central heating radiator.Rear garden - With a patio area leading to the lawn. Gate to the real giving access to the parking. Whilst every effort has been made to confirm the validity of measurements and details listed above buyers are advised to physically inspect or else otherwise satisfy themselves as to their accuracy. Tenure - References to the tenure of a property are based on information supplied by the seller. We are advised that the main property is Freehold.Money Laundering Regulations - In order to comply with Money Laundering Regulations, from June 2017, all prospective purchasers are required to provide the following - 1. Satisfactory photographic identification. 2. Proof of address/residency. 3. Verification of the source of purchase funds. The agent will obtain electronic biometric verification via a third-party provider in order to comply with Money Laundering Regulations, this will bear a cost to the purchaser to the sum of £30 per person.